This is a carousel with tiles that activate property listing cards. Use the previous and next buttons to navigate.
1/27
$389,000
This is a carousel with tiles that activate property listing cards. Use the previous and next buttons to navigate.
1/27
Property Description
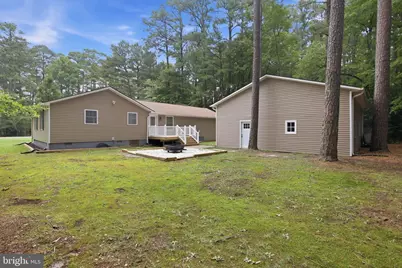
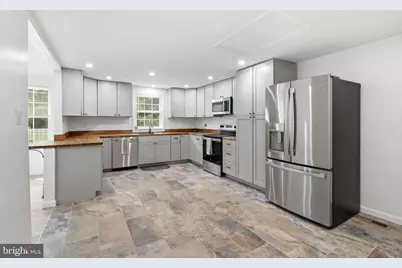
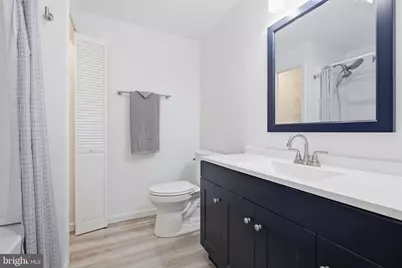
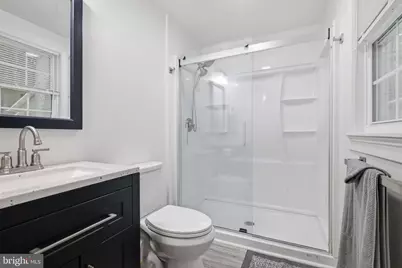
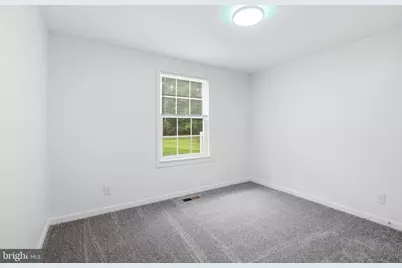
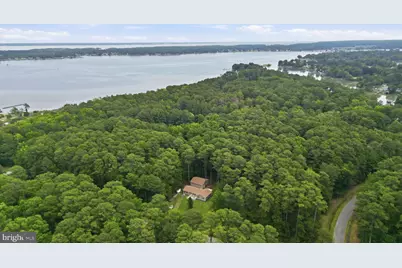
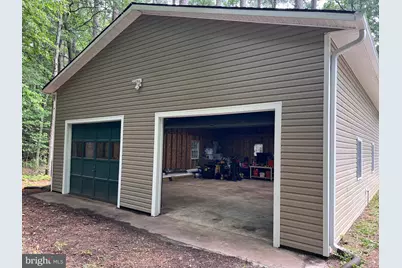
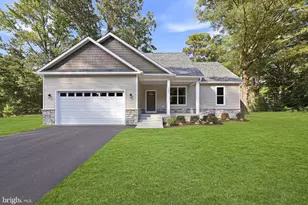
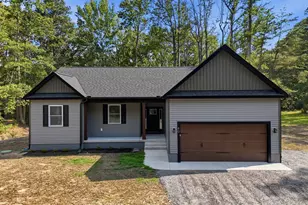
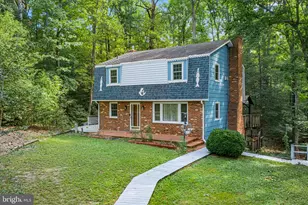
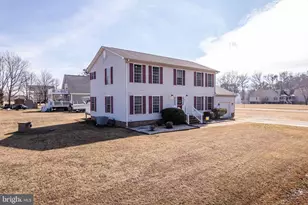
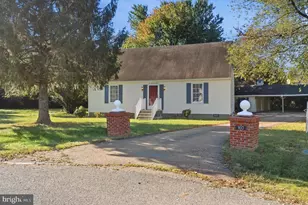
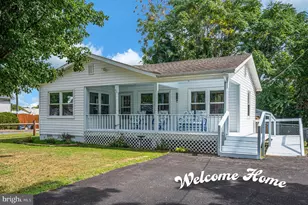
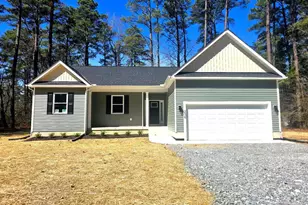
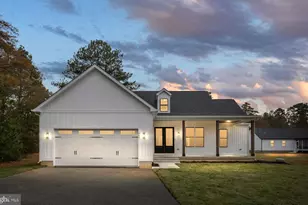
Discover Your Dream Home: Spacious Serenity Awaits! Are you searching for a peaceful retreat surrounded by nature, complete with ample garage space? Look no further! This newly renovated home offers over **1,000 sq. ft. of garage space**, perfect for projects, additional storage, or even a car lift for your automotive dreams. With no HOA fees, you can enjoy the freedom of homeownership while still having access to fantastic amenities like a pool and private beach. Nestled on a quiet lot, this home is surrounded by lush greenery, providing the perfect backdrop for relaxation and outdoor activities. The expansive garage is a dream come true for hobbyists and car enthusiasts alike-plenty of room for tools, equipment, and holiday storage. - Beautiful LVP plank flooring throughout the home adds durability and elegance. - The kitchen features handcrafted butcher block countertops paired with brand-new stainless steel appliances, making it ideal for culinary adventures. - Thoughtfully designed tile work enhances the kitchen's aesthetic, creating a cohesive color scheme. - The primary bedroom boasts a luxurious walk-in shower with glass doors, providing a spa-like experience. - Versatile additional space can be tailored to your needs, whether as a homeschool area, media room, or playroom, with convenient exterior access. - Relax on the front and back porches, designed with meticulous craftsmanship. - Gather around the inviting fire pit area for cozy evenings with family and friends. - Enjoy direct access to local waterways, perfect for boating and fishing, along with community amenities such as a pool, tennis courts, and private beaches. This home is perfect for those seeking tranquility without sacrificing convenience. With its extensive renovations , one year 2-10 warranty and beautiful surroundings, **105 Pelican Way** is a must-see! Don't miss the chance to own this exceptional property that perfectly combines comfort, style, and community living. Schedule your visit today!
Full Property Details
Full Property Details for 105 Pelican Way
General
- Price: $389,000
- Taxes: $1,151 (2025)
- Status: Active
- Type: Single Family
- Source: BrightMLSMidAtlantic
- MLS ID: VAWE2011638
- Updated: 9/10/2026
- Added to Site: 92 day(s) ago
Interior
- Interior Features: Attic, Bathroom - Tub Shower, Bathroom - Walk-In Shower, Breakfast Area, Carpet, Ceiling Fan(s), Combination Kitchen/Dining, Family Room Off Kitchen, Floor Plan - Open, Kitchen - Eat-In, Recessed Lighting, Window Treatments, Pantry, Upgraded Countertops
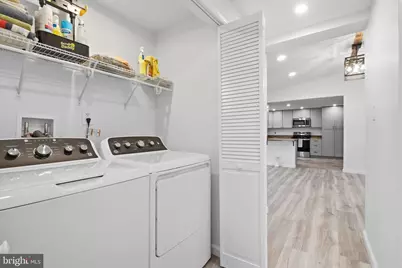
- Appliances: Built-In Microwave, Dishwasher, Dryer - Electric, Icemaker, Oven - Self Cleaning, Oven/Range - Electric, Refrigerator, Stainless Steel Appliances, Washer, Water Heater
- Flooring: Ceramic Tile, Luxury Vinyl Plank, Partially Carpeted
Rooms
Bathrooms
- Total Bathrooms: 2
- Full Bathrooms: 2
- Main Floor Baths: 2
- Main - Full Baths: 2
Bedrooms
- Total Bedrooms: 3
- Bedrooms Main & Up: 3
Other Rooms
- Laundry: Main Floor, Washer In Unit, Dryer In Unit
Additional Information
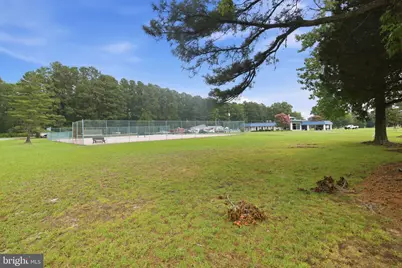
- Shared Amenities: Beach, Boat Ramp, Club House, Pool - Outdoor, Community Center, Recreational Center, Tennis Courts, Water/Lake Privileges
- Shared Pool: Yes
- Pool: Yes
- Security/Safety: Smoke Detector
Exterior
- Exterior Features: Other
- Porch/Patio/Deck: Deck(s)
Parking
- Garage: Yes
- Garage Spaces: 2
- Total Spaces: 6
- Parking Features: Gravel Driveway
- Parking Type: Detached Garage, Driveway
- Garage Description: Garage - Side Entry, Garage Door Opener, Oversized
Location
- County: WESTMORELAND
- Subdivision: CABIN POINT / GLEBE HARBOR
- Driving Directions: GPS is the best form o direction
School Information
- School District: Westmoreland County Public Schools
- Elementary School: Washington District
- Middle School: Montross
- High School: Washington & Lee
Community
- Assoc. Fees Include: None
Heating & Cooling
- Central air: Yes
- Cooling Type: Central A/C, Ceiling Fan(s)
- Cooling Fuel: Electric
- Heating Type: Central, Heat Pump(s)
- Heating Fuel: Electric
- Water Heater: Electric
Utilities
- Sewer: Septic = # of BR
- Water: Public
- Dist. to Water: 3 Blocks
- Utility Description: Cable TV Available, Electric Available, Phone Available, Water Available
Structural Information
- Architectural Style: Ranch/Rambler
- Structure Type: Detached
- Construction: Vinyl Siding
- Foundation: Crawl Space
- Roof: Architectural Shingle
- Windows: Double Hung
- Stories Description: Main
- Square Feet: 1,710
- Sq. Ft. Source: Estimated
- Living Area: 1,710 Sq. Ft.
- Finished Above Grnd: 1,710 Sq. Ft.
- Year Built: 1987
- Year Built Source: Assessor
- Property Condition: Excellent
Additional Structures
- Other Structures: Garage(s)
Lot Features
- Property View: Trees/Woods
- Lot Size (Acres): 0.61
- Lot Size (Sq. Ft.): 26,571
- Lot Size Source: Estimated
- Street/Road Desc.: Black Top
- Zoning: R1
- Lot Description: Backs to Trees
Water Features
- Water Front Type: River
Financial Considerations
- Price Per Sq. Ft.: $227.49
- Assessment Year: 2025
- City/TownTax Freq: Annually
- County Tax: $711
- County Tax Freq: Annually
- Tax w/Assessment: $169,200
- Tax Amount: $1,151
- Tax Year: 2025
Disclosures and Reports
- Ownership: Fee Simple
- Section: 11
- Lot Number: 50
Listed by Coldwell Banker Elite, Cinthia A Neumer

Get Pre-Approved Today
Schools
Schools serving 105 Pelican Way
School District:Westmoreland County Public Schools
| Name | Grades | Distance |
|---|---|---|
Cople Elementary School 7114 Cople Highway, Hague, VA 22469 | PK-5 | 4.4 mi |
Montross Middle School 8884 Menokin Road, Montross, VA 22520 | 6-8 | 7.8 mi |
Washington & Lee High School 16762 Kings Highway, Montross, VA 22520 | 9-12 | 8.6 mi |
Disclaimer:
School attendance boundaries provided by ATTOM Data Solutions and are for reference only. Contact the school directly to verify enrollment eligibility.
Price & Sales History for 105 Pelican Way
Date
Details
Price
Change
Source
7/11/2026
Listed
$389,000
129.91%
MLS
9/04/2024
Sold
$169,200
—
Public Record
Disclaimer: Historical sales information is derived from public records provided by the county offices. Information is not guaranteed and should be independently verified.
Tax History
Tax History for 105 Pelican Way
Year
Property Taxes
Change
Tax Assessment
Change
2025
$1,151
—
$169,200
—
2024
$1,151
10%
$169,200
—
2023
$1,049
—
$169,200
—
2022
$1,049
-2%
$169,200
21%
2021
$1,066
—
$140,300
—
2020
$1,066
17%
$140,300
—
2019
$912
3%
$140,300
—
2018
$884
—
$140,300
—
Disclaimer: Historical tax information is derived from public records provided by the county offices. Information is not guaranteed and should be independently verified.
Estimate the Cost
Estimate the Cost for 105 Pelican Way
105 Pelican Way, Montross, VA 22520 (MLS# VAWE2011638) is a Single Family property with 3 bedrooms and 2 full bathrooms. 105 Pelican Way is currently listed for $389,000 and was received on July 11, 2026. Want to learn more about 105 Pelican Way? Do you have questions about finding other Single Family real estate for sale in Montross? You can browse all Montross real estate or contact a Coldwell Banker agent to request more information.