This is a carousel with tiles that activate property listing cards. Use the previous and next buttons to navigate.
1/25
$389,900
This is a carousel with tiles that activate property listing cards. Use the previous and next buttons to navigate.
1/25
Property Description
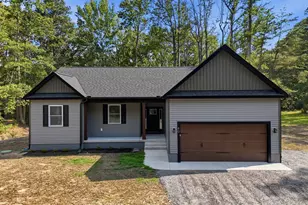
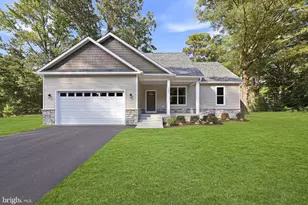
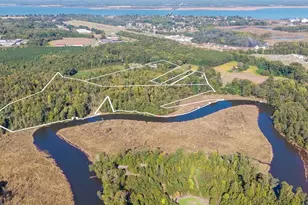
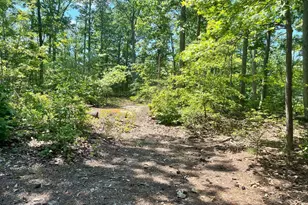
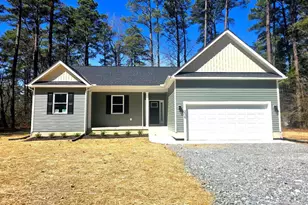
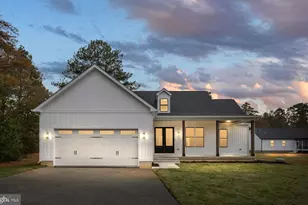
Peaceful setting, screened porch living, and brand-new construction - this one checks every box. Welcome to this beautifully designed 1,700 sq ft home nestled on a private cul-de-sac in the water-oriented community of Cabin Point. Completed and move-in ready, this thoughtfully designed home combines modern finishes with comfortable everyday living. Vaulted ceilings in the living room and primary suite create a bright, open feel, while a poured concrete foundation provides lasting quality and peace of mind. The kitchen and bathrooms feature granite countertops, stainless steel appliances, upgraded trim, soft-close cabinetry, and luxury vinyl plank flooring throughout. Elegant tile finishes add a touch of luxury to the bathrooms. The spacious primary suite serves as a private retreat, complete with separate vanities, a large soaking tub, an oversized tiled shower, and a generous walk-in closet. Enjoy cozy evenings by the gas fireplace or relax on the 14x16 screened porch overlooking the peaceful wooded setting. The property also backs to Betty's Pond, adding to the privacy and tranquil atmosphere. Residents of Cabin Point enjoy access to four sandy beaches, a boat ramp, swimming pool, tennis courts, and clubhouse. Conveniently located less than two hours from both Washington and Richmond, this home offers the perfect blend of modern comfort, natural beauty, and community amenities. Move right in and start enjoying everything this exceptional property has to offer.
Full Property Details
Full Property Details for 60 Sweetbriar Ln
General
- Price: $389,900
- Taxes: $123 (2022)
- Status: Active
- Type: Single Family
- Source: BrightMLSMidAtlantic
- MLS ID: VAWE2011258
- Updated: 6/24/2026
- Added to Site: 15 day(s) ago
Interior
- Interior Features: Ceiling Fan(s), Walk-in Closet(s), Combination Kitchen/Dining, Combination Kitchen/Living
- Fireplace: Yes
- Number of Fireplaces: 1
- Fireplace(s): Gas/Propane
- Appliances: Built-In Microwave, Dishwasher, Disposal, Dryer, Energy Efficient Appliances, Oven/Range - Electric, Refrigerator, Stainless Steel Appliances, Washer
Rooms
Bathrooms
- Total Bathrooms: 3
- Full Bathrooms: 2
- Half Bathrooms: 1
- Main Floor Baths: 3
- Main - Full Baths: 2
- Main - 1/2 Baths: 1
Bedrooms
- Total Bedrooms: 3
- Bedrooms Main & Up: 3
Additional Information
- Shared Amenities: Beach, Boat Ramp, Common Grounds, Community Center, Jog/Walk Path, Picnic Area, Pool - Outdoor, Tennis Courts, Tot Lots/Playground, Water/Lake Privileges
- Shared Pool: Yes
- Pool: Yes
Exterior
- Porch/Patio/Deck: Screened, Deck(s)
Parking
- Garage: Yes
- Garage Spaces: 2
- Total Spaces: 2
- Parking Type: Attached Garage, Driveway
- Garage Description: Garage - Front Entry
Location
- County: WESTMORELAND
- Subdivision: CABIN POINT / GLEBE HARBOR
- Driving Directions: From Route 3 (Kings Highway) in Montross: Turn onto VA-202 E / Cople Highway Continue approximately 7 miles Turn right onto Mount Holly Road Continue to the entrance for Cabin Point Turn onto Cabin Point Drive Follow Cabin Point Drive and turn onto Sweetbriar Lane Continue to 60 Sweetbriar Lane on your right
School Information
- School District: Westmoreland County Public Schools
Community
- Pets Allowed: Yes
- Pets: No Pet Restrictions
Heating & Cooling
- Central air: Yes
- Cooling Type: Central A/C
- Cooling Fuel: Electric
- Heating Type: Central
- Heating Fuel: Electric
- Water Heater: Electric
Utilities
- Sewer: Private Sewer
- Water: Public
- Utility Description: Propane
Structural Information
- Architectural Style: Ranch/Rambler
- Structure Type: Detached
- Builder: S Johnson Enterprises
- Construction: Aluminum Siding, Blown-In Insulation, Concrete
- Foundation: Crawl Space
- Stories Description: Main
- Square Feet: 1,700
- Sq. Ft. Source: Estimated
- Living Area: 1,700 Sq. Ft.
- Finished Above Grnd: 1,700 Sq. Ft.
- Year Built: 2026
- Year Built Source: Estimated
- Property Condition: Excellent
Lot Features
- Lot Size (Acres): 0.73
- Lot Size (Sq. Ft.): 31,799
- Lot Size Source: Estimated
- Zoning: RESIDENTIAL
- Lot Description: Marshy, Pond
Water Features
- Water Access: Yes
- Water Front Type: Pond
Financial Considerations
- Price Per Sq. Ft.: $229.35
- Tax w/Assessment: $40,000
- Tax Amount: $123
- Tax Year: 2022
Disclosures and Reports
- Ownership: Fee Simple
Listed by Vylla Home, Amanda Johnson
Get Pre-Approved Today
Schools
Schools serving 60 Sweetbriar Ln
School District:Westmoreland County Public Schools
| Name | Grades | Distance |
|---|---|---|
Cople Elementary School 7114 Cople Highway, Hague, VA 22469 | PK-5 | 5.3 mi |
Montross Middle School 8884 Menokin Road, Montross, VA 22520 | 6-8 | 7.9 mi |
Washington & Lee High School 16762 Kings Highway, Montross, VA 22520 | 9-12 | 8.3 mi |
Disclaimer:
School attendance boundaries provided by ATTOM Data Solutions and are for reference only. Contact the school directly to verify enrollment eligibility.
Price & Sales History for 60 Sweetbriar Ln
Date
Details
Price
Change
Source
6/24/2026
Listed
$389,900
—
MLS
Disclaimer: Historical sales information is derived from public records provided by the county offices. Information is not guaranteed and should be independently verified.
Estimate the Cost
Estimate the Cost for 60 Sweetbriar Ln
60 Sweetbriar Lane, Montross, VA 22520 (MLS# VAWE2011258) is a Single Family property with 3 bedrooms, 2 full bathrooms and 1 partial bathroom. 60 Sweetbriar Lane is currently listed for $389,900 and was received on June 24, 2026. Want to learn more about 60 Sweetbriar Lane? Do you have questions about finding other Single Family real estate for sale in Montross? You can browse all Montross real estate or contact a Coldwell Banker agent to request more information.