This is a carousel with tiles that activate property listing cards. Use the previous and next buttons to navigate.
1/1
$700,000
This is a carousel with tiles that activate property listing cards. Use the previous and next buttons to navigate.
1/1
Property Description
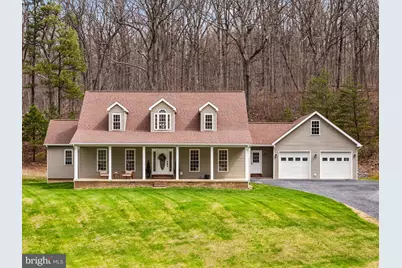
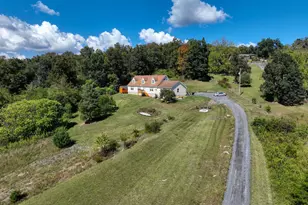
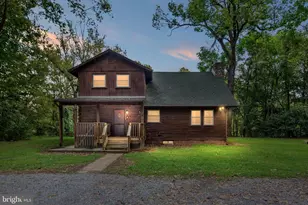
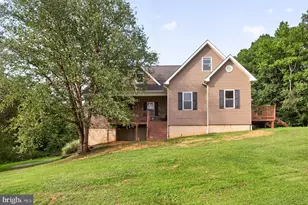
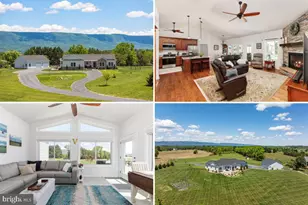
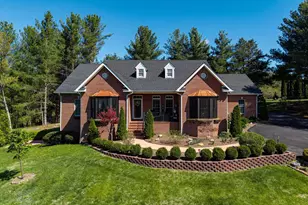
Open House Canceled. This charming Cape Cod-style home, built in 2001 (and thoughtfully renovated in 2025), offers the perfect blend of modern comfort and peaceful country living on just over 9-private acres. With a 700ft driveway, this Property can be gated for exclusivity, peace of mind and ultimate privacy. Providing 3,508 square feet of living space, the Home features a traditional floor plan designed for convenience, and main-level living. Car enthusiasts and hobbyists will love the detached, climate-controlled 3-car garage, with separate electrical service -perfect for collections or projects waiting to be taken-out on the endless, twisty backcountry roads. Property fronts on paved road. The Main level boasts a welcoming foyer, spacious living area, and an open-concept kitchen and dining space. The Kitchen is the heart of the interior, complete with Quartz countertops, an island, pantry, and new energy-efficient appliances-perfect for both everyday living and entertaining. In the morning, sunlight pours in through a beautiful bay-style window alcove, highlighting the warm hardwood floors and igniting the start of your new day. Also, on the main level a master bedroom features a full, private bathroom (with linen closet) and large, walk-in clothes closet. Nearby, a smaller office/bedroom across the hall, and 1/2 bath and a laundry area around the corner for added ease. Upstairs, you'll find two additional large guest bedrooms, a full bath, and an expansive entertainment room with vaulted ceilings and open view to the woods-ideal for a playroom or media space. Recent interior updates include (3) bathroom remodels (with lifetime transferrable warranty on shower and tub installations- buyer to verify), kitchen refresh with all-new appliances, new Maytag-brand Washer/Dryer, brand new Water Filtration and Softener, new paint throughout, carpet in bedrooms and entertainment areas, modern lighting, updated switches and outlets, smoke- CO2 detectors, creating a move-in-ready experience. The Home features 1.2 GB fiberoptic- offering speed and convenience while gaming or working from Home. ADT security in home and in garage. The primary (attached) 2-car garage also offers an above flexible bonus room for a work-out area, or other interests. Additional improvements include a 2023 installed 1,200 gallon septic tank and an extensive French drain and Gutter system to effectively manage water runoff and ensure dry grounds for your enjoyment! Step outside to enjoy peaceful evenings on the country front porch, surrounded by a partly wooded lot that backs to trees-offering exceptional privacy and a true retreat-like setting. Set in a quiet rural environment, this Property is part of a welcoming community that embraces nature and tranquility. Wildlife sightings are common, including plenty of deer, rabbits, an occasional fox and wild turkey. Nearby parks offer excellent hiking, river access, and educational opportunities. Enjoy the serenity of country living while remaining just minutes from charming downtown Mt. Jackson with convenience and amenities found within easy reach of larger cities like Woodstock, Harrisonburg, and Winchester.
Full Property Details
Full Property Details for 1029 Fleming Park Rd
General
- Sold For: $700,000
- HOA FEE: $50/month
- HOA FEE FREQ.: Annually
- Taxes: $3,276 (2025)
- Status: Closed
- Type: Single Family
- Source: BrightMLSMidAtlantic
- MLS ID: VASH2013580
- Added to Site: 57 day(s) ago
Interior
- Number of Rooms: 14
- Rooms/Areas: Living Room, Bedroom 2, Kitchen, Foyer, Breakfast Room, Bedroom 1, Laundry, Utility Room, Bathroom 1, Bonus Room, Half Bath
- Interior Features: Bathroom - Jetted Tub, Bathroom - Tub Shower, Bathroom - Stall Shower, Breakfast Area, Carpet, Combination Kitchen/Dining, Entry Level Bedroom, Family Room Off Kitchen, Floor Plan - Traditional, Kitchen - Country, Kitchen - Island, Pantry, Wood Floors, Water Treat System
- Appliances: Built-In Range, Dishwasher, Dryer, Energy Efficient Appliances, Microwave, Oven - Single, Refrigerator, Washer, Water Heater
- Flooring: Wood, Tile/Brick, Carpet
Rooms
Bathrooms
- Total Bathrooms: 3
- Full Bathrooms: 2
- Half Bathrooms: 1
- Upper Floor Baths: 1
- Upper - Full Baths: 1
- Main Floor Baths: 2
- Main - Full Baths: 1
- Main - 1/2 Baths: 1
Bedrooms
- Total Bedrooms: 4
- Bedrooms Upper: 2
- Bedrooms Main & Up: 2
Other Rooms
- Laundry: Main Floor
Exterior
- Exterior Features: Outbuilding(s), Gutter System
- Porch/Patio/Deck: Patio(s), Porch(es)
Parking
- Garage: Yes
- Garage Spaces: 5
- Total Spaces: 9
- Parking Features: Crushed Stone
- Parking Type: Attached Garage, Detached Garage, Driveway
- Garage Description: Garage - Front Entry, Garage Door Opener, Inside Access, Oversized
Location
- County: SHENANDOAH
- Subdivision: FLEMING PARK
- Driving Directions: Red Banks RD to Fleming Park RD
- Location Details: Rural
School Information
- School District: Shenandoah County Public Schools
Community
- Association: Yes
- Assoc. Name: FLEMING PARK HOMEOWNERS ASSOCIATION
- Assoc. Fees Include: Road Maintenance, Snow Removal
- Pets Allowed: Yes
- Pets: No Pet Restrictions
Heating & Cooling
- Central air: Yes
- Cooling Type: Central A/C
- Cooling Fuel: Electric
- Heating Type: Forced Air
- Heating Fuel: Central, Propane - Owned
- Water Heater: Electric
Utilities
- Sewer: Approved System, Gravity Sept Fld
- Water: Well
- Utility Description: Propane, Electric Available
Structural Information
- Architectural Style: Cape Cod
- Structure Type: Detached
- Construction: Vinyl Siding
- Foundation: Concrete Perimeter, Crawl Space
- Roof: Asphalt
- Windows: Bay/Bow, Double Hung, Double Pane
- Stories Description: Main, Upper 1
- Square Feet: 3,508
- Sq. Ft. Source: Assessor
- Living Area: 3,508 Sq. Ft.
- Finished Above Grnd: 3,508 Sq. Ft.
- Year Built: 2001
- Year Built Source: Estimated
- Property Condition: Good
Additional Structures
- Other Structures: 2nd Garage
Lot Features
- Property View: Trees/Woods
- Lot Size (Acres): 9.08
- Lot Size (Sq. Ft.): 395,525
- Lot Size Source: Estimated
- Street/Road Desc.: Paved
- Zoning: RESIDENTIAL
- Lot Description: Backs to Trees, Front Yard, Partly Wooded, Private, Rural, Sloping
Financial Considerations
- Price Per Sq. Ft.: $199.26
- Association Fee: $600
- Assoc Fee Freq.: Annually
- Assessment Year: 2025
- County Tax: $3,276
- County Tax Freq: Annually
- Tax w/Assessment: $511,895
- Tax Amount: $3,276
- Tax Year: 2025
- Terms: Standard Sale
- Tax Total Finished Sq. Ft.: 3508
Disclosures and Reports
- Ownership: Fee Simple
- Exclusions: Staging furniture and personal effects do not convey,
- Inclusions: Satellite dish, propane tank, lifetime transferable warranty- showers, fiberoptic internet available,
- Lot Number: 12
Listed by TTR Sotheby's International Realty, Eric Matthew Diello
Sold by Samson Properties, Jessica Dean

Get Pre-Approved Today
Schools
Schools serving 1029 Fleming Park Rd
School District:Shenandoah County Public Schools
| Name | Grades | Distance |
|---|---|---|
North Fork Middle School 1018 Caverns Road, Quicksburg, VA 22847 | 6-8 | 3.9 mi |
Honey Run Elementary School 480 Stonewall Lane, Quicksburg, VA 22847 | PK-5 | 4.1 mi |
Mountain View High School, Quicksburg, VA 150 Stonewall Lane, Quicksburg, VA 22847 | 9-12 | 4 mi |
Disclaimer:
School attendance boundaries provided by ATTOM Data Solutions and are for reference only. Contact the school directly to verify enrollment eligibility.
Price & Sales History for 1029 Fleming Park Rd
Date
Details
Price
Change
Source
5/20/2026
Sold
$700,000
0.14%
MLS
4/16/2026
Price Reduced
$699,000
-9.81%
MLS
4/01/2026
Listed
$775,000
—
MLS
Disclaimer: Historical sales information is derived from public records provided by the county offices. Information is not guaranteed and should be independently verified.
1029 Fleming Park Road, Mount Jackson, VA 22842 (MLS# VASH2013580) is a Single Family property that was sold at $700,000 on May 20, 2026. Want to learn more about 1029 Fleming Park Road? Do you have questions about finding other Single Family real estate for sale in Mount Jackson? You can browse all Mount Jackson real estate or contact a Coldwell Banker agent to request more information.