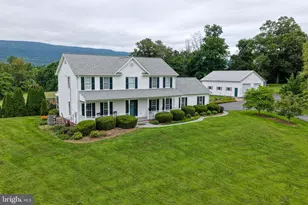
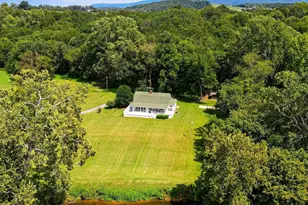
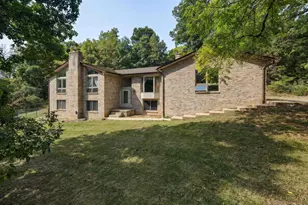
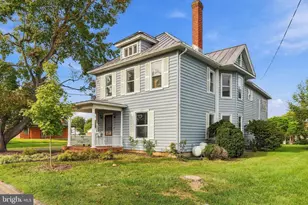
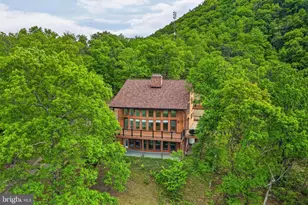
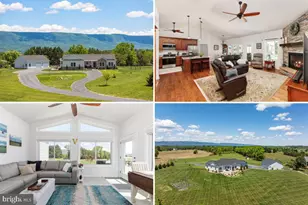
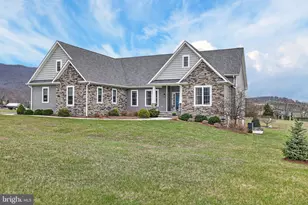
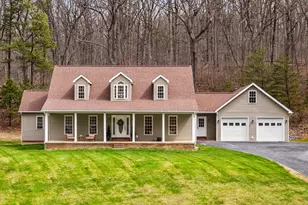
Full Property Details for 40 Birdsong Ln
General
- Sold For: $750,000
- Taxes: $4,451 (2025)
- Status: Closed
- Type: Single Family
- Source: BrightMLSMidAtlantic
- MLS ID: VASH2013138
- Added to Site: 311 day(s) ago
Interior
- Number of Rooms: 9
- Rooms/Areas: Bedroom 2, Bedroom 3, Bedroom 1, Bathroom 1, Bathroom 2, Half Bath
- Interior Features: Bar, Bathroom - Stall Shower, Breakfast Area, Dining Area, Entry Level Bedroom, Floor Plan - Traditional, Kitchen - Eat-In, Kitchen - Gourmet, Kitchen - Island, Kitchen - Table Space, Pantry, Primary Bath(s), Upgraded Countertops, Walk-in Closet(s), Water Treat System, Wet/Dry Bar, WhirlPool/HotTub, Wood Floors
- Fireplace: Yes
- Number of Fireplaces: 1
- Fireplace(s): Gas/Propane
- Appliances: Built-In Microwave, Dishwasher, Disposal, Oven/Range - Gas, Refrigerator, Water Heater
- Flooring: Carpet, Hardwood, Tile/Brick
Rooms
- Total Bathrooms: 5
- Full Bathrooms: 3
- Half Bathrooms: 2
- Upper Floor Baths: 1
- Upper - 1/2 Baths: 1
- Main Floor Baths: 3
- Main - Full Baths: 2
- Main - 1/2 Baths: 1
- Lower Floor Baths: 1
- Lower - Full Baths: 1
- Total Bedrooms: 4
- Bedrooms Upper: 1
- Bedrooms Main & Up: 3
- Laundry: Main Floor, Hookup
Additional Information
- Security/Safety: Security System
Exterior
- Exterior Features: Exterior Lighting, Hot Tub, Sidewalks
- Porch/Patio/Deck: Screened, Porch(es), Patio(s)
Parking
- Garage: Yes
- Garage Spaces: 2
- Total Spaces: 2
- Parking Features: Asphalt Driveway, Private
- Parking Type: Attached Garage
- Garage Description: Garage - Side Entry, Garage Door Opener, Inside Access
Location
- County: SHENANDOAH
- Subdivision: CLIFFSIDE
- Driving Directions: Rt 11 South, left on Edinburg Gap Road, left on Cliffside Drive, let on Birdsong Lane to property on Right.
- Direction Faces: South
School Information
- School District: Shenandoah County Public Schools
- Elementary School: W.W. Robinson
- Middle School: Peter Muhlenberg
- High School: Central
Heating & Cooling
- Central air: Yes
- Cooling Type: Central A/C
- Cooling Fuel: Electric
- Heating Type: Forced Air
- Heating Fuel: Propane - Leased
- Water Heater: Propane
Utilities
- Sewer: Gravity Sept Fld, Septic < # of BR
- Water: Well
- Utility Description: Cable TV, Electric Available, Propane
Structural Information
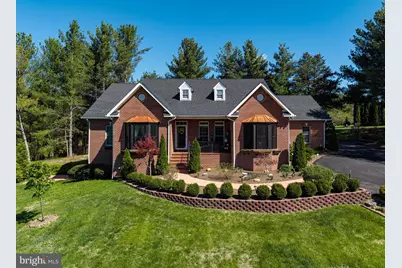
- Architectural Style: Ranch/Rambler
- Structure Type: Detached
- Construction: Brick
- Basement: Yes
- Basement Entrance: Yes
- Basement Desc.: Connecting Stairway, Daylight, Partial, Full, Walkout Level, Partially Finished, Outside Entrance, Interior Access, Improved, Heated
- Foundation: Block
- Walls/Ceilings: Dry Wall
- Windows: Double Pane
- Entry Floor Number: 1
- Stories Description: Lower 1, Main, Upper 1
- Square Feet: 4,472
- Sq. Ft. Source: Estimated
- Living Area: 4,472 Sq. Ft.
- Finished Above Grnd: 3,272 Sq. Ft.
- Finished Below Grnd: 1,200 Sq. Ft.
- Basement Finished: 90%
- Year Built: 2003
- Year Built Source: Estimated
- Property Condition: Excellent
Unit Information
Lot Features
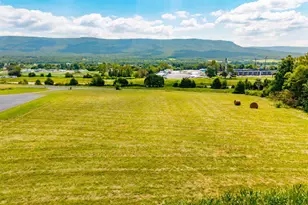
- Property View: Mountain
- Lot Size (Acres): 2.23
- Lot Size (Sq. Ft.): 97,095
- Lot Size Source: Estimated
- Street/Road Desc.: Black Top
- Zoning: R-1
- Lot Description: No Thru Street
Water Features
- Navigable Water: Yes
- Water Access: Yes
- Water Access Desc: Fishing Allowed, Private Access, Swimming Allowed
- Water Front Type: River
- Water Front Name: Shenandoah River
Financial Considerations
- Price Per Sq. Ft.: $236.86
- Assessment Year: 2025
- County Tax: $2,742
- County Tax Freq: Annually
- Tax w/Assessment: $695,600
- Tax Amount: $4,451
- Tax Year: 2025
- Terms: Standard Sale
- Tax Total Finished Sq. Ft.: 4476
Disclosures and Reports
- Ownership: Fee Simple
- Lot Number: 28
Listed by Funkhouser Real Estate Group, Allie F Coffey and Funkhouser Real Estate Group, Shirley R French
Sold by Unrepresented, Unrepresented