This is a carousel with tiles that activate property listing cards. Use the previous and next buttons to navigate.
1/1
$785,000
This is a carousel with tiles that activate property listing cards. Use the previous and next buttons to navigate.
1/1
Property Description
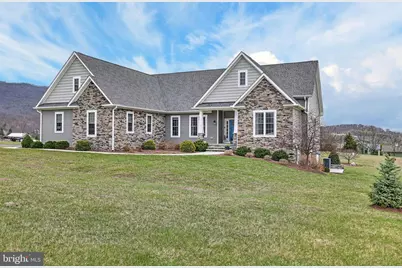
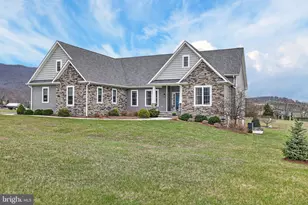
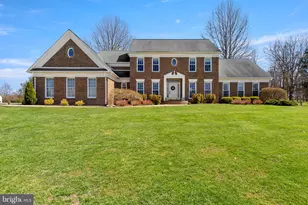
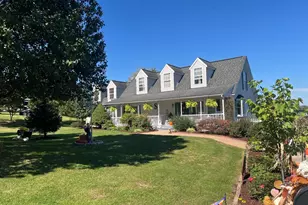
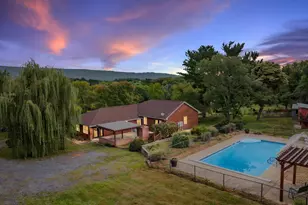
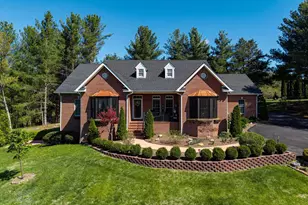
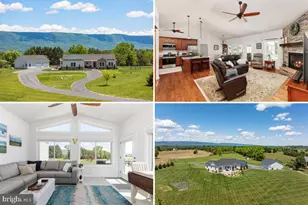
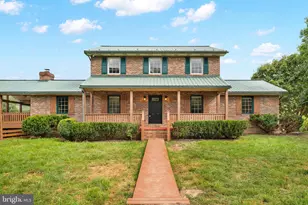
HOME SALE CONTINGENCY WITH 72 HOUR KICK OUT This immaculate home sits on 3.61 scenic acres and offers stunning mountain views with a peaceful country setting. The property features three spacious bedrooms, three full bathrooms, a dedicated office, and a versatile bonus room, providing plenty of space for both everyday living and working from home. Inside, the home showcases quality craftsmanship, including crown molding and hardwood floors throughout the main floor. The great room features a beautiful stone gas fireplace with custom built-ins on both sides. The great room and foyer feature striking 10-foot ceilings that add to the home's open and elegant feel. A 10-foot tray ceiling is featured in the light-filled dining room. Window treatments and custom curtains convey with the home, adding to the move-in ready appeal. The kitchen is well appointed with abundant cabinetry and a large island for ample workspace making it ideal for both cooking and entertaining. The kitchen features an induction cooktop, beautiful range hood, stainless appliances, quartz countertops, a granite sink, wall oven, and built-in microwave which also functions as a convection oven. The primary bedroom is generously sized and offers his and hers walk-in closets. The primary bath features a free-standing tub, large double vanity with quartz countertop and walk-in shower with seat. Two additional bathrooms include granite countertops and all bathrooms are finished with modern frameless glass shower doors. All bedrooms include walk-in closets, offering excellent storage, while pocket doors add both style and functionality in the primary closet, bedroom, and laundry room. The laundry room is thoughtfully designed with built-in cabinetry, granite countertops, and a convenient folding area. A large bonus room is located on the second floor and could be used for multiple purposes. Enjoy the bright and inviting finished sunroom, perfect for relaxing in every season. The large floor-to-ceiling windows fill the space with natural light and offer beautiful views. Outside, enjoy the beauty of the surrounding mountains and expansive open space while relaxing on the 352 sq. ft., Belgard paver patio. Enjoy your morning coffee while watching the many visitors to the bird and butterfly garden. The large unfinished basement provides opportunity for future expanded living space and abundant storage space. The property also includes a 12 x 16 outbuilding, perfect for storage, hobbies, or work space. This property has a conventional septic system. This exceptional property combines comfort, quality finishes, and breathtaking views--all set on 3.61 private acres.
Full Property Details
Full Property Details for 78 Jacob Ct
General
- Sold For: $785,000
- HOA FEE: $13/month
- HOA FEE FREQ.: Annually
- Taxes: $3,460 (2025)
- Status: Closed
- Type: Single Family
- Source: BrightMLSMidAtlantic
- MLS ID: VASH2013830
- Added to Site: 114 day(s) ago
Interior
- Interior Features: Bathroom - Tub Shower, Bathroom - Walk-In Shower, Built-Ins, Ceiling Fan(s), Combination Kitchen/Dining, Crown Moldings, Entry Level Bedroom, Floor Plan - Open, Kitchen - Island, Pantry, Primary Bath(s), Store/Office, Walk-in Closet(s), Window Treatments, Wood Floors
- Fireplace: Yes
- Number of Fireplaces: 1
- Fireplace(s): Gas/Propane, Stone
- Appliances: Built-In Microwave, Cooktop, Dishwasher, Dryer - Front Loading, Range Hood, Refrigerator, Washer - Front Loading, Water Heater, Oven - Wall
Rooms
Bathrooms
- Total Bathrooms: 3
- Full Bathrooms: 3
- Main Floor Baths: 3
- Main - Full Baths: 3
Bedrooms
- Total Bedrooms: 3
- Bedrooms Main & Up: 3
Other Rooms
- Laundry: Main Floor
Exterior
- Exterior Features: Outbuilding(s), Sidewalks
Parking
- Garage: Yes
- Garage Spaces: 2
- Total Spaces: 2
- Parking Type: Attached Garage, Driveway
- Garage Description: Garage - Side Entry
Location
- County: SHENANDOAH
- Subdivision: FAIRVIEW
- Driving Directions: Back Road turn to Fairview Subdivision then take a right and another right onto Jacob Ct.
- Direction Faces: South
School Information
- School District: Shenandoah County Public Schools
- Elementary School: W.W. Robinson
- Middle School: Peter Muhlenberg
- High School: Central
Community
- Association: Yes
Heating & Cooling
- Central air: Yes
- Cooling Type: Central A/C
- Cooling Fuel: Electric
- Heating Type: Heat Pump(s)
- Heating Fuel: Electric, Propane - Leased
- Water Heater: Electric
Utilities
- Sewer: Septic = # of BR
- Water: Well
Structural Information
- Architectural Style: Cape Cod
- Structure Type: Detached
- Construction: Vinyl Siding
- Basement: Yes
- Basement Desc.: Connecting Stairway, Daylight, Partial, Full, Walkout Level, Unfinished
- Foundation: Block
- Roof: Architectural Shingle
- Walls/Ceilings: 9'+ Ceilings, Tray Ceilings
- Stories Description: Main
- Square Feet: 5,603
- Sq. Ft. Source: Estimated
- Living Area: 3,016 Sq. Ft.
- Finished Above Grnd: 3,016 Sq. Ft.
- Year Built: 2018
- Year Built Source: Assessor
Additional Structures
- Other Structures: Shed
Lot Features
- Property View: Mountain
- Lot Size (Acres): 3.61
- Lot Size (Sq. Ft.): 157,252
- Lot Size Source: Assessor
- Zoning: A1
Financial Considerations
- Price Per Sq. Ft.: $258.29
- Association Fee: $150
- Assoc Fee Freq.: Annually
- Assessment Year: 2025
- City/TownTax Freq: Annually
- County Tax: $3,460
- County Tax Freq: Annually
- Tax w/Assessment: $709,180
- Tax Amount: $3,460
- Tax Year: 2025
- Terms: Standard Sale
Disclosures and Reports
- Ownership: Fee Simple
- Lot Number: 15
Listed by Johnston and Rhodes Real Estate, Diana M Crisman
Sold by Pearson Smith Realty, LLC, Stuart John Pollard

Get Pre-Approved Today
Schools
Schools serving 78 Jacob Ct
School District:Shenandoah County Public Schools
| Name | Grades | Distance |
|---|---|---|
W.W. Robinson Elementary School 1231 Susan Avenue, Woodstock, VA 22664 | PK-5 | 4.6 mi |
Peter Muhlenberg Middle School 1251 Susan Avenue, Woodstock, VA 22664 | 6-8 | 4.7 mi |
Central High School, Woodstock, VA 1147 Susan Avenue, Woodstock, VA 22664 | 9-12 | 4.5 mi |
Disclaimer:
School attendance boundaries provided by ATTOM Data Solutions and are for reference only. Contact the school directly to verify enrollment eligibility.
Price & Sales History for 78 Jacob Ct
Date
Details
Price
Change
Source
6/25/2026
Sold
$785,000
0.77%
MLS
3/20/2026
Listed
$779,000
—
MLS
Disclaimer: Historical sales information is derived from public records provided by the county offices. Information is not guaranteed and should be independently verified.
78 Jacob Court, Woodstock, VA 22664 (MLS# VASH2013830) is a Single Family property that was sold at $785,000 on June 25, 2026. Want to learn more about 78 Jacob Court? Do you have questions about finding other Single Family real estate for sale in Woodstock? You can browse all Woodstock real estate or contact a Coldwell Banker agent to request more information.