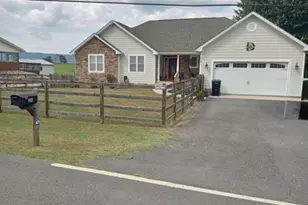
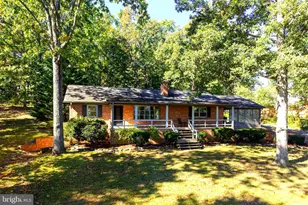
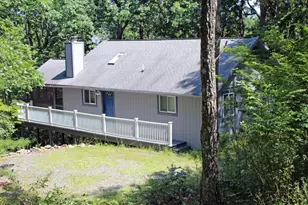
Full Property Details for 155 Beech
General
- Sold For: $445,000
- HOA FEE: $64/month
- HOA FEE FREQ.: Annually
- Taxes: $1,664 (2025)
- Status: Closed
- Type: Single Family
- Source: BrightMLSMidAtlantic
- MLS ID: VASH2014994
- Added to Site: 91 day(s) ago
Interior
- Number of Rooms: 7
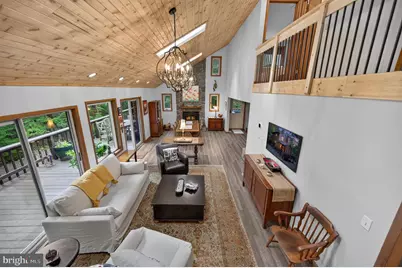
- Rooms/Areas: Kitchen, Family Room, Great Room
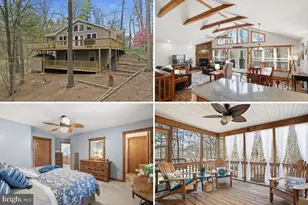
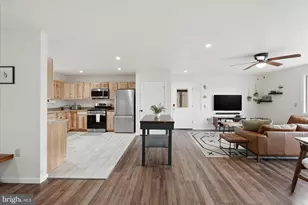
- Interior Features: Bathroom - Stall Shower, Bathroom - Tub Shower, Breakfast Area, Carpet, Ceiling Fan(s), Combination Dining/Living, Combination Kitchen/Dining, Dining Area, Entry Level Bedroom, Floor Plan - Open, Kitchen - Eat-In, Kitchen - Island, Pantry, Primary Bath(s), Recessed Lighting, Skylight(s), Stove - Wood, Walk-in Closet(s)
- Fireplace: Yes
- Number of Fireplaces: 1
- Fireplace(s): Fireplace - Glass Doors, Mantel(s), Screen, Stone
- Appliances: Built-In Microwave, Dishwasher, Disposal, Dryer - Electric, Dryer - Front Loading, Energy Efficient Appliances, Exhaust Fan, Extra Refrigerator/Freezer, Microwave, Oven - Self Cleaning, Oven/Range - Electric, Refrigerator, Stainless Steel Appliances, Washer, Washer - Front Loading, Washer/Dryer Stacked, Water Heater
- Flooring: Carpet, Luxury Vinyl Plank
Rooms
- Total Bathrooms: 4
- Full Bathrooms: 3
- Half Bathrooms: 1
- Upper Floor Baths: 1
- Upper - Full Baths: 1
- Main Floor Baths: 2
- Main - Full Baths: 1
- Main - 1/2 Baths: 1
- Lower Floor Baths: 1
- Lower - Full Baths: 1
- Total Bedrooms: 4
- Bedrooms Upper: 2
- Bedrooms Lower: 1
- Bedrooms Main & Up: 1
- Laundry: Has Laundry, Main Floor, Washer In Unit, Dryer In Unit
Additional Information
- Shared Amenities: Bar/Lounge, Basketball Courts, Bike Trail, Dining Rooms, Dog Park, Fitness Center, Golf Club, Golf Course, Golf Course Membership Available, Jog/Walk Path, Lake, Library, Pickleball Courts, Picnic Area, Pool - Indoor, Pool - Outdoor, Pool Mem Avail, Putting Green, Tennis Courts, Tot Lots/Playground, Volleyball Courts, Other
- Shared Pool: Yes
- Pool: Yes
Exterior
- Exterior Features: BBQ Grill, Chimney Cap(s), Flood Lights
- Porch/Patio/Deck: Deck(s), Porch(es), Patio(s), Screened
Parking
- Garage: Yes
- Garage Spaces: 2
- Total Spaces: 8
- Parking Features: Gravel Driveway, Private
- Parking Type: Attached Garage, Driveway
- Garage Description: Garage - Rear Entry, Additional Storage Area, Basement Garage, Inside Access, Underground
Location
- County: SHENANDOAH
- Subdivision: BRYCE MOUNTAIN
- Cross Streets: Basswood
- Driving Directions: Rt. 263W towards Basye. Turn Right onto Supinlick Ridge North and follow about 2.5miles to a left on Cottonwood Dr. Follow all of the way down Cottonwood to the 6th Right onto Basswood. Follow Basswood and then veer Left onto Beech. Home will be on Right. See sign.
- Location Details: Mountain
School Information
- School District: Shenandoah County Public Schools
- Elementary School: Ashby-Lee
- Middle School: North Fork
- High School: Stonewall Jackson
Community
- Association: Yes
- Assoc. Name: SKY BRYCE ASSOCIATION
- Assoc. Fees Include: Road Maintenance, Snow Removal, Trash, Other
- Pets Allowed: Yes
- Pets: No Pet Restrictions
Heating & Cooling
- Central air: Yes
- Cooling Type: Central A/C
- Cooling Fuel: Electric
- Heating Type: Heat Pump(s)
- Heating Fuel: Electric
- Water Heater: Electric
Utilities
- Sewer: Public Sewer
- Water: Public
- Utility Description: Under Ground
Structural Information
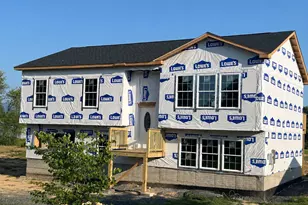
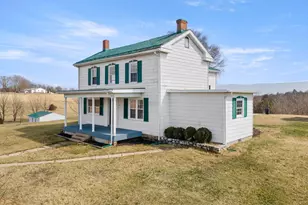
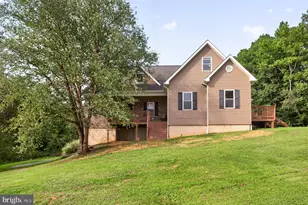
- Architectural Style: Salt Box
- Structure Type: Detached
- Construction: Frame
- Basement: Yes
- Basement Desc.: Full
- Foundation: Block
- Roof: Architectural Shingle
- Walls/Ceilings: 2 Story Ceilings, 9'+ Ceilings, Cathedral Ceilings, D
- Windows: Screens, Skylights, Sliding, Wood Frame
- Doors: Sliding Glass
- Stories Description: Lower 1, Main, Upper 1
- Square Feet: 2,520
- Sq. Ft. Source: Assessor
- Living Area: 2,362 Sq. Ft.
- Finished Above Grnd: 1,512 Sq. Ft.
- Finished Below Grnd: 850 Sq. Ft.
- Year Built: 1989
- Year Built Source: Assessor
- Property Condition: Very Good
Unit Information
- Bathrooms-Lower: 1
- Bedrooms-Lower: 1
Lot Features
- Property View: Trees/Woods
- Lot Size (Acres): 0.39
- Lot Size (Sq. Ft.): 16,988
- Lot Size Source: Assessor
- Street/Road Desc.: Gravel, Tar and Chip
- Zoning: RES
Financial Considerations
- Price Per Sq. Ft.: $296.96
- Association Fee: $766
- Assoc Fee Freq.: Annually
- Assessment Year: 2025
- City/TownTax Freq: Semi-Annually
- County Tax: $1,664
- County Tax Freq: Annually
- Tax w/Assessment: $260,000
- Tax Amount: $1,664
- Tax Year: 2025
- Terms: Standard Sale
- Tax Total Finished Sq. Ft.: 2362
Disclosures and Reports
- Ownership: Fee Simple
- Exclusions: All personal items, furnishings and some furniture. Call agent for more details
- Lot Number: 494
Listed by Coldwell Banker Premier, Brooke J Hulver
Sold by Proctor and Company Realty, LLC, Yvonne V. Proctor