This is a carousel with tiles that activate property listing cards. Use the previous and next buttons to navigate.
1/1
$725,000
This is a carousel with tiles that activate property listing cards. Use the previous and next buttons to navigate.
1/1
Property Description
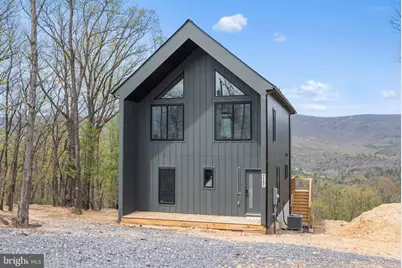
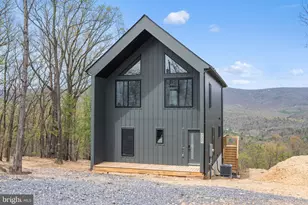
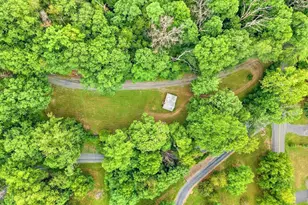
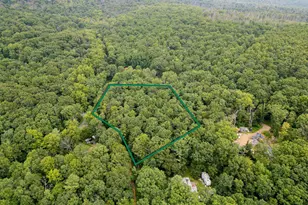
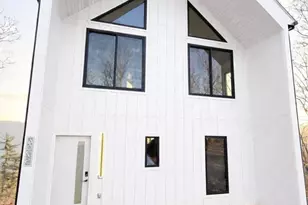
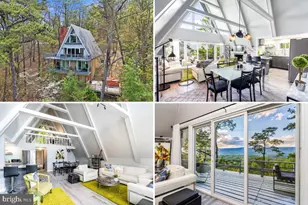
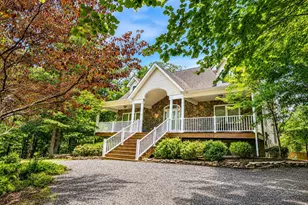
This newly built 2026 Scandinavian modern luxury home sits on 0.68 private acres along a scenic ridgeline setting, offering 3 bedrooms, 2.5 bathrooms, a finished basement, and elevated panoramic valley and mountain views. Properties in this immediate area are limited, and opportunities to own along this stretch of ridgeline do not come available often. Located just 5 minutes to Bryce Ski Resort and approximately 4 minutes to Lake Laura with canoe and paddleboard access, the home is positioned in the heart of Shenandoah Mountain recreation. The surrounding area benefits from four-season tourism appeal, including winter ski traffic, spring hiking, summer lake activity, and fall foliage visitors, along with proximity to wineries, caverns, and outdoor destinations that support consistent regional travel demand. The elevated setting offers open sightlines and a sense of privacy, complemented by three expansive decks (two at 12' × 22' and one at 5' × 22'), a pre-constructed 400 sq ft amenity pad suitable for future hot tub or sauna installation (buyer to verify), a fire pit area, solar-lit stairs connecting deck levels, and Tesla-compatible EV charging. Inside, the home features clean Scandinavian-inspired design with floor-to-ceiling glass walls, open-concept living spaces, premium appliances, an upper-level loft with sweeping views, and a finished lower level that can function as additional sleeping space, recreation area, or flexible use room. A smart lock system supports convenient guest access and modern property management needs. Additional highlights include no HOA fees, private well service, a 3-bedroom rated septic system, and infrastructure in place for potential future amenity upgrades. With its combination of modern design, outdoor living space, and proximity to year-round recreation, this property presents a compelling option for buyers seeking a primary residence, second home, or short-term rental investment in a high-demand mountain setting.
Full Property Details
Full Property Details for 4075 Supinlick Ridge Rd
General
- Sold For: $725,000
- Taxes: $160 (2025)
- Status: Closed
- Type: Single Family
- Source: BrightMLSMidAtlantic
- MLS ID: VASH2013494
- Added to Site: 193 day(s) ago
Interior
- Number of Rooms: 6
- Rooms/Areas: Bedroom 2, Bedroom 1, Bathroom 1, Half Bath
- Interior Features: Bathroom - Walk-In Shower, Combination Kitchen/Living, Entry Level Bedroom, Family Room Off Kitchen, Floor Plan - Open, Upgraded Countertops
Rooms
Bathrooms
- Total Bathrooms: 3
- Full Bathrooms: 2
- Half Bathrooms: 1
- Upper Floor Baths: 1
- Upper - Full Baths: 1
- Main Floor Baths: 1
- Main - Full Baths: 1
- Lower Floor Baths: 1
- Lower - 1/2 Baths: 1
Bedrooms
- Total Bedrooms: 3
- Bedrooms Upper: 2
- Bedrooms Main & Up: 1
Parking
- Parking Type: Driveway
Location
- County: SHENANDOAH
- Subdivision: NONE
- Driving Directions: From Orkney grade going west, turn left onto Supinlick Ridge Rd. Properties will be on the right about a mile down the road
School Information
- School District: Shenandoah County Public Schools
- Middle School: North Fork
- High School: Stonewall Jackson
Heating & Cooling
- Central air: Yes
- Cooling Type: Central A/C
- Cooling Fuel: Electric
- Heating Type: Heat Pump(s)
- Heating Fuel: Electric
- Water Heater: Electric
Utilities
- Sewer: On Site Septic
- Water: Well-Shared
Structural Information
- Architectural Style: Chalet, A-Frame, Cabin/Lodge, Contemporary
- Structure Type: Detached
- Construction: Frame
- Basement: Yes
- Basement Entrance: Yes
- Basement Desc.: Daylight, Full, Connecting Stairway, Fully Finished, Full, Heated, Improved, Interior Access, Outside Entrance, Poured Concrete, Rear Entrance, Walkout Level, Windows
- Foundation: Concrete Perimeter
- Stories Description: Lower 1, Main, Upper 1
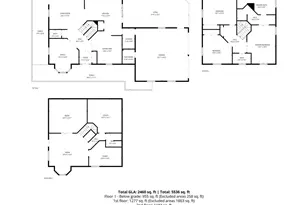
- Square Feet: 2,232
- Sq. Ft. Source: Estimated
- Living Area: 2,232 Sq. Ft.
- Finished Above Grnd: 1,528 Sq. Ft.
- Finished Below Grnd: 704 Sq. Ft.
- Year Built: 2026
- Year Built Source: Estimated
- Property Condition: Excellent
Unit Information
Unit 1
- Bathrooms-Lower: 1
Lot Features
- Property View: Scenic Vista, Valley, Panoramic, Mountain
- Zoning: C1
- Lot Description: Additional Lot(s), Premium, Rear Yard
Financial Considerations
- Price Per Sq. Ft.: $490.84
- Assessment Year: 2025
- City/TownTax Freq: Annually
- County Tax: $160
- County Tax Freq: Annually
- Tax w/Assessment: $25,000
- Tax Amount: $160
- Tax Year: 2025
- Terms: Standard Sale
Disclosures and Reports
- Ownership: Other
- Multiple Parcels: Yes
- Lot Number: 20
Listed by Real Broker, LLC, Chris J Colgan
Sold by Nest Realty Harrisonburg, Dee Dee Sencindiver

Get Pre-Approved Today
Schools
Schools serving 4075 Supinlick Ridge Rd
School District:Shenandoah County Public Schools
| Name | Grades | Distance |
|---|---|---|
North Fork Middle School 1018 Caverns Road, Quicksburg, VA 22847 | 6-8 | 9.1 mi |
Honey Run Elementary School 480 Stonewall Lane, Quicksburg, VA 22847 | PK-5 | 9.1 mi |
Mountain View High School, Quicksburg, VA 150 Stonewall Lane, Quicksburg, VA 22847 | 9-12 | 9.1 mi |
Disclaimer:
School attendance boundaries provided by ATTOM Data Solutions and are for reference only. Contact the school directly to verify enrollment eligibility.
Price & Sales History for 4075 Supinlick Ridge Rd
Date
Details
Price
Change
Source
7/31/2026
Sold
$595,000
-20.67%
MLS
6/25/2026
Price Increased
$750,000
3.45%
MLS
4/16/2026
Price Reduced
$725,000
-3.33%
MLS
2/16/2026
Listed
$750,000
—
MLS
Disclaimer: Historical sales information is derived from public records provided by the county offices. Information is not guaranteed and should be independently verified.
4075 Supinlick Ridge Rd, Mount Jackson, VA 22842 (MLS# VASH2013494) is a Single Family property that was sold at $725,000 on July 31, 2026. Want to learn more about 4075 Supinlick Ridge Rd? Do you have questions about finding other Single Family real estate for sale in Mount Jackson? You can browse all Mount Jackson real estate or contact a Coldwell Banker agent to request more information.