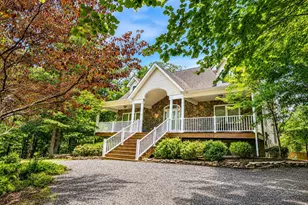
Full Property Details for 5333 Orkney Grade
General
- Sold For: $688,000
- Taxes: $3,249 (2025)
- Status: Closed
- Type: Single Family
- Source: BrightMLSMidAtlantic
- MLS ID: VASH2013290
- Added to Site: 210 day(s) ago
Interior
- Number of Rooms: 17
- Rooms/Areas: Dining Room, Primary Bedroom, Bedroom 2, Bedroom 3, Kitchen, Family Room, Basement, Foyer, Bedroom 1, Laundry, Office, Utility Room, Bathroom 2, Bathroom 3, Bonus Room, Primary Bathroom, Half Bath
- Interior Features: Breakfast Area, Kitchen - Island, Dining Area, Primary Bath(s), Built-Ins, Curved Staircase, Window Treatments, Wood Floors, Recessed Lighting, Floor Plan - Traditional, Bathroom - Soaking Tub, Air Filter System, Bathroom - Walk-In Shower, Bathroom - Tub Shower, Carpet, Ceiling Fan(s), Central Vacuum, Family Room Off Kitchen, Pantry, Upgraded Countertops, Walk-in Closet(s)
- Fireplace: Yes
- Number of Fireplaces: 1
- Fireplace(s): Heatilator
- Appliances: Washer/Dryer Hookups Only, Central Vacuum, Cooktop, Cooktop - Down Draft, Dishwasher, Oven - Double, Oven - Wall, Refrigerator, Surface Unit, Water Conditioner - Owned
- Flooring: Carpet, Luxury Vinyl Plank, Solid Hardwood, Vinyl, Tile/Brick
Rooms
- Total Bathrooms: 4
- Full Bathrooms: 3
- Half Bathrooms: 1
- Upper Floor Baths: 2
- Upper - Full Baths: 2
- Main Floor Baths: 1
- Main - 1/2 Baths: 1
- Lower Floor Baths: 1
- Lower - Full Baths: 1
- Total Bedrooms: 4
- Bedrooms Upper: 3
- Bedrooms Lower: 1
- Laundry: Has Laundry, Main Floor
Additional Information
- Security/Safety: Security System, Smoke Detector
Exterior
- Exterior Features: Extensive Hardscape, Gutter System, Outbuilding(s), Play Equipment
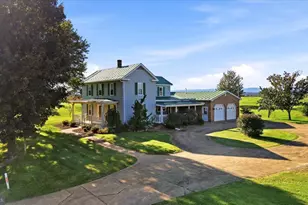
- Porch/Patio/Deck: Patio(s), Porch(es), Wrap Around
Parking
- Garage: Yes
- Garage Spaces: 3
- Total Spaces: 8
- Parking Features: Shared Driveway, Gravel Driveway
- Parking Type: Attached Garage, Detached Garage, Driveway
- Garage Description: Garage Door Opener, Garage - Side Entry, Additional Storage Area, Inside Access, Oversized
Location
- County: SHENANDOAH
- Driving Directions: Use GPS
- Direction Faces: South
- Location Details: Pond
School Information
- School District: Shenandoah County Public Schools
- Elementary School: Call School Board
- Middle School: Call School Board
- High School: Call School Board
Heating & Cooling
- Central air: Yes
- Cooling Type: Central A/C, Ceiling Fan(s), Heat Pump(s), Programmable Thermostat
- Cooling Fuel: Electric
- Heating Type: Central, Forced Air, Baseboard - Electric
- Heating Fuel: Propane - Owned, Wood, Electric
- Water Heater: Electric
Utilities
- Sewer: On Site Septic, Septic < # of BR
- Water: Well
- Utility Description: Propane, Above Ground
Structural Information
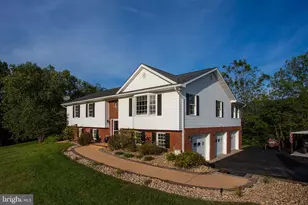
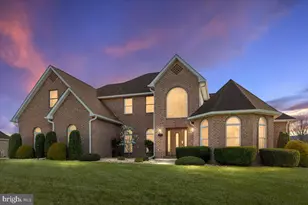
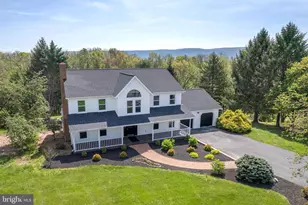
- Architectural Style: Colonial
- Structure Type: Detached
- Construction: Brick, Stone
- Basement: Yes
- Basement Entrance: Yes
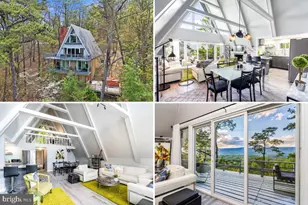
- Basement Desc.: Connecting Stairway, Outside Entrance, Side Entrance, Full, Heated, Shelving, Walkout Level, Windows, Workshop, Partially Finished, Poured Concrete
- Foundation: Concrete Perimeter
- Roof: Metal
- Walls/Ceilings: Dry Wall
- Windows: Insulated
- Doors: Insulated, French, Sliding Glass
- Stories Description: Lower 1, Main, Upper 1
- Square Feet: 3,673
- Sq. Ft. Source: Estimated
- Living Area: 3,415 Sq. Ft.
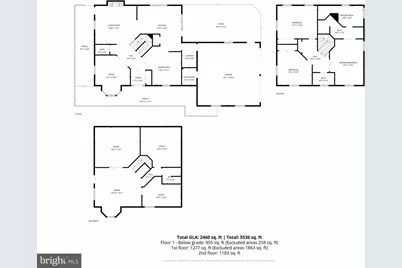
- Finished Above Grnd: 2,460 Sq. Ft.
- Finished Below Grnd: 955 Sq. Ft.
- Year Built: 1999
- Year Built Source: Assessor
- Property Condition: Excellent
Unit Information
- Bathrooms-Lower: 1
- Bedrooms-Lower: 1
Additional Structures
- Other Structures: 2nd Garage, Wood/Metal Shed, Other
Lot Features
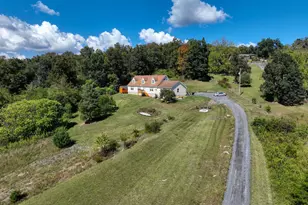
- Property View: Trees/Woods, Water, Pond
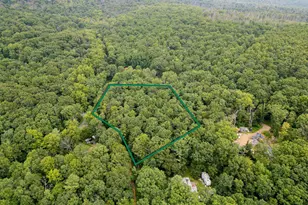
- Lot Size (Acres): 7.73
- Lot Size (Sq. Ft.): 336,719
- Lot Size Source: Assessor
- Street/Road Desc.: Access - On Grade, Gravel
- Zoning: C1
- Lot Description: Backs to Trees, Irregular, Landscaping, Pond, Stream/Creek, Trees/Wooded, Fishing Available, Private, Secluded, Sloping, Unrestricted
Water Features
- Water Front: Yes
- Water View: Yes
- Water Access: Yes
- Water Access Desc: Fishing Allowed
- Water Front Type: Pond
- Water Front Name: The Pond
Green Features
- Indoor Air Quality: Contaminant Control
Financial Considerations
- Price Per Sq. Ft.: $284.51
- Assessment Year: 2025
- City/TownTax Freq: Annually
- County Tax: $3,249
- County Tax Freq: Annually
- Tax w/Assessment: $733,000
- Tax Amount: $3,249
- Tax Year: 2025
- Terms: Standard Sale
- Tax Total Finished Sq. Ft.: 3983
Disclosures and Reports
- Ownership: Fee Simple
- Inclusions: Hawk Hard Wired Security System equipment
- Lot Number: 083A
Listed by Realty ONE Group Old Towne, Sarah E Abderrazzaq
Sold by Funkhouser Real Estate Group, Sable C Ponn