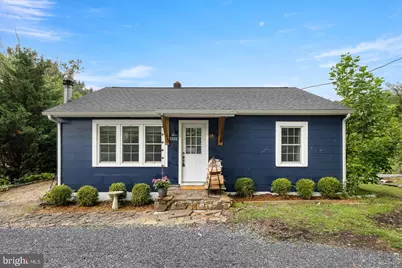
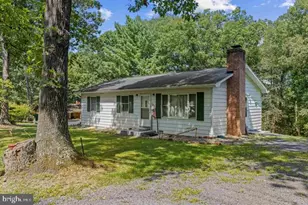
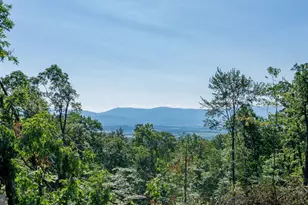
This is a carousel with tiles that activate property listing cards. Use the previous and next buttons to navigate.
1/1
$260,000
This is a carousel with tiles that activate property listing cards. Use the previous and next buttons to navigate.
1/1
Property Description
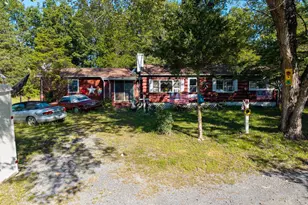
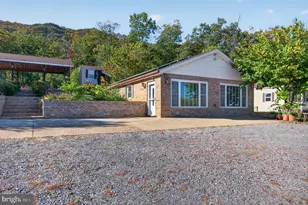
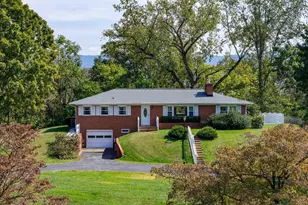
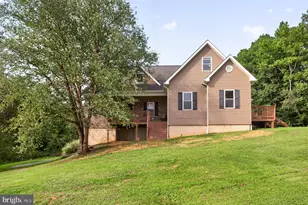
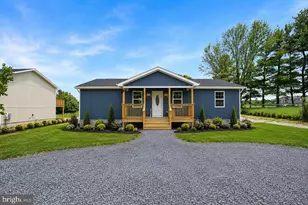
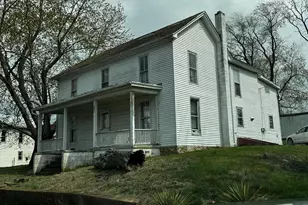
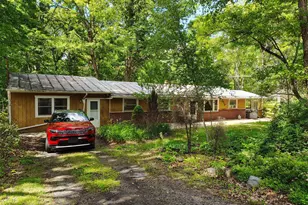
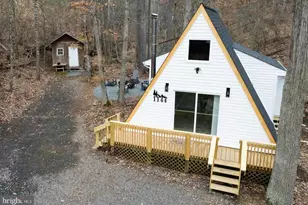
You don't want to miss the opportunity to see this homestead in the making! The home is filled with character and charm with 3 bedrooms, den, full bath, cozy Living Room with hand laid stone hearth for an enclosed freestanding woodstove. Home has hardwood floors and newer vinyl plank wood looking floors. Country Kitchen with dining room.The roof has new shingles. Newly upgraded septic box and lines with cleanout. Multiple outbuildings on the property - a yard studio/clubhouse with loft and craft area. Attached to the clubhouse is a bright and spacious greenhouse. The other outbuilding/shed gives you plenty of space for a workshop or storage. Newer enclosed deck about 2 years old with screened porch, metal roof and Clay Chiminea Fireplace. New sliding glass door, new back door, new front door and new windows in the front of the house. Also worth noting the property has been well insulated. The yard has multiple gardens, fruit-bearing plants, fenced enclosures for small animals - chickens, rabbits and goats, etc. - woodshed and a pavilion. Total of 1.5 acres and backs to a small intermittent spring at the rear of the property. The property is close to BRYCE RESORT and Lake Laura. DRIVEWAY DETAILS PLEASE NOTE!! Drive past the house when coming from Mt. Jackson and turn around in the wooded area. Then you want to turn in at the first driveway entrance look for a RED triangle sign hanging on a tree right before the driveway. When leaving the driveway, it is best to roll your window down and listen for vehicles that may be approaching.
Full Property Details
Full Property Details for 5232 Orkney Grade
General
- Sold For: $260,000
- Taxes: $1,119 (2026)
- Status: Closed
- Type: Single Family
- Source: BrightMLSMidAtlantic
- MLS ID: VASH2015082
- Added to Site: 35 day(s) ago
Interior
- Rooms/Areas: Living Room, Dining Room, Primary Bedroom, Bedroom 2, Bedroom 3, Kitchen, Den
- Interior Features: Kitchen - Country, Dining Area, Ceiling Fan(s), Chair Railings
- Appliances: Exhaust Fan, Oven/Range - Electric, Dishwasher, Refrigerator
Rooms
Bathrooms
- Total Bathrooms: 1
- Full Bathrooms: 1
- Main Floor Baths: 1
- Main - Full Baths: 1
Bedrooms
- Total Bedrooms: 3
- Bedrooms Main & Up: 3
Other Rooms
- Laundry: Main Floor
Exterior
- Exterior Features: Outbuilding(s), Play Area, Other
- Porch/Patio/Deck: Enclosed, Screened, Porch(es)
Parking
- Parking Type: Off Street, Driveway
Location
- County: SHENANDOAH
- Subdivision: NEIGHBORHOOD
- Driving Directions: From I-81 head east on Conicville Road, to Left on Middle Road, to Right on Orkney Grade to property on the left.
School Information
- School District: Shenandoah County Public Schools
- Elementary School: Ashby-Lee
- Middle School: North Fork
- High School: Stonewall Jackson
Heating & Cooling
- Central air: Yes
- Cooling Type: Heat Pump(s), Central A/C
- Cooling Fuel: Electric
- Heating Type: Heat Pump(s)
- Heating Fuel: Electric
- Water Heater: Electric
Utilities
- Sewer: On Site Septic
- Water: Well
Structural Information
- Architectural Style: Ranch/Rambler
- Structure Type: Detached
- Construction: Other, Frame, Block
- Basement: Yes
- Basement Entrance: Yes
- Basement Desc.: Side Entrance, Daylight, Partial, Unfinished
- Foundation: Crawl Space
- Roof: Shingle
- Walls/Ceilings: Dry Wall
- Doors: Storm
- Stories Description: Lower 1, Lower 2, Main, Upper 1, Upper 2
- Square Feet: 1,128
- Sq. Ft. Source: Assessor
- Living Area: 1,128 Sq. Ft.
- Finished Above Grnd: 1,128 Sq. Ft.
- Year Built: 1956
- Year Built Source: Assessor
- Property Condition: Good
Additional Structures
- Other Structures: Shed Shop, Storage Barn/Shed
Lot Features
- Lot Size (Acres): 1.5
- Lot Size (Sq. Ft.): 65,340
- Lot Size Source: Estimated
- Zoning: A-1
- Lot Description: Landscaping
- Fencing (Description): Fully, Partially
Water Features
- Water Front Type: Spring
Financial Considerations
- Price Per Sq. Ft.: $221.63
- Assessment Year: 2026
- City/TownTax Freq: Annually
- Tax w/Assessment: $233,270
- Tax Amount: $1,119
- Tax Year: 2026
- Terms: Standard Sale
- Tax Total Finished Sq. Ft.: 1128
Disclosures and Reports
- Ownership: Fee Simple
- Lot Number: 89
Listed by Skyline Team Real Estate, Robin D Gochenour
Sold by ERA Valley Realty, Shannon O'Neal Sexton

Get Pre-Approved Today
Schools
Schools serving 5232 Orkney Grade
School District:Shenandoah County Public Schools
| Name | Grades | Distance |
|---|---|---|
North Fork Middle School 1018 Caverns Road, Quicksburg, VA 22847 | 6-8 | 7.1 mi |
Honey Run Elementary School 480 Stonewall Lane, Quicksburg, VA 22847 | PK-5 | 7.1 mi |
Mountain View High School, Quicksburg, VA 150 Stonewall Lane, Quicksburg, VA 22847 | 9-12 | 7.1 mi |
Disclaimer:
School attendance boundaries provided by ATTOM Data Solutions and are for reference only. Contact the school directly to verify enrollment eligibility.
Price & Sales History for 5232 Orkney Grade
Date
Details
Price
Change
Source
8/25/2026
Sold
$260,000
4%
MLS
7/23/2026
Listed
$250,000
—
MLS
Disclaimer: Historical sales information is derived from public records provided by the county offices. Information is not guaranteed and should be independently verified.
5232 Orkney Grade, Mount Jackson, VA 22842 (MLS# VASH2015082) is a Single Family property that was sold at $260,000 on August 25, 2026. Want to learn more about 5232 Orkney Grade? Do you have questions about finding other Single Family real estate for sale in Mount Jackson? You can browse all Mount Jackson real estate or contact a Coldwell Banker agent to request more information.