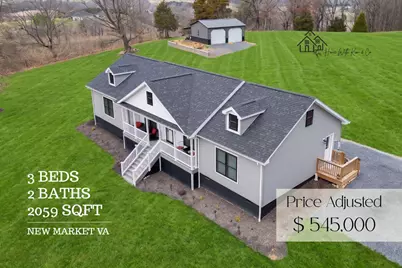
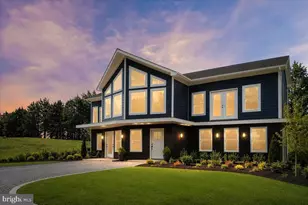
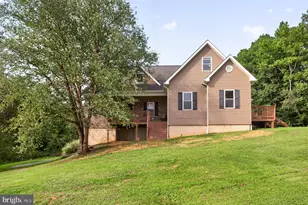
Full Property Details for 4723 Smith Creek Rd
General
- Sold For: $550,000
- Taxes: $1,985 (2025)
- Status: Closed
- Type: Single Family
- Source: BrightMLSMidAtlantic
- MLS ID: VASH2013864
- Added to Site: 204 day(s) ago
Interior
- Number of Rooms: 10
- Rooms/Areas: Dining Room, Bedroom 2, Bedroom 3, Kitchen, Bedroom 1, Great Room, Laundry, Bathroom 1, Bathroom 2, Attic
- Interior Features: Ceiling Fan(s), Dining Area, Floor Plan - Open, Kitchen - Country, Kitchen - Island, Recessed Lighting, Water Treat System, Window Treatments
- Fireplace: Yes
- Number of Fireplaces: 1
- Fireplace(s): Electric
- Appliances: Built-In Microwave, Built-In Range, Cooktop, Dishwasher, Energy Efficient Appliances, Exhaust Fan, Oven/Range - Electric, Refrigerator, Stainless Steel Appliances
- Flooring: Laminate Plank
Rooms
- Total Bathrooms: 2
- Full Bathrooms: 2
- Main Floor Baths: 2
- Main - Full Baths: 2
- Total Bedrooms: 3
- Bedrooms Main & Up: 3
- Laundry: Hookup, Main Floor
Additional Information
Exterior
- Exterior Features: Gutter System
Parking
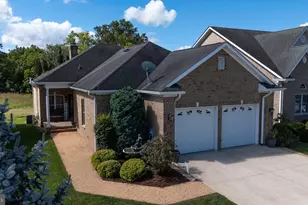
- Garage: Yes
- Garage Spaces: 2
- Total Spaces: 6
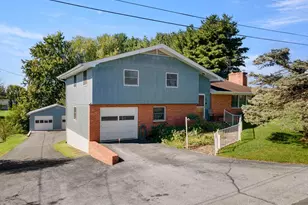
- Parking Type: Driveway, Detached Garage, Off Street
- Garage Description: Additional Storage Area
Location
- County: SHENANDOAH
- Subdivision: NONE
- Driving Directions: Directions: From I‑81 N, take Exit 264 toward US‑211/New Market, left on US‑211 W, right on Smith Creek Rd to 4723. From I‑81 S, take Exit 269 toward Shenandoah Caverns, right on Caverns Rd, left on US‑11 S, right on Smith Creek Rd to 4723.
- Location Details: Mountain
School Information
- School District: Shenandoah County Public Schools
Heating & Cooling
- Central air: Yes
- Cooling Type: Central A/C
- Cooling Fuel: Electric
- Heating Type: Central, Heat Pump(s)
- Heating Fuel: Electric
- Water Heater: Electric
Utilities
- Sewer: Private Septic Tank
- Water: Well
Structural Information
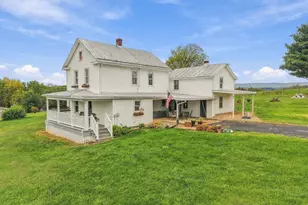
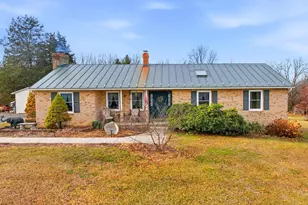
- Architectural Style: Cape Cod
- Structure Type: Detached
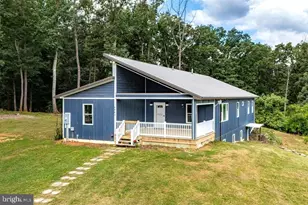
- Construction: Block, Frame, Stick Built, Vinyl Siding
- Foundation: Block
- Roof: Composite, Shingle
- Walls/Ceilings: Dry Wall
- Doors: Insulated
- Stories Description: Main, Upper 1
- Square Feet: 2,559
- Sq. Ft. Source: Estimated
- Living Area: 2,059 Sq. Ft.
- Finished Above Grnd: 2,059 Sq. Ft.
- Unfin. Above Grnd: 500 Sq. Ft.
- Year Built: 2024
- Year Built Source: Estimated
- Property Condition: Excellent
Lot Features
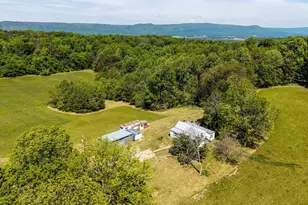
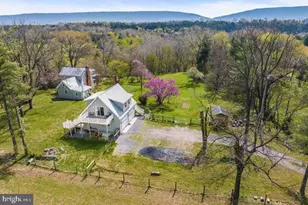
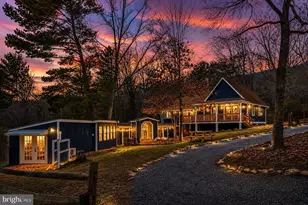
- Property View: Trees/Woods, Mountain, Creek/Stream
- Lot Size (Acres): 5.96
- Lot Size (Sq. Ft.): 259,618
- Lot Size Source: Estimated
- Zoning: A-1
- Lot Description: Stream/Creek, Cleared, Partly Wooded
Water Features
Financial Considerations
- Price Per Sq. Ft.: $264.69
- Assessment Year: 2026
- Tax w/Assessment: $449,216
- Tax Amount: $1,985
- Tax Year: 2025
- Terms: Standard Sale
Disclosures and Reports
- Ownership: Fee Simple
- Exclusions: Washer, Dryer, Laundry room refrigerator, and 2024 John Deere Mower and attachment do not convey but are negotiable. Submit personal property sales agreement.
- Inclusions: Main kitchen refrigerator, microwave, stove, do coney.
Listed by Real Broker, LLC, Kim Mae Nicholson
Sold by Bill Dudley & Associates Real Estate, Inc, William C Dudley IV