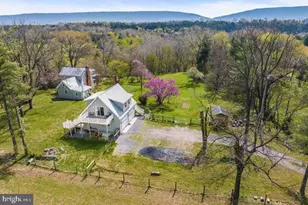
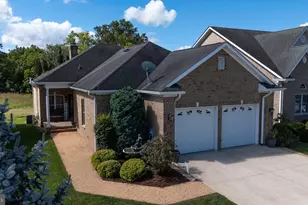
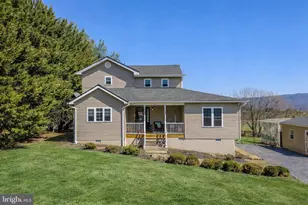
Full Property Details for 5911 Smith Creek Rd
General
- Sold For: $530,000
- Taxes: $1,816 (2025)
- Status: Closed
- Type: Single Family
- Source: BrightMLSMidAtlantic
- MLS ID: VASH2013326
- Added to Site: 260 day(s) ago
Interior
- Number of Rooms: 7
- Rooms/Areas: Living Room, Dining Room, Bedroom 2, Breakfast Room, Bedroom 1, Laundry, Bathroom 1, Bathroom 2, Bonus Room, Hobby Room
- Interior Features: Bathroom - Tub Shower, Bathroom - Stall Shower, Ceiling Fan(s), Dining Area, Entry Level Bedroom, Family Room Off Kitchen, Formal/Separate Dining Room, Recessed Lighting, Skylight(s), Stove - Wood, Upgraded Countertops, Window Treatments
- Fireplace: Yes
- Number of Fireplaces: 1
- Fireplace(s): Fireplace - Glass Doors, Mantel(s), Wood
- Appliances: Built-In Microwave, Dishwasher, Dryer - Electric, Oven/Range - Electric, Refrigerator, Stainless Steel Appliances, Washer, Water Heater
- Flooring: Bamboo, Luxury Vinyl Plank
Rooms
- Total Bathrooms: 3
- Full Bathrooms: 3
- Main Floor Baths: 2
- Main - Full Baths: 2
- Lower Floor Baths: 1
- Lower - Full Baths: 1
- Total Bedrooms: 4
- Bedrooms Lower: 2
- Bedrooms Main & Up: 2
- Laundry: Main Floor, Basement
Additional Information
- Security/Safety: Exterior Cameras, Smoke Detector
Exterior
- Exterior Features: Outbuilding(s)
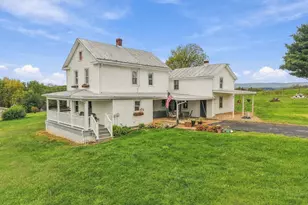
- Porch/Patio/Deck: Porch(es), Screened
Parking
- Garage: Yes
- Garage Spaces: 1
- Total Spaces: 1
- Parking Features: Circular Driveway, Gravel Driveway
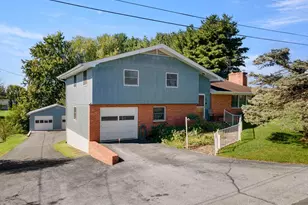
- Parking Type: Detached Garage, Driveway
- Garage Description: Additional Storage Area, Garage - Front Entry, Garage Door Opener
Location
- County: SHENANDOAH
- Subdivision: NONE
- Driving Directions: Take I81 to Shenandoah Caverns Exit. Turn left off the exit. Go to the end of Caverns Rd and turn right onto Old Valley Pike. Take Old Valley Pike to Cardinal Rd on the left. Follow Cardinal Rd to the Y intersection and go to the right onto Smith Creek Rd. Follow Smith Creek Rd to the house on the right. There will be a sign at the driveway.
School Information
- School District: Shenandoah County Public Schools
- Elementary School: Ashby-Lee
- Middle School: North Fork
- High School: Stonewall Jackson
Community
- Pets Allowed: Yes
- Pets: No Pet Restrictions
Heating & Cooling
- Central air: Yes
- Cooling Type: Ceiling Fan(s), Central A/C
- Cooling Fuel: Electric
- Heating Type: Heat Pump(s), Wood Burn Stove
- Heating Fuel: Electric
- Water Heater: Electric
Utilities
- Sewer: On Site Septic
- Water: Private
- Utility Description: Cable TV Available, Electric Available, Phone Available
Structural Information
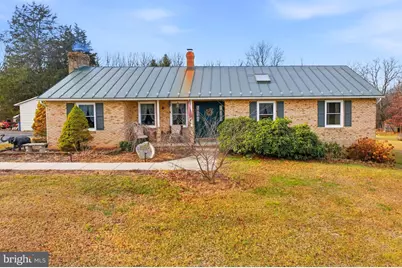
- Architectural Style: Ranch/Rambler
- Structure Type: Detached
- Construction: Brick
- Basement: Yes
- Basement Desc.: Other, Connecting Stairway, Fully Finished, Heated
- Foundation: Block
- Roof: Metal
- Walls/Ceilings: Dry Wall
- Windows: Energy Efficient, Replacement, Skylights
- Doors: Sliding Glass
- Entry Floor Number: -2
- Stories Description: Lower 1, Main
- Square Feet: 2,992
- Sq. Ft. Source: Estimated
- Living Area: 2,992 Sq. Ft.
- Finished Above Grnd: 1,496 Sq. Ft.
- Finished Below Grnd: 1,496 Sq. Ft.
- Year Built: 1985
- Year Built Source: Estimated
- Property Condition: Excellent
Unit Information
- Bathrooms-Lower: 1
- Bedrooms-Lower: 2
Additional Structures
- Other Structures: Garage(s), Shed, Shed Shop
Lot Features
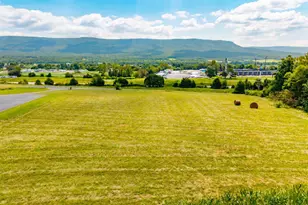
- Property View: Garden/Lawn, Mountain, Trees/Woods
- Lot Size (Acres): 5.38
- Lot Size (Sq. Ft.): 234,352
- Lot Size Source: Estimated
- Street/Road Desc.: Black Top, Paved
- Zoning: RESIDENTAL
- Lot Description: Backs to Trees, Landscaping, Not In Development, Rear Yard, Front Yard
Financial Considerations
- Price Per Sq. Ft.: $358.96
- Assessment Year: 2026
- County Tax: $1,816
- County Tax Freq: Semi-Annually
- Tax w/Assessment: $414,692
- Tax Amount: $1,816
- Tax Year: 2025
- Terms: Short Sale
- Tax Total Finished Sq. Ft.: 1496
Disclosures and Reports
- Ownership: Fee Simple
- Exclusions: Gate and Gate Opener
- Inclusions: Stove, Refrigerator, Built in Microwave, Dishwasher, Washer/Dryer Combo, Washer, Dryer, Woodstove
- Lot Number: 120
Listed by Preslee Real Estate, Sarah Carper
Sold by Homegrown Real Estate, Ashley Dudley