This is a carousel with tiles that activate property listing cards. Use the previous and next buttons to navigate.
1/1
$850,000
This is a carousel with tiles that activate property listing cards. Use the previous and next buttons to navigate.
1/1
Property Description
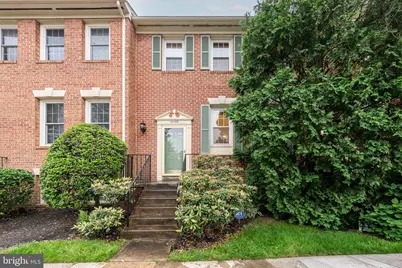
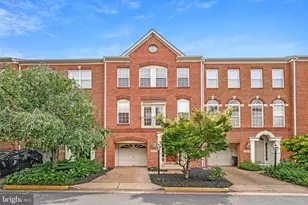
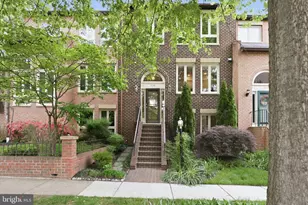
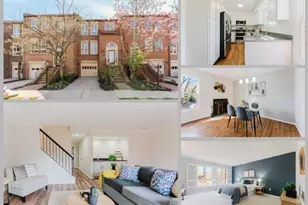
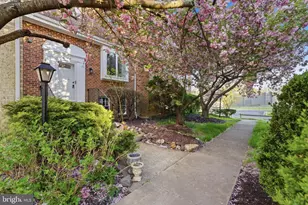
OPEN HOUSE Monday 5/25th 12PM-2PM ** Welcome home to 10139 Oakwood Chase Ct! ** Inviting, well-maintained all-brick Colonial townhouse offering approximately 2,490 finished square feet in a sought-after Oakton location. South-facing with abundant natural light pouring through oversized windows throughout. This home enjoys one of the most desirable locations within the Concord community - uniquely positioned with beautiful front and back views overlooking the front park area and rear walking path leading to the playground and tennis courts. From the living room and kitchen, enjoy peaceful green views rarely found in the community. 4 bedrooms, 3.5 baths across three finished levels. A rare find - unoccupied for two to three years but meticulously cared for the entire time, meaning no deferred maintenance, no wear and tear, and a home that shows with pride. Extensively updated and move-in ready with fresh paint (2025), new baseboards, and updated staircase. All windows were replaced during the full-home remodel with quality windows purchased from Home Depot. The fully renovated kitchen is the heart of the home, featuring solid cabinetry, all new stainless steel appliances, recessed lighting, new flooring, and a spacious eat-in kitchen. Fully updated bathrooms on all levels. Brand new HVAC (2 years old), new washer (2 years old), and fully maintained dryer and hot water heater. Open main level flows seamlessly from dining area to living room - ideal for everyday living and entertaining - with real original hardwood flooring throughout. Upstairs, the expansive primary suite features a sitting area, walk-in closet with custom built-ins, and a private bath/toilet room for added privacy. Two additional well-appointed bedrooms share a lovely hall bath. Fully finished walkout lower level offers a spacious family room with fireplace, sliding glass doors to a fenced backyard patio, a fourth bedroom, full bath, and dedicated laundry and utility room. Community HOA includes common area maintenance, lawn care, snow removal, trash, road maintenance, and reserve funds - truly low-maintenance living. Concord community amenities include backyard tot lots/playgrounds, tennis courts, jogging and walking paths, and beautifully maintained common grounds. Fairfax Blake Park is approximately a 3-minute walk away and offers wonderful open green space for family picnics, children's soccer activities, and a dog park tucked in the back. Served by top-rated Fairfax County Public Schools, including Oakton Elementary, with middle and high school options among the best in the region. Just minutes away, beloved Nottoway Park offers tennis, basketball, volleyball, fitness trails, wooded nature paths, picnic areas, and even a historic mansion on 84 acres of parkland. The vibrant Mosaic District is just a short drive away, offering independent boutiques, upscale dining, coffee shops, live music, and seasonal festivals. Historic Church Street in Vienna hosts a wonderful mix of shops, restaurants, and community events from Oktoberfest to the annual Viva! Vienna! Festival, while Wolf Trap National Park for the Performing Arts draws world-class performances all summer long. Three shopping centers are within roughly two miles, with groceries, dining, and everyday conveniences close at hand. Assigned parking right out front with ample visitor parking. Commuting is a breeze via I-66, with the Vienna Metro Orange Line station providing direct access into Washington, D.C., and bus service along Route 123 rounding out the transit options. Move-in ready and beautifully positioned in the heart of Oakton - offering comfort, convenience, and exceptional community living.
Full Property Details
Full Property Details for 10139 Oakwood Chase Ct
General
- Sold For: $850,000
- HOA FEE: $130/month
- HOA FEE FREQ.: Quarterly
- Taxes: $8,104 (2025)
- Status: Closed
- Type: Townhouse
- Source: BrightMLSMidAtlantic
- MLS ID: VAFX2314492
- Added to Site: 47 day(s) ago
Interior
- Rooms/Areas: Dining Room, Primary Bedroom, Bedroom 2, Kitchen, Family Room, Breakfast Room, Bedroom 1, Storage Room, Utility Room, Primary Bathroom, Full Bath, Half Bath
- Interior Features: Breakfast Area, Combination Dining/Living, Floor Plan - Open, Kitchen - Eat-In, Kitchen - Table Space, Primary Bath(s), Window Treatments, Wood Floors
- Fireplace: Yes
- Number of Fireplaces: 1
- Fireplace(s): Fireplace - Glass Doors, Metal
- Flooring: Hardwood, Marble
Rooms
Bathrooms
- Total Bathrooms: 4
- Full Bathrooms: 3
- Half Bathrooms: 1
- Upper Floor Baths: 2
- Upper - Full Baths: 2
- Main Floor Baths: 1
- Main - 1/2 Baths: 1
- Lower Floor Baths: 1
- Lower - Full Baths: 1
Bedrooms
- Total Bedrooms: 4
- Bedrooms Upper: 3
- Bedrooms Lower: 1
Other Rooms
- Laundry: Dryer In Unit, Washer In Unit
Additional Information
- Shared Amenities: Common Grounds, Tennis Courts, Tot Lots/Playground
Exterior
- Exterior Features: Tennis Court(s), Sidewalks
Parking
- Assigned Spaces: 1
- Total Spaces: 1
- Parking Features: Assigned, Unassigned
- Parking Type: Parking Lot, On Street, Off Street
Location
- County: FAIRFAX
- Subdivision: CONCORD VILLAGE
- Driving Directions: FROM 495WEST EXIT RT 123 NORTH(VIENNA) RIGHT ON JERMANTOWN RD RIGHT ON WINDWOOD FARM lEFT ON OAKWOOD CHASE CT LOCATED IN THE GREAT ALL BRICK BEAUTIFUL TOWN HOME COMMUNITY
- Direction Faces: South
School Information
- School District: Fairfax County Public Schools
- Elementary School: Oakton
- Middle School: Thoreau
- High School: Oakton
Community
- Association: Yes
- Assoc. Name: CONCORD VILLAGE COMMUNITY ASSOCIATION
- Assoc. Fees Include: Snow Removal, Common Area Maintenance, Insurance, Lawn Care Front, Lawn Maintenance, Reserve Funds, Road Maintenance, Trash, Management, Parking Fee
- Pets Allowed: Yes
- Pets: No Pet Restrictions
Heating & Cooling
- Central air: Yes
- Cooling Type: Central A/C
- Cooling Fuel: Electric
- Heating Type: Heat Pump(s)
- Heating Fuel: Natural Gas
- Water Heater: Natural Gas
Utilities
- Sewer: Public Sewer
- Water: Public
- Utility Description: Natural Gas Available, Electric Available, Sewer Available, Water Available
Structural Information
- Architectural Style: Colonial
- Structure Type: Interior Row/Townhouse
- Model: MODEL B
- Construction: Other
- Foundation: Block
- Roof: Composite, Shingle
- Stories Description: Lower 1, Main, Upper 1
- Square Feet: 2,490
- Sq. Ft. Source: Estimated
- Living Area: 2,490 Sq. Ft.
- Finished Above Grnd: 1,702 Sq. Ft.
- Finished Below Grnd: 788 Sq. Ft.
- Year Built: 1981
- Year Built Source: Assessor
- Property Condition: Excellent
Unit Information
Unit 1
- Bathrooms-Lower: 1
- Bedrooms-Lower: 1
Lot Features
- Property View: Courtyard, Garden/Lawn
- Lot Size (Acres): 0.04
- Lot Size (Sq. Ft.): 1,549
- Lot Size Source: Assessor
- Zoning: 220
- Fencing (Description): Rear, Wood
Financial Considerations
- Price Per Sq. Ft.: $470.59
- Association Fee: $390
- Assoc Fee Freq.: Quarterly
- Assessment Year: 2026
- County Tax: $7,869
- County Tax Freq: Annually
- Tax w/Assessment: $718,700
- Tax Amount: $8,104
- Tax Year: 2025
- Terms: Standard Sale
- Tax Total Finished Sq. Ft.: 1702
Disclosures and Reports
- Ownership: Fee Simple
- Inclusions: Parking Space
- Section: 1
- Lot Number: 48
Listed by United Realty, Inc., Tony O Yeh and United Realty, Inc., Elizabeth J Zeng
Sold by Samson Properties, Xun Xian

Get Pre-Approved Today
Schools
Schools serving 10139 Oakwood Chase Ct
School District:Fairfax County Public Schools
| Name | Grades | Distance |
|---|---|---|
Oakton Elementary School 3000 Chain Bridge Road, Oakton, VA 22124 | K-6 | 0.5 mi |
Thoreau Middle School 2505 Cedar Lane, Vienna, VA 22180 | 7-8 | 3.1 mi |
Oakton High School 2900 Sutton Road, Vienna, VA 22181 | 9-12 | 0.8 mi |
Disclaimer:
School attendance boundaries provided by ATTOM Data Solutions and are for reference only. Contact the school directly to verify enrollment eligibility.
Price & Sales History for 10139 Oakwood Chase Ct
Date
Details
Price
Change
Source
6/12/2026
Sold
$850,000
6.12%
MLS
5/22/2026
Listed
$800,950
—
MLS
Disclaimer: Historical sales information is derived from public records provided by the county offices. Information is not guaranteed and should be independently verified.
10139 Oakwood Chase Court, Oakton, VA 22124 (MLS# VAFX2314492) is a Townhouse property that was sold at $850,000 on June 12, 2026. Want to learn more about 10139 Oakwood Chase Court? Do you have questions about finding other Townhouse real estate for sale in Oakton? You can browse all Oakton real estate or contact a Coldwell Banker agent to request more information.