Full Property Details for 10153 Turnberry Pl
General
- Rent: $3,695
- Status: Closed
- Type: Townhouse
- Source: BrightMLSMidAtlantic
- MLS ID: VAFX2333646
- Added to Site: 46 day(s) ago
Rental Information
- Max. Lease (Mths): 24
- Min. Lease (Mths): 12
- Rent Includes: HOA/Condo Fee, HVAC Maint, Taxes
Interior
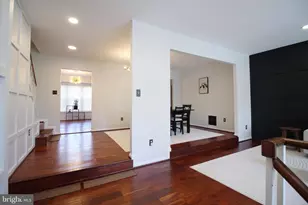
- Interior Features: Combination Dining/Living, Breakfast Area, Kitchen - Eat-In, Kitchen - Table Space, Primary Bath(s), Upgraded Countertops, Crown Moldings, Wet/Dry Bar, Wood Floors, Floor Plan - Open
- Fireplace: Yes
- Number of Fireplaces: 2
- Fireplace(s): Mantel(s)
- Appliances: Washer/Dryer Hookups Only, Dishwasher, Disposal, Dryer, Oven/Range - Electric, Refrigerator, Washer
Rooms
- Total Bathrooms: 4
- Full Bathrooms: 2
- Half Bathrooms: 2
- Upper Floor Baths: 2
- Upper - Full Baths: 2
- Main Floor Baths: 1
- Main - 1/2 Baths: 1
- Lower Floor Baths: 1
- Lower - 1/2 Baths: 1
- Total Bedrooms: 3
- Bedrooms Upper: 3
Exterior
- Porch/Patio/Deck: Patio(s)
Parking
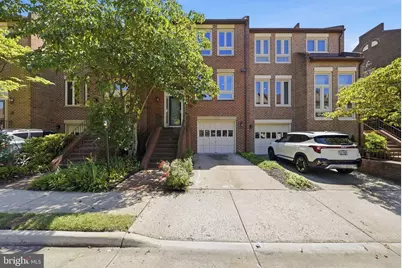
- Garage: Yes
- Garage Spaces: 1
- Total Spaces: 1
- Parking Type: Attached Garage
- Garage Description: Garage Door Opener
Location
- County: FAIRFAX
- Subdivision: TREEBROOKE CONDOMINIUM
- Building Name: MAYFAIR MANOR HOA
- Driving Directions: From Vienna Metro Station, Take Saintsbury Drive, Turn Right onto Blake Lane, Turn Left onto Bushman Drive, Turn Right ontoValentino Drive, Turn Right onto Trevor House Drive, Turn Right onto Turnberry Place. 10153 Turnberry on the Right.
School Information
- School District: Fairfax County Public Schools
- Elementary School: Oakton
- Middle School: Thoreau
- High School: Oakton
Community
- Association: Yes
- Assoc. Name: MAYFAIR MANOR
- Pets Allowed: Yes
- Pets: Case by Case Basis, Pet Addendum/Deposit
Heating & Cooling
- Central air: Yes
- Cooling Type: Central A/C, Ceiling Fan(s)
- Cooling Fuel: Electric
- Heating Type: Forced Air
- Heating Fuel: Electric
- Water Heater: Electric
Utilities
- Sewer: Public Sewer
- Water: Public
- Utility Description: Cable TV Available
Structural Information
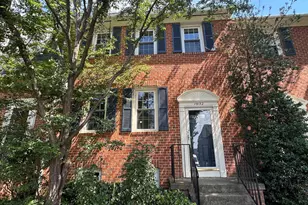
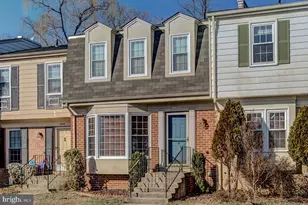
- Architectural Style: Colonial
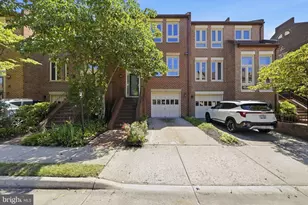
- Structure Type: Interior Row/Townhouse
- Construction: Brick
- Basement: Yes
- Basement Entrance: Yes
- Basement Desc.: Front Entrance, Rear Entrance, Connecting Stairway, Fully Finished
- Foundation: Other
- Windows: Double Pane
- Stories Description: Lower 1, Main, Upper 1
- Square Feet: 2,029
- Sq. Ft. Source: Estimated
- Living Area: 2,029 Sq. Ft.
- Finished Above Grnd: 1,672 Sq. Ft.
- Finished Below Grnd: 357 Sq. Ft.
- Year Built: 1984
- Year Built Source: Estimated
Unit Information
Lot Features
- Lot Size (Acres): 0.04
- Lot Size (Sq. Ft.): 1,540
- Lot Size Source: Estimated
- Zoning: 220
- Fencing (Description): Rear
Financial Considerations
- Price Per Sq. Ft.: $2.21
- Assoc Fee Freq.: Monthly
- Application Fee: $65
- Move In Fee: Yes
- Move In Fee: $50
- Other Fee: $45
- Other Fee Freq.: Monthly
- Security Deposit: $3,695
- Tenant Pays: Frozen Waterpipe Damage, Gutter Cleaning, Lawn/Tree/Shrub Care, Light Bulbs/Filters/Fuses/Alarm Care, Utilities - All, Windows/Screens
Disclosures and Reports
Listed by Peabody Real Estate LLC, Norval Peabody
Sold by Keller Williams Realty/Lee Beaver & Assoc., Joe R Konczal




![[Address not provided], Vienna, VA 22181 - Photo 1](https://m1.cbhomes.com/p/343/VAFX2323670/b77ba56140674D7/s23cc.webp)