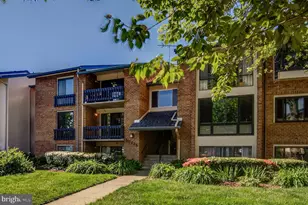
This is a carousel with tiles that activate property listing cards. Use the previous and next buttons to navigate.
1/1
$299,900 Coming Soon
This is a carousel with tiles that activate property listing cards. Use the previous and next buttons to navigate.
1/1
Property Description
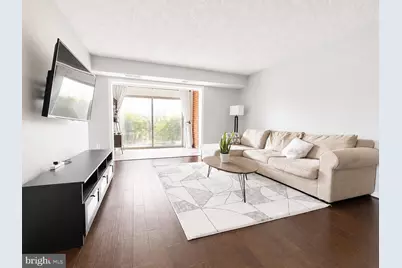
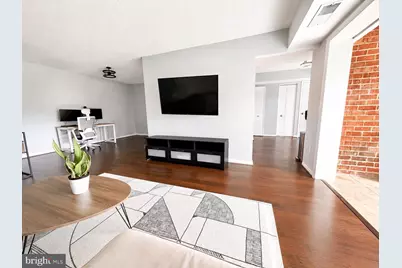
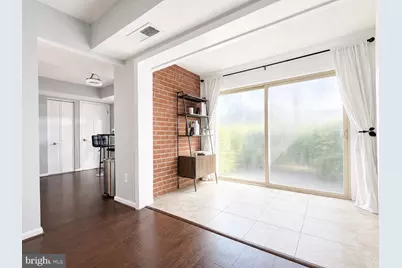
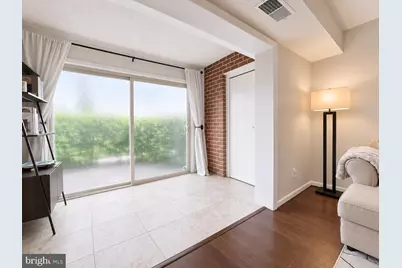
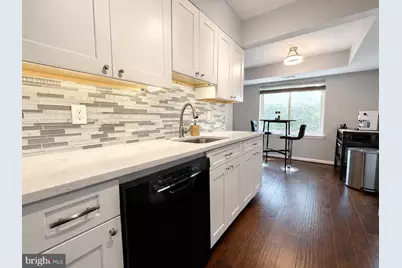
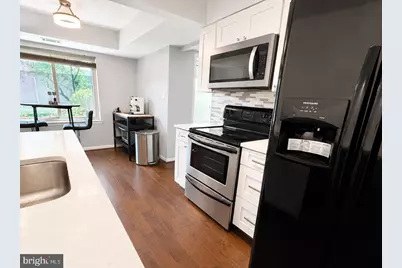
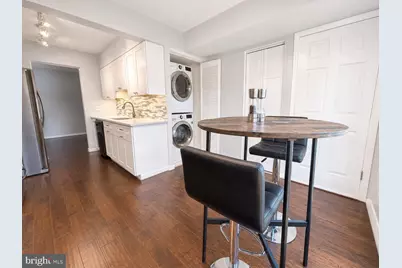
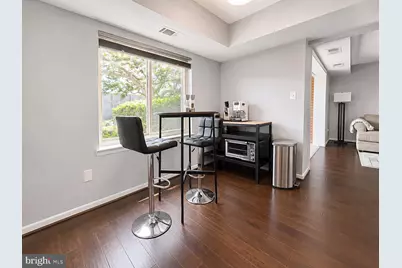
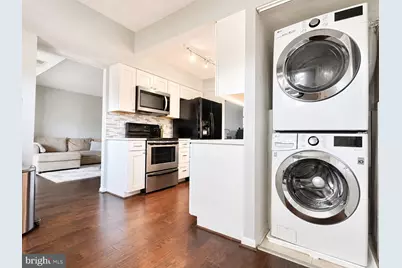
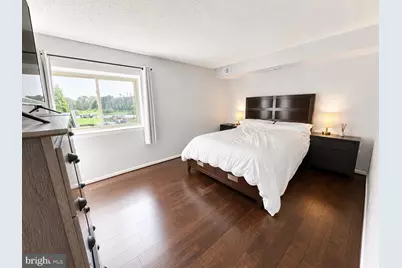
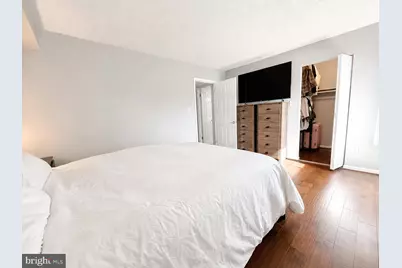
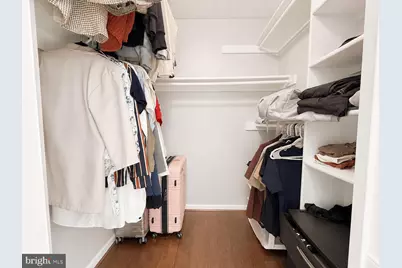
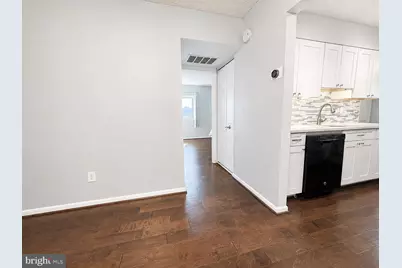
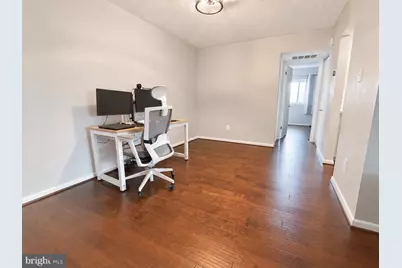
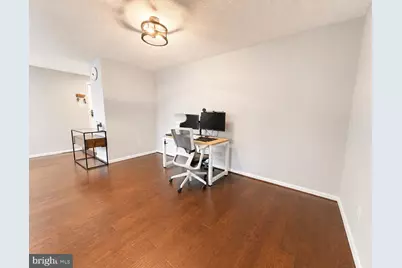
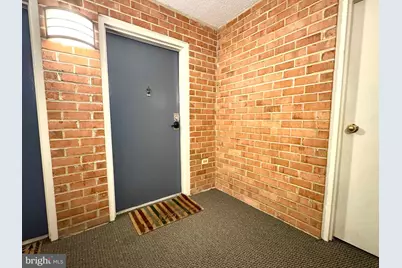
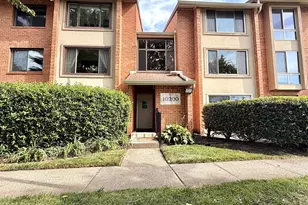
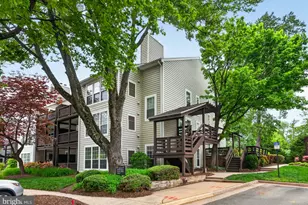
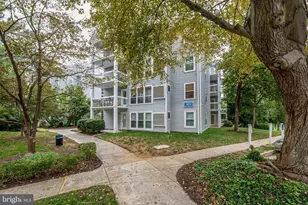
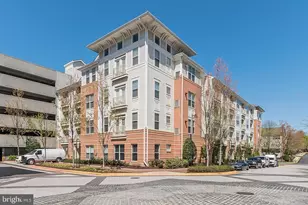
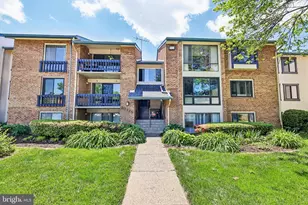
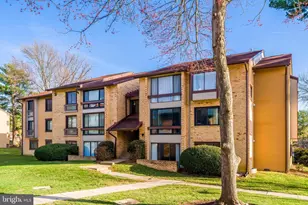
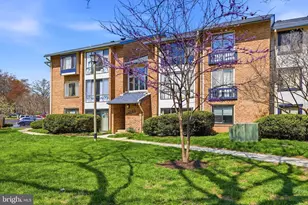
Move-in ready and beautifully updated - welcome home! This bright, ground-level condo in The Vistas at Oakton offers the perfect blend of comfort, style, and low-maintenance living for today's on-the-go lifestyle. Lots of upgrade!!! Kitchen was designed with modern updated fixtures. The layout offers both a separate dining area and an eat-in kitchen nook. UNIT has washer and dryer for everyday convenience The spacious primary bedroom boasts a walk-in closet and connects to a fully renovated bath - additional recent upgrades include engineered hardwood flooring in the bedroom (2021, replacing the old carpet), updated entry and dining room light fixtures (2023), a new Whirlpool over-the-range microwave (2025), and a full interior repaint of the bathroom, living room, kitchen, bedroom, and bedroom closet (2024) - well over $20,000 in improvements, all done for you. Enjoy indoor-outdoor living with two points of access: a private patio with sliding glass door opening into a charming exposed-brick sunroom, and a separate front entry leading into a welcoming foyer with coat closet and a few steps down into the open-concept living room. Generous storage throughout rounds out this thoughtfully laid-out home. Ideally situated in the heart of Oakton, this condo is less than a mile from the Vienna/Fairfax-GMU Metro station and just minutes from public transit, shopping, dining, and parks. Residents enjoy fantastic community amenities including a clubhouse, fitness center, pool, tennis and basketball courts, scenic paved walking/biking trails, and beautifully maintained grounds. Don't miss this rare opportunity - schedule your private showing today!
Full Property Details
Full Property Details for 10200 Bushman Dr #104
General
- Price: $299,900
- HOA FEE: $343/month
- Taxes: $3,342 (2025)
- Status: Coming Soon
- Type: Condo
- Source: BrightMLSMidAtlantic
- MLS ID: VAFX2331184
- Updated: 7/28/2026
- Added to Site: 14 day(s) ago
- Expected Market Date: 8/13/2026
Rooms
Bathrooms
- Total Bathrooms: 1
- Full Bathrooms: 1
- Main Floor Baths: 1
- Main - Full Baths: 1
Bedrooms
- Total Bedrooms: 1
- Bedrooms Main & Up: 1
Other Rooms
- Laundry: Has Laundry
Additional Information
- Shared Amenities: Exercise Room, Pool - Outdoor, Tot Lots/Playground
- Shared Pool: Yes
- Pool: Yes
Parking
- Parking Type: Parking Lot
Location
- County: FAIRFAX
- Subdivision: THE VISTAS
- Building Name: THE VISTAS CONDO
- Driving Directions: Take I-66 onto Exit 60 toward Vienna. Turn right onto Jermantown Rd. Turn right onto Bushman drive to 10200 Bushman Dr #104
School Information
- School District: Fairfax County Public Schools
- Elementary School: Oakton
- Middle School: Thoreau
- High School: Oakton
Community
- Assoc. Fees Include: Common Area Maintenance, Lawn Care Front, Lawn Care Rear, Lawn Care Side, Lawn Maintenance, Parking Fee, Pool(s), Sewer, Snow Removal, Trash, Water
- Pets Allowed: Yes
- Pets: Case by Case Basis
Heating & Cooling
- Central air: Yes
- Cooling Type: Central A/C
- Cooling Fuel: Electric
- Heating Type: Forced Air
- Heating Fuel: Electric
- Water Heater: Electric
Utilities
- Sewer: Public Sewer
- Water: Public
Structural Information
- Architectural Style: Traditional
- Structure Type: Garden 1 - 4 Floors
- Construction: Brick Front
- Entry Floor Number: 1
- Stories Description: Main
- Square Feet: 920
- Sq. Ft. Source: Assessor
- Living Area: 920 Sq. Ft.
- Finished Above Grnd: 920 Sq. Ft.
- Year Built: 1978
- Year Built Source: Assessor
Lot Features
- Zoning: 320
Financial Considerations
- Price Per Sq. Ft.: $325.98
- Condo Fee: $343
- Condo Fee Freq: Monthly
- Assessment Year: 2026
- City/TownTax Freq: Annually
- County Tax: $3,245
- County Tax Freq: Annually
- Tax w/Assessment: $289,720
- Tax Amount: $3,342
- Tax Year: 2025
- Tax Total Finished Sq. Ft.: 920
Disclosures and Reports
- Ownership: Condominium
- Condo: Yes
Listed by Libra Realty, LLC, Wentong Chen

Get Pre-Approved Today
Schools
Schools serving 10200 Bushman Dr #104
School District:Fairfax County Public Schools
| Name | Grades | Distance |
|---|---|---|
Oakton Elementary School 3000 Chain Bridge Road, Oakton, VA 22124 | K-6 | 0.7 mi |
Thoreau Middle School 2505 Cedar Lane, Vienna, VA 22180 | 7-8 | 3.2 mi |
Oakton High School 2900 Sutton Road, Vienna, VA 22181 | 9-12 | 0.9 mi |
Disclaimer:
School attendance boundaries provided by ATTOM Data Solutions and are for reference only. Contact the school directly to verify enrollment eligibility.
Price & Sales History for 10200 Bushman Dr #104
Date
Details
Price
Change
Source
7/28/2026
Listed
$299,900
20.44%
MLS
6/08/2021
Sold
$249,000
—
Public Record
Disclaimer: Historical sales information is derived from public records provided by the county offices. Information is not guaranteed and should be independently verified.
Tax History
Tax History for 10200 Bushman Dr #104
Year
Property Taxes
Change
Tax Assessment
Change
2025
$3,190
8%
$275,920
8%
2024
$2,960
9%
$255,480
6%
2023
$2,720
-1%
$241,020
—
2022
$2,756
82%
$241,020
9%
2021
$1,511
100%
$220,760
2%
2020
-100%
$216,430
2%
2019
$2,511
7%
$212,190
4%
2018
$2,342
13%
$203,680
44%
2017
$2,075
-5%
$141,730
-25%
2016
$2,179
-1%
$188,100
-4%
2015
$2,198
—
$196,960
—
2014
$2,193
16%
$196,960
15%
2013
$1,897
—
$171,490
—
Disclaimer: Historical tax information is derived from public records provided by the county offices. Information is not guaranteed and should be independently verified.
Estimate the Cost
Estimate the Cost for 10200 Bushman Dr #104
10200 Bushman Drive #104, Oakton, VA 22124 (MLS# VAFX2331184) is a Condo property with 1 bedroom and 1 full bathroom. 10200 Bushman Drive #104 is currently listed for $299,900 and was received on July 28, 2026. Want to learn more about 10200 Bushman Drive #104? Do you have questions about finding other Condo real estate for sale in Oakton? You can browse all Oakton real estate or contact a Coldwell Banker agent to request more information.