This is a carousel with tiles that activate property listing cards. Use the previous and next buttons to navigate.
1/1
$3,100
This is a carousel with tiles that activate property listing cards. Use the previous and next buttons to navigate.
1/1
Property Description
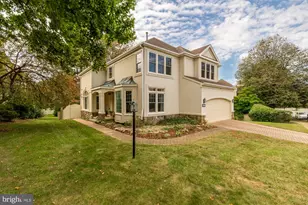
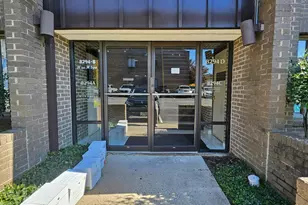
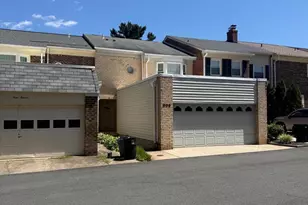
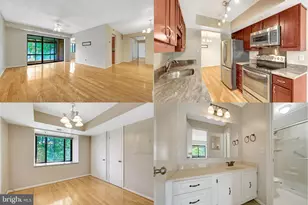
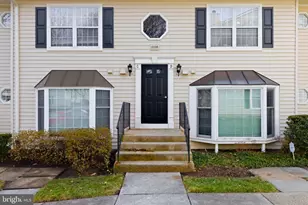
Welcome home to your Oakton retreat-this meticulously maintained 2-bedroom, 2-bath condo with a den offers spacious, flexible living ideal for today's lifestyle. Enjoy newer Luxury Vinyl Plank flooring with cork padding (installed March 2024), two reserved parking spaces, and extra street parking. Rent includes water, trash, and snow removal. Tenants are responsible for electricity (Dominion) and internet (Cox). The unit features an in-unit washer and dryer (2021), a new toilet and faucets in the primary suite (2024), and a recently cleaned fireplace and duct system. Pet-friendly on a case-by-case basis (size and breed restrictions apply). Income and credit requirements apply. Schedule a showing today and see what luxury living in Oakton looks like! Pictures from 2024
Full Property Details
Full Property Details for 10248 Appalachian Cir #1-B7
General
- Rent: $3,100
- Status: Closed
- Type: Condo
- Source: BrightMLSMidAtlantic
- MLS ID: VAFX2308196
- Added to Site: 48 day(s) ago
Rental Information
- Max. Lease (Mths): 36
- Min. Lease (Mths): 12
Interior
- Fireplace: Yes
- Number of Fireplaces: 1
Rooms
Bathrooms
- Total Bathrooms: 2
- Full Bathrooms: 2
- Main Floor Baths: 2
- Main - Full Baths: 2
Bedrooms
- Total Bedrooms: 2
- Bedrooms Main & Up: 2
Additional Information
- Shared Pool: Yes
- Pool: Yes
Parking
- Parking Type: Parking Lot, On Street, Off Street
Location
- County: FAIRFAX
- Subdivision: FOUR WINDS AT OAKTON
- Driving Directions: Take White Granite Dr and Flagpole Ln to Appalachian Cir Merge onto Chain Bridge Rd Turn right onto White Granite Dr Turn left onto Flagpole Ln Continue onto Bushman Dr Turn right onto Appalachian Cir
School Information
- School District: Fairfax County Public Schools
Community
- Pets Allowed: Yes
- Pets: Case by Case Basis, Breed Restrictions, Size/Weight
Heating & Cooling
- Central air: Yes
- Cooling Type: Central A/C
- Cooling Fuel: Electric
- Heating Type: Heat Pump(s)
- Heating Fuel: Electric
- Water Heater: Electric
Utilities
- Sewer: Public Sewer
- Water: Public
Structural Information
- Architectural Style: Contemporary
- Structure Type: Garden 1 - 4 Floors
- Construction: Vinyl Siding
- Stories Description: Main
- Square Feet: 1,470
- Sq. Ft. Source: Estimated
- Living Area: 1,470 Sq. Ft.
- Finished Above Grnd: 1,470 Sq. Ft.
- Year Built: 1986
- Year Built Source: Estimated
Lot Features
- Lot Size Source: Estimated
- Zoning: 320
Financial Considerations
- Price Per Sq. Ft.: $2.11
- Security Deposit: $3,100
Disclosures and Reports
- Ownership: Other
Listed by Spring Hill Real Estate, LLC., Uday Karthik Kammula
Sold by Century 21 Redwood Realty, Negar Shidfar

Schools
Schools serving 10248 Appalachian Cir #1-B7
School District:Fairfax County Public Schools
| Name | Grades | Distance |
|---|---|---|
Oakton Elementary School 3000 Chain Bridge Road, Oakton, VA 22124 | K-6 | 0.7 mi |
Thoreau Middle School 2505 Cedar Lane, Vienna, VA 22180 | 7-8 | 3.4 mi |
Oakton High School 2900 Sutton Road, Vienna, VA 22181 | 9-12 | 1.1 mi |
Disclaimer:
School attendance boundaries provided by ATTOM Data Solutions and are for reference only. Contact the school directly to verify enrollment eligibility.
Price History for 10248 Appalachian Cir #1-B7
Date
Details
Price
Change
Source
6/01/2026
Sold
$3,100
—
MLS
5/22/2026
Listed
$3,100
—
MLS
Disclaimer: Historical sales information is derived from public records provided by the county offices. Information is not guaranteed and should be independently verified.
10248 Appalachian Circle #1-B7, Oakton, VA 22124 (MLS# VAFX2308196) is a Condo property that was sold at $3,100 on June 01, 2026. Want to learn more about 10248 Appalachian Circle #1-B7? Do you have questions about finding other real estate for sale or rent in Oakton? You can browse all Oakton rentals or contact a Coldwell Banker agent to request more information.