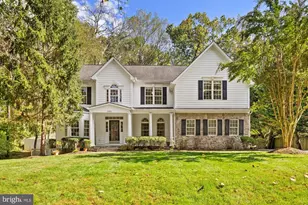
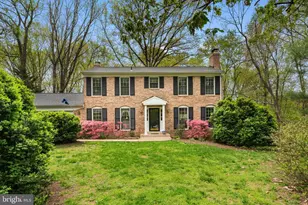
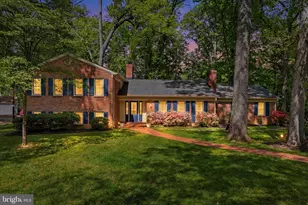
This is a carousel with tiles that activate property listing cards. Use the previous and next buttons to navigate.
1/1
$1,200,000
This is a carousel with tiles that activate property listing cards. Use the previous and next buttons to navigate.
1/1
Property Description
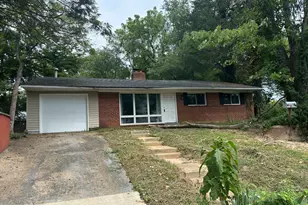
Home is owner occupied - please do not go onto the property without an appointment! A rare opportunity to reimagine this exceptional 2.16 acre property in Fairfax County. The existing residence is being offered as-is, with the true value being in the land and it's potential for the new owner to design and build a spectacular custom estate. The lot is mostly level with trees along the perimeter affording privacy. The lot cannot be subdivided and is large enough to allow horses, chickens and other farm animals. The current septic is for a 3 bedroom and it has a private well. The existing home was built in 1945 and has 3 bedrooms, 2.5 bathrooms and a bonus loft area over the current family room. There is no central air conditioning in the home. Shown by appointment only.
Full Property Details
Full Property Details for 10622 Vale Rd
General
- Sold For: $1,200,000
- Taxes: $12,141 (2026)
- Status: Closed
- Type: Single Family
- Source: BrightMLSMidAtlantic
- MLS ID: VAFX2319756
- Added to Site: 49 day(s) ago
Interior
- Fireplace: Yes
- Number of Fireplaces: 1
- Fireplace(s): Wood
Rooms
Bathrooms
- Total Bathrooms: 3
- Full Bathrooms: 2
- Half Bathrooms: 1
- Upper Floor Baths: 1
- Upper - Full Baths: 1
- Main Floor Baths: 2
- Main - Full Baths: 1
- Main - 1/2 Baths: 1
Bedrooms
- Total Bedrooms: 3
- Bedrooms Upper: 2
- Bedrooms Main & Up: 1
Other Rooms
- Laundry: Main Floor
Parking
- Carport Spaces: 1
- Total Spaces: 9
- Parking Features: Gravel Driveway
- Parking Type: Attached Carport, Driveway
Location
- County: FAIRFAX
- Driving Directions: Hunter Mill Rd to Vale Rd. 10622 about half mile on the right hand side.
School Information
- School District: Fairfax County Public Schools
Heating & Cooling
- Cooling Type: Window Unit(s)
- Cooling Fuel: Electric
- Heating Type: Baseboard - Hot Water
- Heating Fuel: Oil
- Water Heater: Oil
Utilities
- Sewer: Septic = # of BR
- Water: Well
Structural Information
- Architectural Style: Cape Cod
- Structure Type: Detached
- Construction: Brick
- Foundation: Slab
- Stories Description: Main, Upper 1
- Square Feet: 2,407
- Sq. Ft. Source: Assessor
- Living Area: 2,407 Sq. Ft.
- Finished Above Grnd: 2,407 Sq. Ft.
- Year Built: 1945
- Year Built Source: Estimated
Additional Structures
- Other Structures: Barn
Lot Features
- Lot Size (Acres): 2.16
- Lot Size (Sq. Ft.): 94,089
- Lot Size Source: Estimated
- Zoning: 100
Financial Considerations
- Price Per Sq. Ft.: $498.55
- Assessment Year: 2026
- County Tax: $11,788
- County Tax Freq: Annually
- Tax w/Assessment: $1,052,510
- Tax Amount: $12,141
- Tax Year: 2026
- Terms: Standard Sale
- Tax Total Finished Sq. Ft.: 2407
Disclosures and Reports
- Ownership: Fee Simple
- Lot Number: 1
Listed by RE/MAX Gateway, Deanna Gee
Sold by LandReady Real Estate, Jonathan Kennedy

Get Pre-Approved Today
Schools
Schools serving 10622 Vale Rd
School District:Fairfax County Public Schools
| Name | Grades | Distance |
|---|---|---|
Oakton Elementary School 3000 Chain Bridge Road, Oakton, VA 22124 | K-6 | 1.9 mi |
Thoreau Middle School 2505 Cedar Lane, Vienna, VA 22180 | 7-8 | 4.2 mi |
Madison High School 2500 James Madison Drive, Vienna, VA 22181 | 9-12 | 2 mi |
Disclaimer:
School attendance boundaries provided by ATTOM Data Solutions and are for reference only. Contact the school directly to verify enrollment eligibility.
Price & Sales History for 10622 Vale Rd
Date
Details
Price
Change
Source
8/17/2026
Sold
$1,200,000
—
MLS
7/18/2026
Listed
$1,200,000
—
MLS
Disclaimer: Historical sales information is derived from public records provided by the county offices. Information is not guaranteed and should be independently verified.
10622 Vale Road, Oakton, VA 22124 (MLS# VAFX2319756) is a Single Family property that was sold at $1,200,000 on August 17, 2026. Want to learn more about 10622 Vale Road? Do you have questions about finding other Single Family real estate for sale in Oakton? You can browse all Oakton real estate or contact a Coldwell Banker agent to request more information.