This is a carousel with tiles that activate property listing cards. Use the previous and next buttons to navigate.
1/1
$1,200,000
This is a carousel with tiles that activate property listing cards. Use the previous and next buttons to navigate.
1/1
Property Description
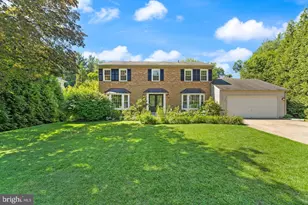
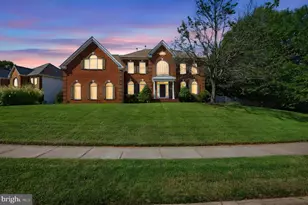
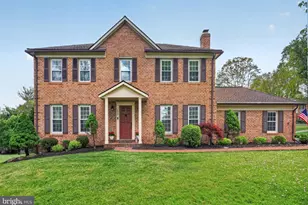
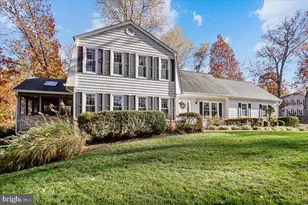
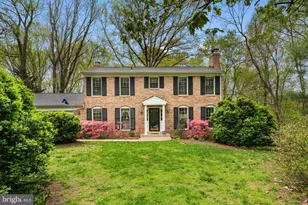
OFFER DEADLINE: MONDAY 4/27 at 12:00 pm Multiple Offers Received. Exceptional Opportunity in Oakton's Prestigious Cinnamon Ridge! Tucked away in a quiet, tree-lined enclave, this half-acre property offers rare privacy and potential. The stately 3,244"¯sq"¯ft stucco home (plus finished lower level) boasts an in-ground pool and an ideal layout ready for your personal touch. Step inside and you'll sense the home's original grandeur-rich trim work, two fireplaces, and abundant natural light add warmth and character throughout. The main level features a generous living room and dining room, an open kitchen with center island and sunny breakfast nook, and a spacious family room with built-in shelving and French doors. A powder room, laundry room, and two coat closets add everyday convenience, along with a drop zone off the two-car garage. Upstairs, the light-filled primary suite includes a large bath with double vanity, soaking tub, separate shower; walk-in closet; and an additional reach-in closet. A second bedroom enjoys its own en-suite bath-perfect for guests-while two more bedrooms share a full hall bath. A large bonus room with hardwood floors offers endless possibilities as an office, studio, 5th bedroom, or guest space. The expansive walk-out lower level includes a recreation room, full bath, and workshop-plus easy access to your private pool oasis. Just minutes to Chain Bridge Road, 6"¯minutes to I-66, and 10"¯miles to Tysons Galleria, this home blends serenity and convenience in one of Oakton's most desirable neighborhoods. This home is being offered for sale AS-IS. MORE PHOTOS TO COME.
Full Property Details
Full Property Details for 10910 Miller Rd
General
- Sold For: $1,200,000
- Taxes: $12,928 (2025)
- Status: Closed
- Type: Single Family
- Source: BrightMLSMidAtlantic
- MLS ID: VAFX2299134
- Added to Site: 89 day(s) ago
Interior
- Fireplace: Yes
- Number of Fireplaces: 2
Rooms
Bathrooms
- Total Bathrooms: 5
- Full Bathrooms: 4
- Half Bathrooms: 1
- Upper Floor Baths: 3
- Upper - Full Baths: 3
- Main Floor Baths: 1
- Main - 1/2 Baths: 1
- Lower Floor Baths: 1
- Lower - Full Baths: 1
Bedrooms
- Total Bedrooms: 5
- Bedrooms Upper: 5
Additional Information
- Pool: Yes
- Private Pool: Yes
Parking
- Garage: Yes
- Garage Spaces: 2
- Total Spaces: 2
- Parking Type: Attached Garage
- Garage Description: Garage Door Opener
Location
- County: FAIRFAX
- Subdivision: CINNAMON RIDGE
- Driving Directions: Use GPS
School Information
- School District: Fairfax County Public Schools
- Elementary School: Waples Mill
- Middle School: Franklin
- High School: Oakton
Heating & Cooling
- Central air: Yes
- Cooling Type: Central A/C
- Cooling Fuel: Electric
- Heating Type: Forced Air
- Heating Fuel: Natural Gas
- Water Heater: Natural Gas
Utilities
- Sewer: Septic Exists
- Water: Public
Structural Information
- Architectural Style: Contemporary, Other
- Structure Type: Detached
- Construction: Stucco
- Basement: Yes
- Basement Desc.: Workshop, Walkout Level, Daylight, Full, Fully Finished
- Foundation: Concrete Perimeter
- Stories Description: Lower 1, Main, Upper 1
- Square Feet: 4,244
- Sq. Ft. Source: Estimated
- Living Area: 4,244 Sq. Ft.
- Finished Above Grnd: 3,244 Sq. Ft.
- Finished Below Grnd: 1,000 Sq. Ft.
- Year Built: 1978
- Year Built Source: Estimated
- Property Condition: Below Average
Unit Information
Unit 1
- Bathrooms-Lower: 1
Lot Features
- Lot Size (Acres): 0.52
- Lot Size (Sq. Ft.): 22,482
- Lot Size Source: Estimated
- Zoning: 110
Financial Considerations
- Price Per Sq. Ft.: $369.91
- Tax w/Assessment: $1,151,750
- Tax Amount: $12,928
- Tax Year: 2025
- Terms: Standard Sale
Disclosures and Reports
- Ownership: Fee Simple
Listed by Long & Foster Real Estate, Inc., Kellie B. Quartana
Sold by Century 21 Redwood Realty, Julie W Chesser

Get Pre-Approved Today
Schools
Schools serving 10910 Miller Rd
School District:Fairfax County Public Schools
| Name | Grades | Distance |
|---|---|---|
Waples Mill Elementary School 11509 Waples Mill Road, Oakton, VA 22124 | PK-6 | 1.4 mi |
Franklin Middle School, Chantilly, VA 3300 Lees Corner Road, Chantilly, VA 20151 | 7-8 | 5.4 mi |
Oakton High School 2900 Sutton Road, Vienna, VA 22181 | 9-12 | 2.4 mi |
Disclaimer:
School attendance boundaries provided by ATTOM Data Solutions and are for reference only. Contact the school directly to verify enrollment eligibility.
Price & Sales History for 10910 Miller Rd
Date
Details
Price
Change
Source
5/29/2026
Sold
$1,200,000
—
MLS
4/17/2026
Listed
$1,200,000
—
MLS
Disclaimer: Historical sales information is derived from public records provided by the county offices. Information is not guaranteed and should be independently verified.
10910 Miller Road, Oakton, VA 22124 (MLS# VAFX2299134) is a Single Family property that was sold at $1,200,000 on May 29, 2026. Want to learn more about 10910 Miller Road? Do you have questions about finding other Single Family real estate for sale in Oakton? You can browse all Oakton real estate or contact a Coldwell Banker agent to request more information.