This is a carousel with tiles that activate property listing cards. Use the previous and next buttons to navigate.
1/1
$1,150,000
This is a carousel with tiles that activate property listing cards. Use the previous and next buttons to navigate.
1/1
Property Description
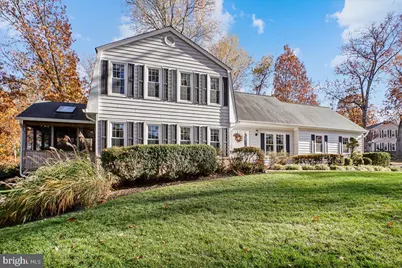
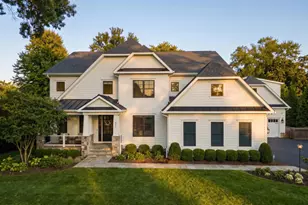
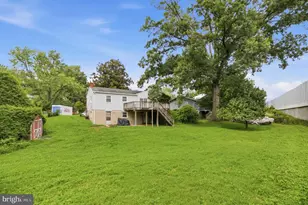
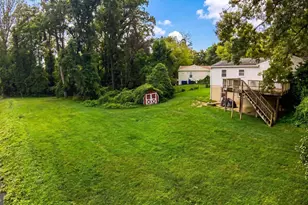
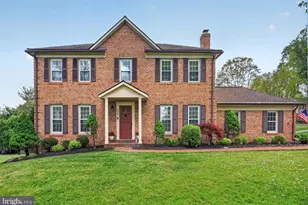
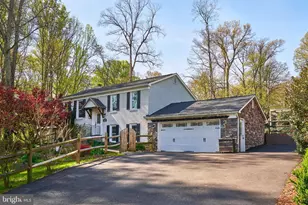
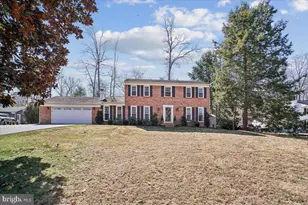
Everything's been done for you... move right in! Located on a serene .53-acre lot, this stunning five-bedroom (all on the upper level!) home offers a seamless floor plan perfectly designed for both modern entertaining and casual living. The main level welcomes you with gleaming hardwood floors, a formal living room that flows into an expansive family room centered around a gas fireplace with a classic brick surround and a convenient wet bar. The heart of the home is the updated kitchen, featuring cherry cabinetry, granite countertops, and stainless steel & black appliances, all opening to a sun-filled breakfast area with access to a deck that wraps around the house to a three-season screened porch off the family room. The screened porch includes removable glass panels that cover the screens so you can enjoy the space almost year round. Upstairs, you will find five spacious bedrooms, including an enormous primary suite with an updated ensuite bath and three closets, while the lower level provides a generous recreation room and a dedicated workshop/storage room. The garage and finished areas of the house have been freshly painted and all carpeting has recently been replaced. The home sits on over half an acre and boasts a large play yard to the side. Sit on the screened porch and watch the kids kick the soccer ball! Ideally situated within the Oakton High School pyramid, this property combines a lush, private outdoor oasis with easy access to Difficult Run Trails (walk across the road to trails), Tysons, Reston, and Dulles International Airport. Ten minutes to Vienna Metro. You haven't just bought a home; you've invested in a lifestyle! Roof replaced 2016, windows replaced 2014, siding replaced 2011.
Full Property Details
Full Property Details for 3105 Miller Heights Rd
General
- Sold For: $1,150,000
- Taxes: $11,739 (2025)
- Status: Closed
- Type: Single Family
- Source: BrightMLSMidAtlantic
- MLS ID: VAFX2290940
- Added to Site: 96 day(s) ago
Interior
- Rooms/Areas: Living Room, Dining Room, Primary Bedroom, Bedroom 2, Bedroom 3, Bedroom 4, Bedroom 5, Kitchen, Family Room, Foyer, Breakfast Room, Laundry, Recreation Room, Storage Room, Utility Room, Bathroom 2, Primary Bathroom, Half Bath, Screened Porch
- Interior Features: Family Room Off Kitchen, Floor Plan - Traditional, Formal/Separate Dining Room, Kitchen - Eat-In, Solar Tube(s), Upgraded Countertops, Wood Floors
- Fireplace: Yes
- Number of Fireplaces: 1
- Fireplace(s): Brick, Fireplace - Glass Doors, Gas/Propane
- Appliances: Built-In Microwave, Dishwasher, Disposal, Dryer, Oven/Range - Electric, Refrigerator, Washer, Water Heater
Rooms
Bathrooms
- Total Bathrooms: 3
- Full Bathrooms: 2
- Half Bathrooms: 1
- Upper Floor Baths: 2
- Upper - Full Baths: 2
- Main Floor Baths: 1
- Main - 1/2 Baths: 1
Bedrooms
- Total Bedrooms: 5
- Bedrooms Upper: 5
Other Rooms
- Laundry: Dryer In Unit, Upper Floor, Washer In Unit
Exterior
- Porch/Patio/Deck: Deck(s), Screened
Parking
- Garage: Yes
- Garage Spaces: 2
- Total Spaces: 3
- Parking Features: Asphalt Driveway
- Parking Type: Attached Garage, Driveway
- Garage Description: Garage - Side Entry, Garage Door Opener
Location
- County: FAIRFAX
- Subdivision: MILLER HEIGHTS
- Driving Directions: From I-66, exit at Rt 123 North toward Vienna. Follow to a left onto Jermantown Rd. Follow to a right onto Oakton Rd and then follow to a right onto Miller Heights Rd. Follow Miller Heights Rd almost 1 mile to 3105 on the right.
School Information
- School District: Fairfax County Public Schools
- Elementary School: Waples Mill
- Middle School: Franklin
- High School: Oakton
Heating & Cooling
- Central air: Yes
- Cooling Type: Central A/C
- Cooling Fuel: Electric
- Heating Type: Heat Pump(s), Forced Air
- Heating Fuel: Natural Gas
- Water Heater: Natural Gas
Utilities
- Sewer: Septic < # of BR
- Water: Public
Structural Information
- Architectural Style: Dutch, Colonial, Split Level
- Structure Type: Detached
- Builder: RJL
- Construction: Vinyl Siding
- Basement: Yes
- Basement Desc.: Full, Heated, Partially Finished, Poured Concrete
- Foundation: Concrete Perimeter, Slab
- Stories Description: Main, Upper 1
- Square Feet: 4,166
- Sq. Ft. Source: Estimated
- Living Area: 2,974 Sq. Ft.
- Finished Above Grnd: 2,354 Sq. Ft.
- Finished Below Grnd: 620 Sq. Ft.
- Unfin. Above Grnd: 584 Sq. Ft.
- Basement Finished: 50%
- Year Built: 1978
- Year Built Source: Assessor
- Property Condition: Excellent
Lot Features
- Property View: Trees/Woods, Garden/Lawn
- Lot Size (Acres): 0.53
- Lot Size (Sq. Ft.): 23,162
- Lot Size Source: Assessor
- Zoning: 111
- Lot Description: Pipe Stem
Financial Considerations
- Price Per Sq. Ft.: $509.77
- Assessment Year: 2025
- City/TownTax Freq: Annually
- County Tax: $11,398
- County Tax Freq: Annually
- Tax w/Assessment: $1,015,480
- Tax Amount: $11,739
- Tax Year: 2025
- Terms: Standard Sale
- Tax Total Finished Sq. Ft.: 2354
Disclosures and Reports
- Ownership: Fee Simple
- Section: 3
- Lot Number: 60
Listed by Weichert, REALTORS, Patricia E Stack
Sold by Long & Foster Real Estate, Inc., Eden Sensenbrenner

Get Pre-Approved Today
Schools
Schools serving 3105 Miller Heights Rd
School District:Fairfax County Public Schools
| Name | Grades | Distance |
|---|---|---|
Waples Mill Elementary School 11509 Waples Mill Road, Oakton, VA 22124 | PK-6 | 1 mi |
Franklin Middle School, Chantilly, VA 3300 Lees Corner Road, Chantilly, VA 20151 | 7-8 | 5.2 mi |
Oakton High School 2900 Sutton Road, Vienna, VA 22181 | 9-12 | 2.6 mi |
Disclaimer:
School attendance boundaries provided by ATTOM Data Solutions and are for reference only. Contact the school directly to verify enrollment eligibility.
Price & Sales History for 3105 Miller Heights Rd
Date
Details
Price
Change
Source
5/18/2026
Sold
$1,150,000
-4.17%
MLS
3/24/2026
Price Reduced
$1,200,000
-3.91%
MLS
3/04/2026
Price Reduced
$1,248,800
-2.36%
MLS
2/19/2026
Listed
$1,279,000
—
MLS
Disclaimer: Historical sales information is derived from public records provided by the county offices. Information is not guaranteed and should be independently verified.
3105 Miller Heights Road, Oakton, VA 22124 (MLS# VAFX2290940) is a Single Family property that was sold at $1,150,000 on May 18, 2026. Want to learn more about 3105 Miller Heights Road? Do you have questions about finding other Single Family real estate for sale in Oakton? You can browse all Oakton real estate or contact a Coldwell Banker agent to request more information.