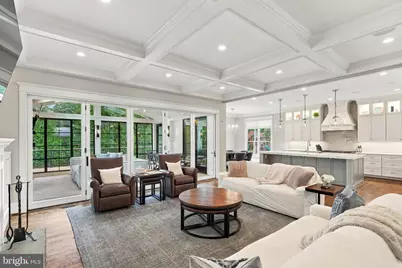
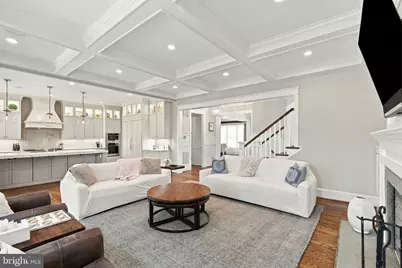
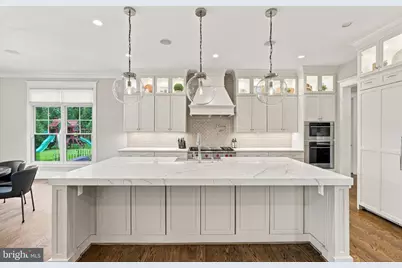
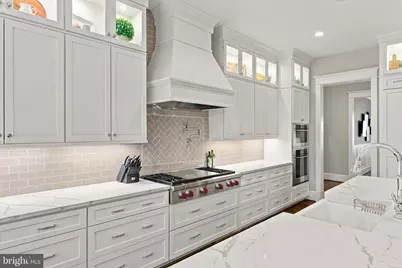
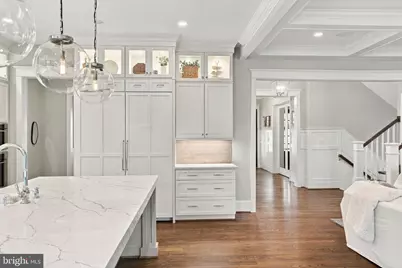
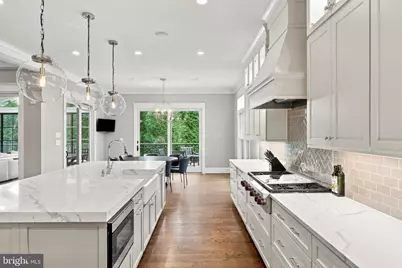
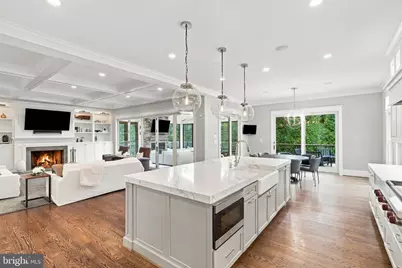
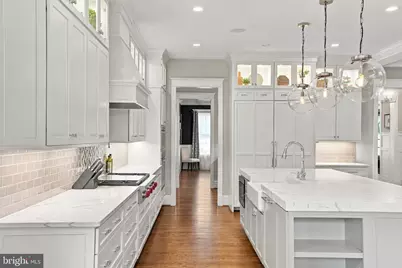
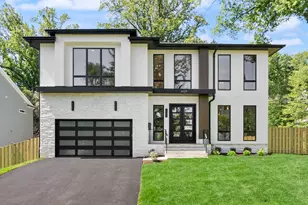
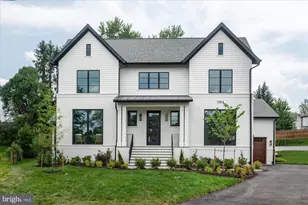
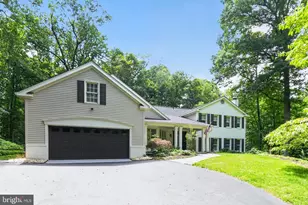
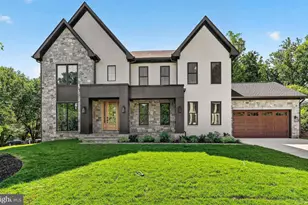
Full Property Details for 402 Mashie Dr SE
General
- Price: $3,595,000
- Taxes: $39,233 (2026)
- Status: Active
- Type: Single Family
- Source: BrightMLSMidAtlantic
- MLS ID: VAFX2345476
- Updated: 10/8/2026
- Added to Site: 1 day(s) ago
Interior
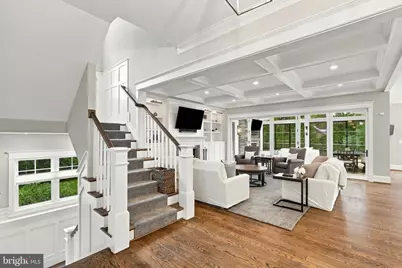
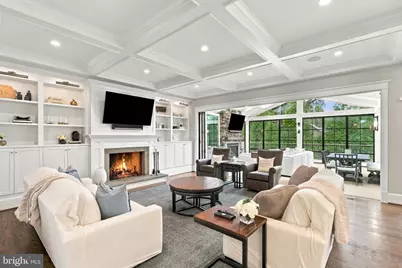
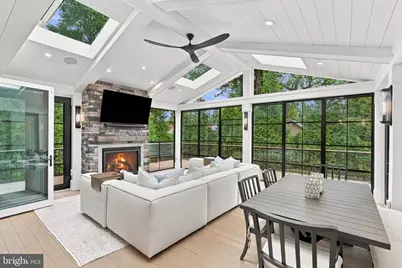
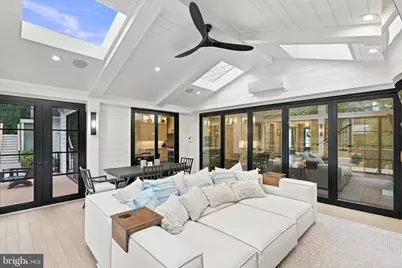
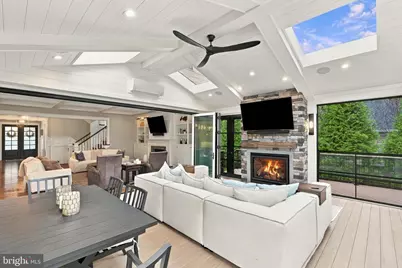
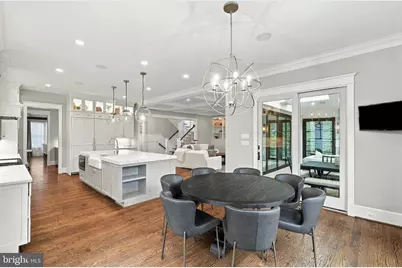
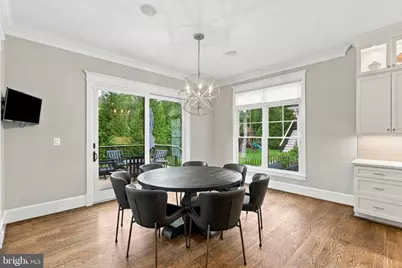
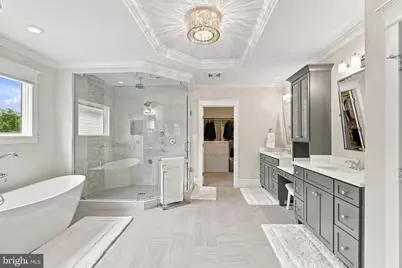
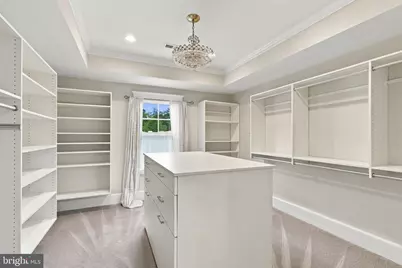
- Interior Features: Bar, Built-Ins, Butlers Pantry, Ceiling Fan(s), Combination Kitchen/Living, Crown Moldings, Dining Area, Kitchen - Gourmet, Pantry, Primary Bath(s), Recessed Lighting, Skylight(s), Sound System, Sprinkler System, Walk-in Closet(s), Wet/Dry Bar, Window Treatments, Other
- Fireplace: Yes
- Number of Fireplaces: 2
- Fireplace(s): Gas/Propane, Wood
- Appliances: Built-In Microwave, Dishwasher, Disposal, Energy Efficient Appliances, Extra Refrigerator/Freezer, Range Hood
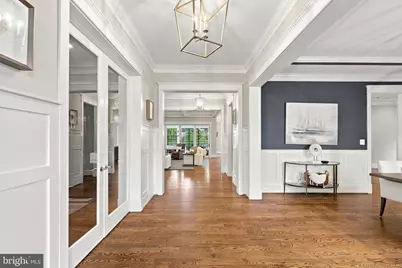
- Flooring: Hardwood, Carpet
Rooms
- Total Bathrooms: 8
- Full Bathrooms: 6
- Half Bathrooms: 2
- Upper 3 - 1/2 Baths: 1
- Upper 2 - Full Baths: 1
- Upper Floor Baths: 6
- Upper - Full Baths: 5
- Upper - 1/2 Baths: 1
- Main Floor Baths: 1
- Main - 1/2 Baths: 1
- Lower Floor Baths: 1
- Lower - Full Baths: 1
- Total Bedrooms: 6
- Bedrooms Upper: 5
- Bedrooms Lower: 1
- Bedrooms-Up2: 1
Additional Information
- Security/Safety: Fire Detection System, Security System, Smoke Detector
- Equipment: Negotiable
Exterior
- Exterior Features: Lawn Sprinkler, Other
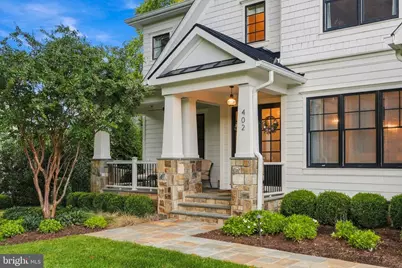
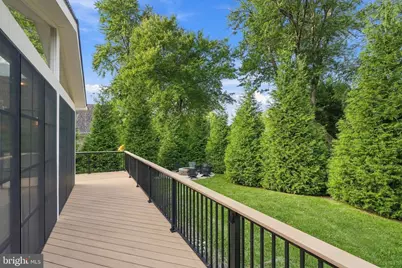
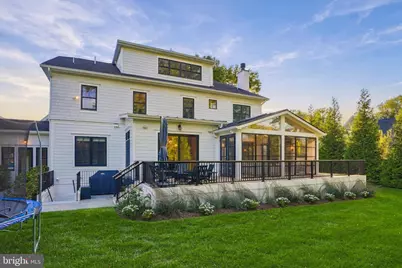
- Porch/Patio/Deck: Deck(s), Enclosed, Porch(es), Screened, Wrap Around
Parking
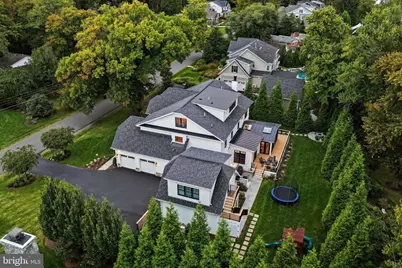
- Garage: Yes
- Garage Spaces: 4
- Total Spaces: 4
- Parking Features: Asphalt Driveway
- Parking Type: Attached Garage
- Garage Description: Additional Storage Area, Garage - Front Entry, Garage - Side Entry, Garage Door Opener, Inside Access, Other
Location
- County: FAIRFAX
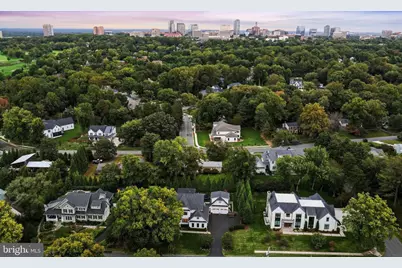
- Subdivision: WESTBRIAR COUNTRY CLUB MANOR
- Driving Directions: From Tysons- Take Chain Bridge Road(123) towards Vienna (South), make a left on Mashie.
- Direction Faces: Southwest
- City Limits: Yes
School Information
- School District: Fairfax County Public Schools
- Elementary School: Vienna
- Middle School: Thoreau
- High School: Madison
Heating & Cooling
- Central air: Yes
- Cooling Type: Central A/C, Wall Unit
- Cooling Fuel: Electric
- Heating Type: Forced Air
- Heating Fuel: Natural Gas, Electric
- Water Heater: Natural Gas
Utilities
- Sewer: Public Sewer
- Water: Public
Structural Information
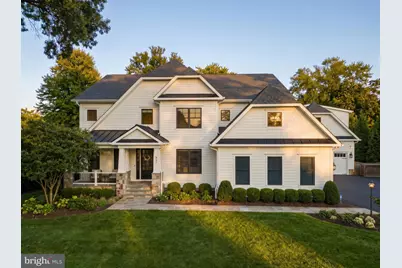
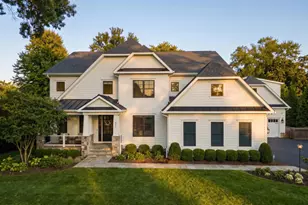
- Architectural Style: Craftsman
- Structure Type: Detached
- Builder: Cloud IX
- Construction: HardiPlank Type, Other
- Basement: Yes
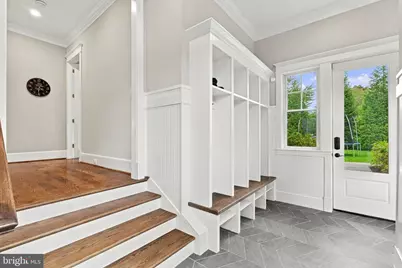
- Basement Desc.: Daylight, Partial, Fully Finished, Interior Access, Walkout Stairs, Windows, Other
- Foundation: Concrete Perimeter
- Roof: Architectural Shingle, Metal
- Walls/Ceilings: 9'+ Ceilings, Dry Wall, High
- Windows: Energy Efficient, ENERGY STAR Qualified, Insulated, Low-E, Skylights, Double Pane
- Stories Description: Lower 1, Main, Upper 1, Upper 2, Upper 3
- Square Feet: 8,225
- Sq. Ft. Source: Estimated
- Living Area: 8,225 Sq. Ft.
- Finished Above Grnd: 6,240 Sq. Ft.
- Finished Below Grnd: 1,985 Sq. Ft.
- Year Built: 2018
- Year Built Source: Assessor
Unit Information
- Bathrooms-Lower: 1
- Bedrooms-Lower: 1
Lot Features
- Lot Size (Acres): 0.53
- Lot Size (Sq. Ft.): 23,101
- Lot Size Source: Assessor
- Zoning: 902
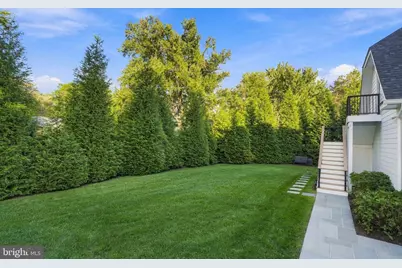
- Fencing (Description): Fully
Green Features
- Energy Efficient: Appliances, Construction, HVAC, Lighting
Financial Considerations
- Price Per Sq. Ft.: $576.12
- Assessment Year: 2026
- City/TownTax: $5,549
- City/TownTax Freq: Annually
- County Tax: $32,707
- County Tax Freq: Annually
- Tax w/Assessment: $2,920,270
- Tax Amount: $39,233
- Tax Year: 2026
Disclosures and Reports
- Ownership: Fee Simple
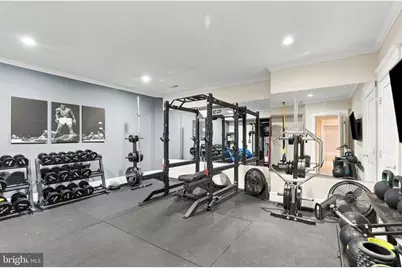
- Exclusions: Car Lifts, Golf Simulator, Gym Equipment
- Inclusions: All TVs
- Section: 2
- Lot Number: 49
Listed by Compass, Sherif Abdalla and Compass, Alasgar Farhadov