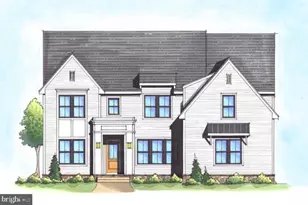
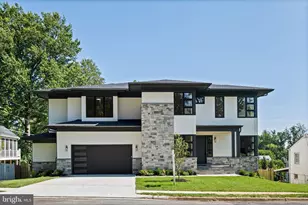
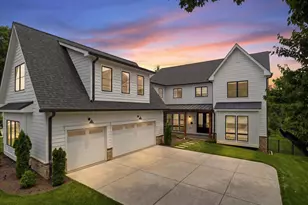
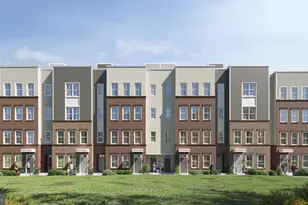
Full Property Details for 352 Ayr Hill Ave NE
General
- Sold For: $3,250,000
- Taxes: $39,762 (2025)
- Status: Closed
- Type: Single Family
- Source: BrightMLSMidAtlantic
- MLS ID: VAFX2304206
- Added to Site: 188 day(s) ago
Interior
- Rooms/Areas: Living Room, Dining Room, Primary Bedroom, Bedroom 2, Bedroom 3, Bedroom 4, Kitchen, Family Room, Breakfast Room, Other
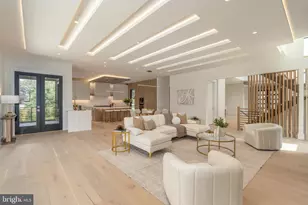
- Interior Features: Kitchen - Table Space, Combination Dining/Living, Built-Ins, Window Treatments, Primary Bath(s), Wood Floors, Upgraded Countertops, Floor Plan - Open
- Fireplace: Yes
- Number of Fireplaces: 1
- Fireplace(s): Fireplace - Glass Doors
- Appliances: Dishwasher, Disposal, Dryer, Exhaust Fan, Humidifier, Range Hood, Refrigerator, Washer, Stove
Rooms
- Total Bathrooms: 7
- Full Bathrooms: 6
- Half Bathrooms: 1
- Upper Floor Baths: 4
- Upper - Full Baths: 4
- Main Floor Baths: 2
- Main - Full Baths: 1
- Main - 1/2 Baths: 1
- Lower Floor Baths: 1
- Lower - Full Baths: 1
- Total Bedrooms: 6
- Bedrooms Upper: 4
- Bedrooms Lower: 1
- Bedrooms Main & Up: 1
Additional Information
Exterior
- Porch/Patio/Deck: Patio(s), Porch(es)
Parking
- Carport Spaces: 1
- Total Spaces: 1
- Parking Type: Off Street, Attached Carport
Location
- County: FAIRFAX
- Subdivision: VIENNA
- Driving Directions: From Maple Ave turn left onto Glyndon then Right onto Ayr Hill Ave. Home is on Left.
- City Limits: Yes
School Information
- School District: Fairfax County Public Schools
- Elementary School: Vienna
- Middle School: Thoreau
- High School: Madison
Community
- Assoc. Fees Include: None
Heating & Cooling
- Central air: Yes
- Cooling Type: Ceiling Fan(s), Central A/C
- Cooling Fuel: Electric
- Heating Type: Forced Air
- Heating Fuel: Natural Gas
- Water Heater: Natural Gas
Utilities
- Sewer: Public Sewer
- Water: Public
Structural Information
- Architectural Style: Split Level
- Structure Type: Detached
- Model: SPLIT LEVEL
- Construction: Combination, Brick
- Basement: Yes
- Basement Entrance: Yes
- Basement Desc.: Connecting Stairway, Outside Entrance, Partially Finished, Walkout Level
- Foundation: Concrete Perimeter
- Windows: Skylights, Storm
- Doors: French, Storm
- Stories Description: Lower 1, Main, Upper 1
- Square Feet: 7,653
- Sq. Ft. Source: Estimated
- Living Area: 7,653 Sq. Ft.
- Finished Above Grnd: 5,439 Sq. Ft.
- Finished Below Grnd: 2,214 Sq. Ft.
- Year Built: 2025
- Year Built Source: Estimated
- Property Condition: Excellent
Unit Information
- Bathrooms-Lower: 1
- Bedrooms-Lower: 1
Additional Structures
Lot Features
- Lot Size (Acres): 0.47
- Lot Size (Sq. Ft.): 20,291
- Lot Size Source: Estimated
- Zoning: 902
- Lot Description: Backs to Trees, Trees/Wooded
- Fencing (Description): Rear
Financial Considerations
- Price Per Sq. Ft.: $606.55
- Assessment Year: 2025
- City/TownTax: $5,740
- City/TownTax Freq: Annually
- County Tax: $4,622
- County Tax Freq: Annually
- Tax w/Assessment: $2,992,130
- Tax Amount: $39,762
- Tax Year: 2025
- Terms: Standard Sale
Disclosures and Reports
Listed by Compass, Mark R Sirianni
Sold by Redfin Corporation, Edward J Stone