This is a carousel with tiles that activate property listing cards. Use the previous and next buttons to navigate.
1/1
$1,200,000
This is a carousel with tiles that activate property listing cards. Use the previous and next buttons to navigate.
1/1
Property Description
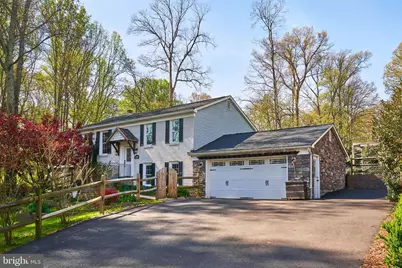
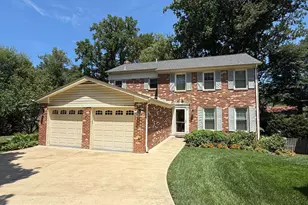
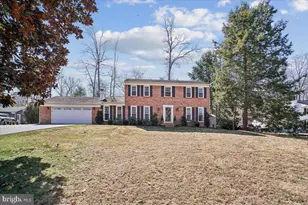
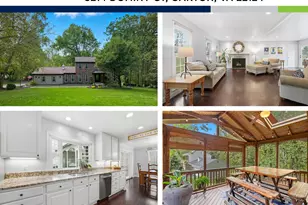
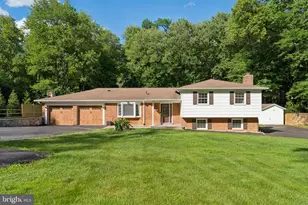
Welcome to 3270 Fox Mill Rd - where luxury is not an aspiration, it's the standard. This exceptional home has been meticulously transformed from the ground up, offering the rare combination of move-in-ready confidence and elevated, curated design - so you arrive to a home that simply works, beautifully. Lush refreshed landscaping, and a charming front patio and walkway set the tone from the curb - understated elegance with real staying power. The kitchen is the heart of this home. Fully reimagined with a custom island and premium finishes, it's the kind of space that inspires Sunday mornings and dinner parties alike. The 2.5 bathrooms have been thoughtfully updated, while freshly painted walls, hand-selected light fixtures and mirrors, and beautifully refinished floors (2026) create a seamless, high-end aesthetic throughout. Peace of mind is built in. New roof and driveway (2023), updated underground piping, a gas water heater (2021), and a refreshed garage mean the infrastructure matches the beauty. The gardens are a living work of art. Japanese maples anchor the landscape with sculptural grace, their season-long color shifting from vibrant reds to rich burgundy. Azaleas, hostas, and hydrangeas layer the front and back of the home in waves of texture and bloom - low-maintenance yet breathtaking, designed to put on a show from spring through fall. Whether viewed from the street, the sunroom, or the backyard, the gardens create a sense of privacy, serenity, and natural beauty that no new construction can replicate. The backyard is your private resort. Step through French doors into a light-drenched sunroom, then out to an entertainer's dream: a fully equipped outdoor kitchen, premium turf, and a custom playset - all enclosed in a private oasis designed for the way people actually live. Crown molding, custom wall detailing, and a home painted with pride - this is a family's carefully loved masterpiece, ready for its next chapter....Homes like this don't wait.
Full Property Details
Full Property Details for 3270 Fox Mill Rd
General
- Sold For: $1,200,000
- HOA FEE: $8/month
- HOA FEE FREQ.: Annually
- Taxes: $8,981 (2025)
- Status: Closed
- Type: Single Family
- Source: BrightMLSMidAtlantic
- MLS ID: VAFX2298180
- Added to Site: 90 day(s) ago
Interior
- Number of Rooms: 7
- Rooms/Areas: Bedroom 2, Bedroom 1, Bathroom 1, Half Bath
- Interior Features: Breakfast Area, Built-Ins, Ceiling Fan(s), Combination Dining/Living, Combination Kitchen/Dining, Family Room Off Kitchen, Kitchen - Island, Recessed Lighting, Upgraded Countertops, Wainscotting, Window Treatments
- Fireplace: Yes
- Number of Fireplaces: 1
- Appliances: Built-In Microwave, Dishwasher, Disposal, Dryer, Oven/Range - Gas, Range Hood, Refrigerator, Stainless Steel Appliances, Washer
Rooms
Bathrooms
- Total Bathrooms: 3
- Full Bathrooms: 2
- Half Bathrooms: 1
- Main Floor Baths: 2
- Main - Full Baths: 1
- Main - 1/2 Baths: 1
- Lower Floor Baths: 1
- Lower - Full Baths: 1
Bedrooms
- Total Bedrooms: 4
- Bedrooms Lower: 2
- Bedrooms Main & Up: 2
Parking
- Garage: Yes
- Garage Spaces: 2
- Total Spaces: 2
- Parking Type: Attached Garage
- Garage Description: Garage Door Opener
Location
- County: FAIRFAX
- Subdivision: FOX VALE
- Driving Directions: From Reston Town Center, take Reston Pkwy south, turn left onto Lawyers Rd, then right onto Fox Mill Rd. Continue to 3270 Fox Mill Rd — home will be on the right.
School Information
- School District: Fairfax County Public Schools
- Elementary School: Waples Mill
- Middle School: Franklin
- High School: Oakton
Community
- Association: Yes
- Assoc. Name: FOXWOOD
Heating & Cooling
- Central air: Yes
- Cooling Type: Central A/C
- Cooling Fuel: Electric
- Heating Type: Forced Air
- Heating Fuel: Electric
- Water Heater: Natural Gas
Utilities
- Sewer: Septic = # of BR
- Water: Public
Structural Information
- Architectural Style: Colonial
- Structure Type: Detached
- Construction: Combination, Brick, Stone
- Basement: Yes
- Basement Desc.: Full, Walkout Level
- Foundation: Concrete Perimeter, Permanent
- Roof: Architectural Shingle
- Stories Description: Lower 1, Main
- Square Feet: 2,124
- Sq. Ft. Source: Estimated
- Living Area: 2,124 Sq. Ft.
- Finished Above Grnd: 2,124 Sq. Ft.
- Year Built: 1977
- Year Built Source: Estimated
- Property Condition: Excellent
Unit Information
Unit 1
- Bathrooms-Lower: 1
- Bedrooms-Lower: 2
Lot Features
- Lot Dimensions: 0.58 Acres
- Zoning: 110
Financial Considerations
- Price Per Sq. Ft.: $493.88
- Association Fee: $100
- Assoc Fee Freq.: Annually
- Assessment Year: 2025
- Tax w/Assessment: $776,880
- Tax Amount: $8,981
- Tax Year: 2025
- Terms: Standard Sale
Disclosures and Reports
- Ownership: Other
Listed by Century 21 Redwood Realty, gurneer kher
Sold by Redfin Corporation, Albert D Pasquali

Get Pre-Approved Today
Schools
Schools serving 3270 Fox Mill Rd
School District:Fairfax County Public Schools
| Name | Grades | Distance |
|---|---|---|
Waples Mill Elementary School 11509 Waples Mill Road, Oakton, VA 22124 | PK-6 | 0.6 mi |
Franklin Middle School, Chantilly, VA 3300 Lees Corner Road, Chantilly, VA 20151 | 7-8 | 4.6 mi |
Oakton High School 2900 Sutton Road, Vienna, VA 22181 | 9-12 | 3.2 mi |
Disclaimer:
School attendance boundaries provided by ATTOM Data Solutions and are for reference only. Contact the school directly to verify enrollment eligibility.
Price & Sales History for 3270 Fox Mill Rd
Date
Details
Price
Change
Source
6/18/2026
Sold
$1,200,000
14.39%
MLS
4/16/2026
Listed
$1,049,000
—
MLS
Disclaimer: Historical sales information is derived from public records provided by the county offices. Information is not guaranteed and should be independently verified.
3270 Fox Mill Road, Oakton, VA 22124 (MLS# VAFX2298180) is a Single Family property that was sold at $1,200,000 on June 18, 2026. Want to learn more about 3270 Fox Mill Road? Do you have questions about finding other Single Family real estate for sale in Oakton? You can browse all Oakton real estate or contact a Coldwell Banker agent to request more information.