Full Property Details for 8869 Glenridge Ct
General
- Price: $1,624,999
- HOA FEE: $31/month
- HOA FEE FREQ.: Annually
- Taxes: $15,963 (2026)
- Status: Active
- Type: Single Family
- Source: BrightMLSMidAtlantic
- MLS ID: VAFX2347220
- Updated: Today (10/22/2026)
- Added to Site: Today
Interior
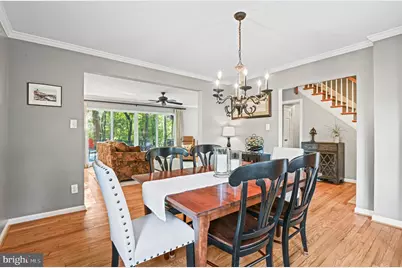
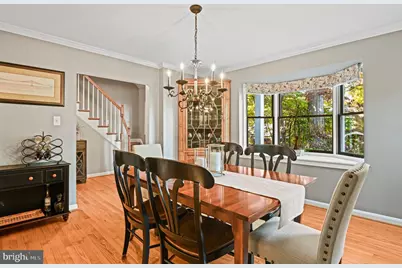
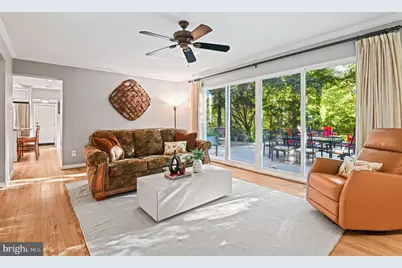
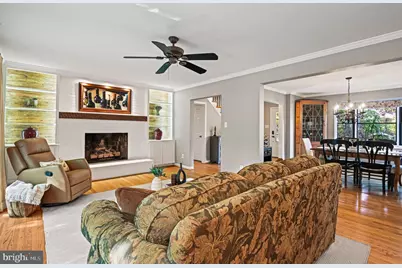
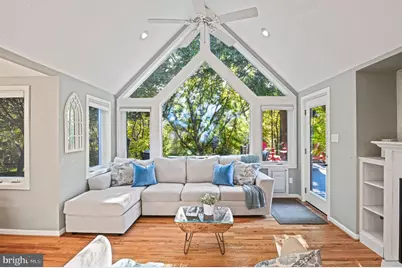
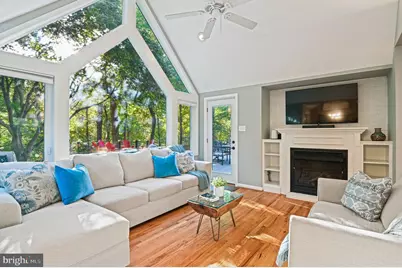
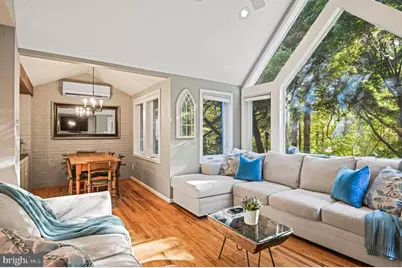
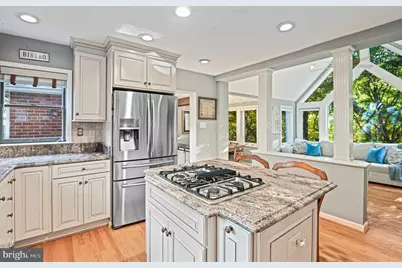
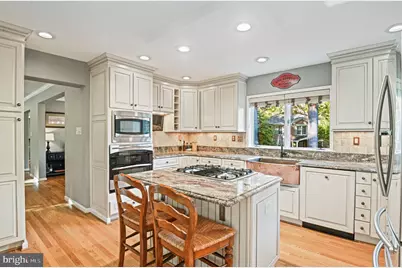
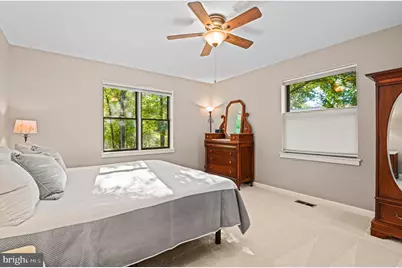
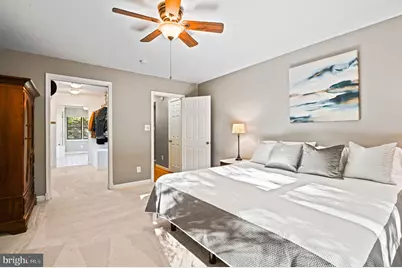
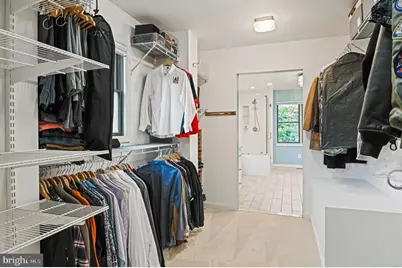
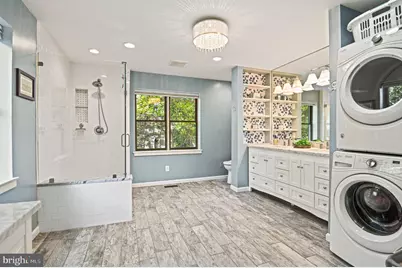
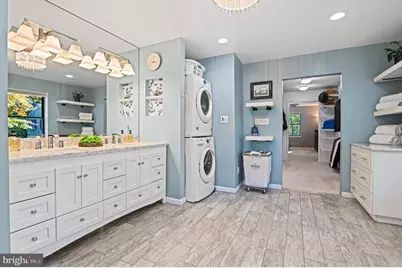
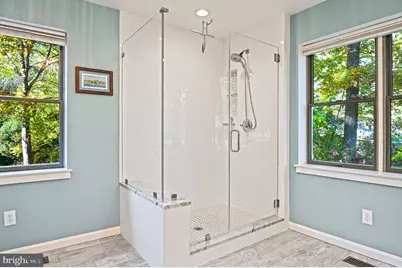
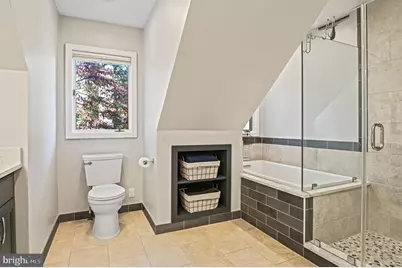
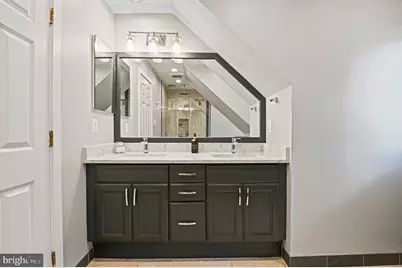
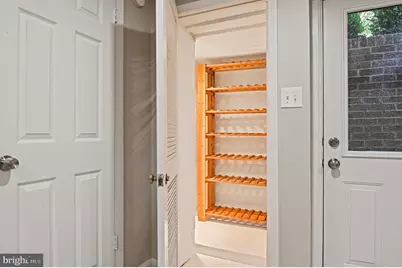
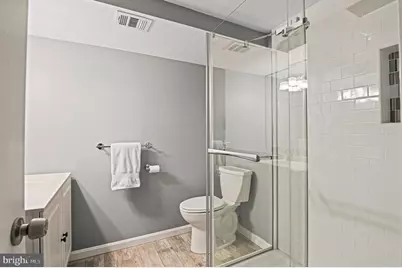
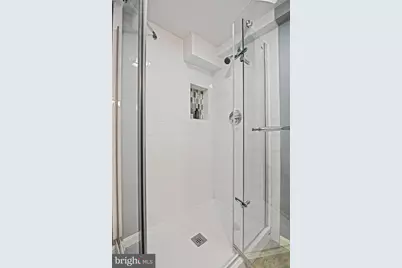
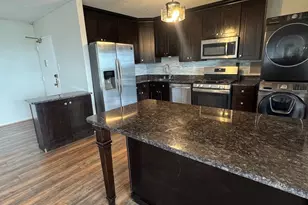
- Interior Features: Bathroom - Soaking Tub, Bathroom - Stall Shower, Bathroom - Walk-In Shower, Breakfast Area, Built-Ins, Carpet, Crown Moldings, Dining Area, Entry Level Bedroom, Family Room Off Kitchen, Formal/Separate Dining Room, Kitchen - Gourmet, Kitchen - Island, Primary Bath(s), Recessed Lighting, Walk-in Closet(s), Wine Storage, Wood Floors
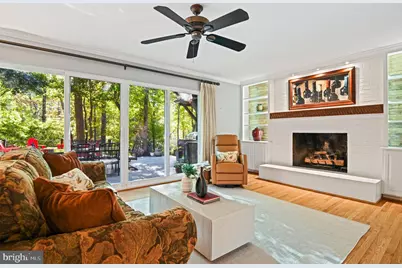
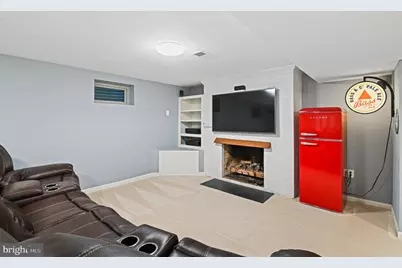
- Fireplace: Yes
- Number of Fireplaces: 3
- Fireplace(s): Brick, Gas/Propane, Mantel(s), Screen
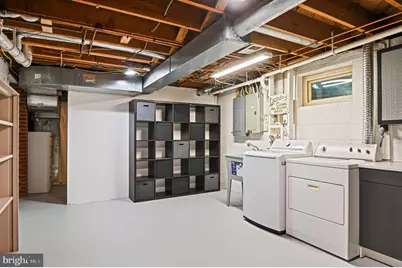
- Appliances: Built-In Microwave, Cooktop - Down Draft, Dishwasher, Disposal, Dryer, Dryer - Front Loading, Washer - Front Loading, Washer, Washer/Dryer Stacked, Water Heater, Extra Refrigerator/Freezer, Freezer, Oven - Double, Refrigerator, Stainless Steel Appliances
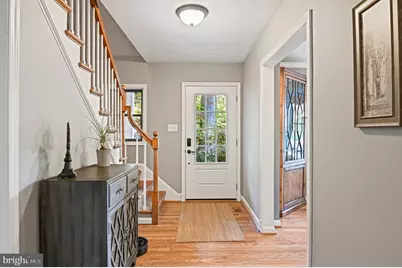
- Flooring: Hardwood, Carpet, Tile/Brick
Rooms
- Total Bathrooms: 4
- Full Bathrooms: 3
- Half Bathrooms: 1
- Upper Floor Baths: 1
- Upper - Full Baths: 1
- Main Floor Baths: 2
- Main - Full Baths: 1
- Main - 1/2 Baths: 1
- Lower Floor Baths: 1
- Lower - Full Baths: 1
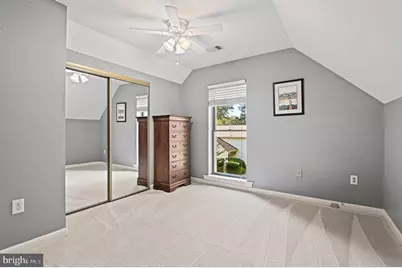
- Total Bedrooms: 5
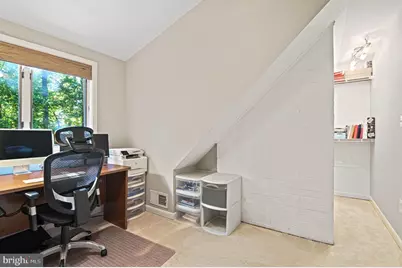
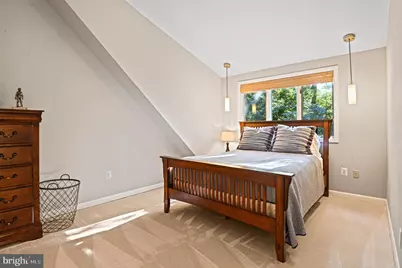
- Bedrooms Upper: 3
- Bedrooms Lower: 1
- Bedrooms Main & Up: 1
- Laundry: Basement, Main Floor
Additional Information
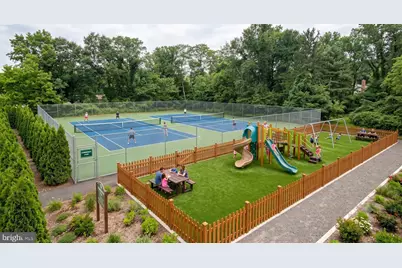
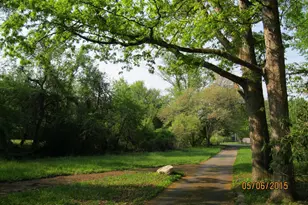
- Shared Amenities: Basketball Courts, Common Grounds, Jog/Walk Path, Tennis Courts, Tot Lots/Playground
Exterior
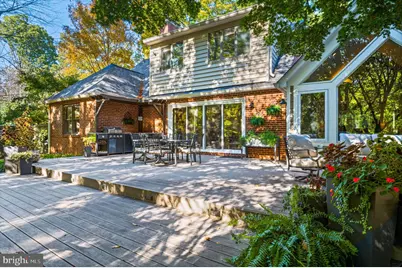
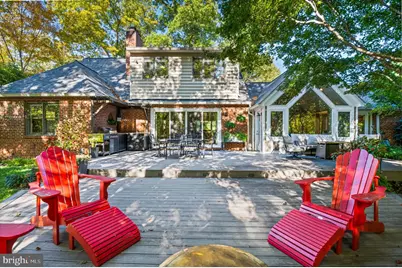
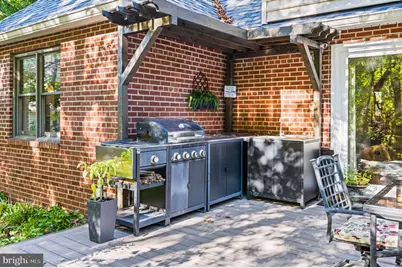
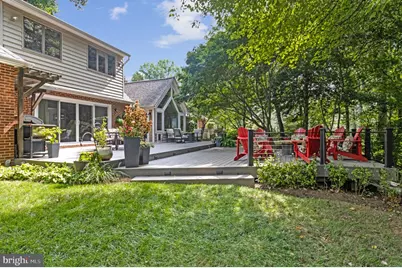
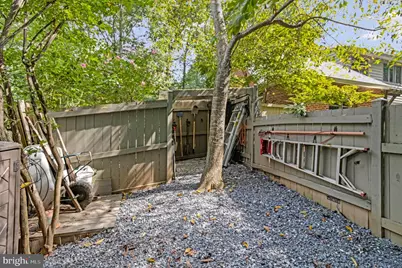
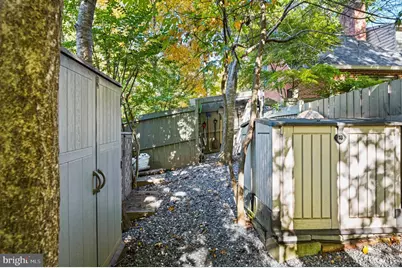
- Exterior Features: BBQ Grill, Chimney Cap(s), Extensive Hardscape, Exterior Lighting, Lawn Sprinkler, Sidewalks
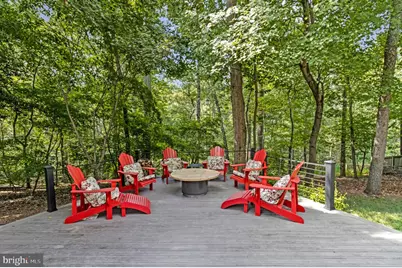
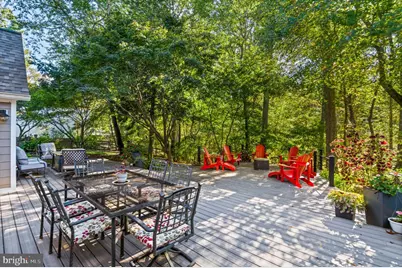
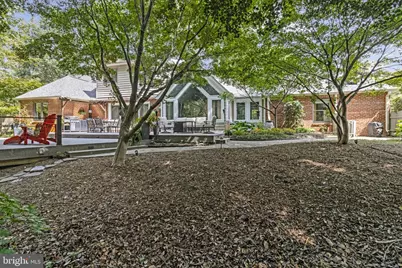
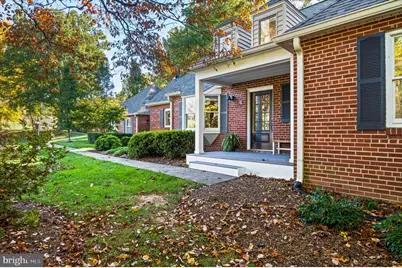
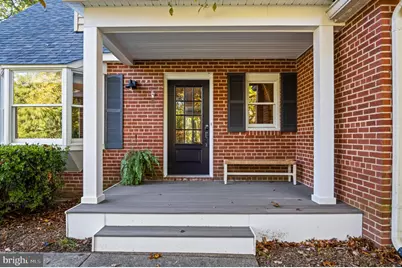
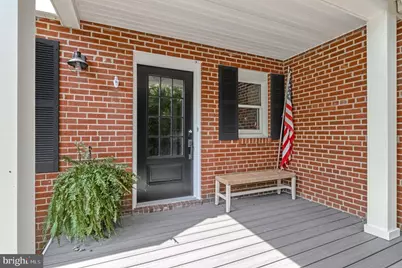
- Porch/Patio/Deck: Deck(s), Porch(es)
Parking
- Garage: Yes
- Garage Spaces: 2
- Total Spaces: 8
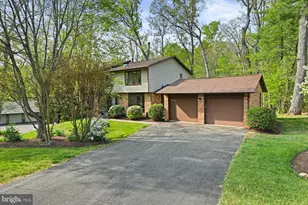
- Parking Type: Attached Garage, Driveway
- Garage Description: Garage - Side Entry, Garage Door Opener
Location
- County: FAIRFAX
- Subdivision: WOLF TRAP WOODS
- Driving Directions: Rte 7 > Laurel Hill Dr > Glenridge Ct
- Direction Faces: North
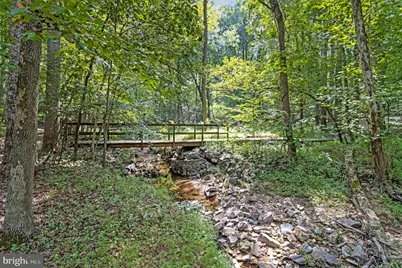
- Location Details: Adjoins National Park
School Information
- School District: Fairfax County Public Schools
- Elementary School: Spring Hill
- Middle School: Cooper
- High School: Langley
Community
- Association: Yes
- Assoc. Name: WOLF TRAP WOODS HOMEOWNERS ASSOC
- Assoc. Fees Include: Common Area Maintenance, Management
- Pets Allowed: Yes
- Pets: No Pet Restrictions
Heating & Cooling
- Cooling Type: Heat Pump(s)
- Cooling Fuel: Electric
- Heating Type: Forced Air
- Heating Fuel: Natural Gas
- Water Heater: Natural Gas
Utilities
- Sewer: Public Sewer
- Water: Public
Structural Information
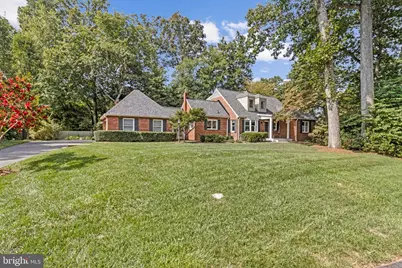
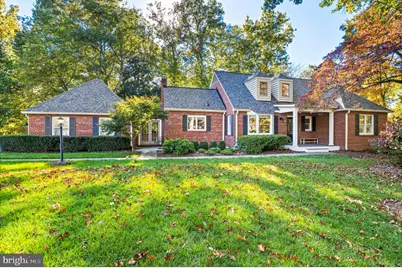
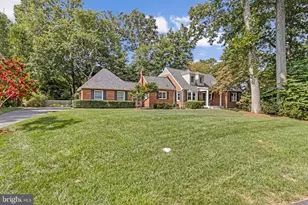
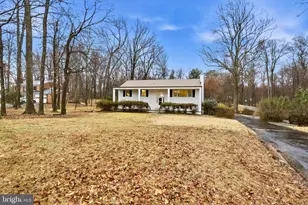
- Architectural Style: Ranch/Rambler
- Structure Type: Detached
- Construction: Brick
- Basement: Yes
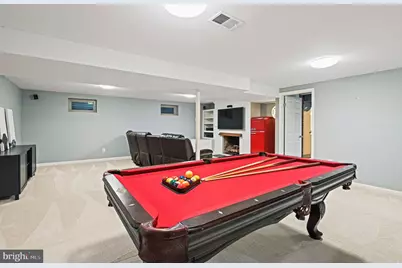
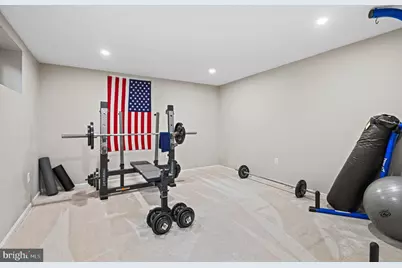
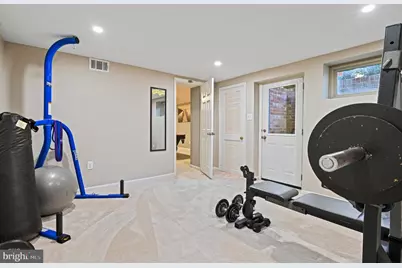
- Basement Desc.: Daylight, Partial, Full, Partially Finished, Sump Pump, Walkout Stairs
- Foundation: Slab
- Roof: Architectural Shingle
- Stories Description: Lower 1, Main, Upper 1
- Square Feet: 3,900
- Sq. Ft. Source: Estimated
- Living Area: 3,672 Sq. Ft.
- Finished Above Grnd: 2,593 Sq. Ft.
- Finished Below Grnd: 1,079 Sq. Ft.
- Year Built: 1948
- Year Built Source: Assessor
- Property Condition: Excellent
Unit Information
- Bathrooms-Lower: 1
- Bedrooms-Lower: 1
Lot Features
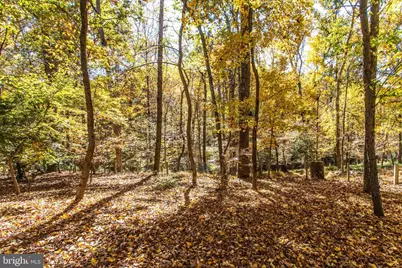
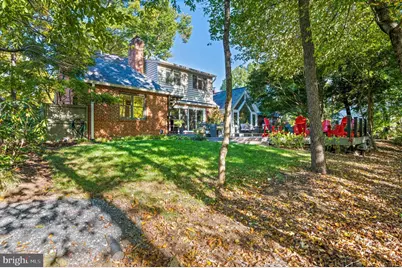
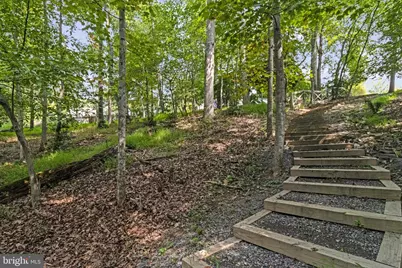
- Property View: Trees/Woods
- Lot Size (Acres): 0.46
- Lot Size (Sq. Ft.): 20,157
- Lot Size Source: Assessor
- Zoning: 120
- Lot Description: Adjoins - Open Space, Backs to Trees, Cul-de-sac, Front Yard, Landscaping, Partly Wooded, Premium, Private, Rear Yard, Secluded, Trees/Wooded
- Fencing (Description): Fully
Financial Considerations
- Price Per Sq. Ft.: $626.69
- Association Fee: $366
- Assoc Fee Freq.: Annually
- Assessment Year: 2026
- City/TownTax Freq: Annually
- County Tax: $15,499
- County Tax Freq: Annually
- Tax w/Assessment: $1,383,810
- Tax Amount: $15,963
- Tax Year: 2026
- Tax Total Finished Sq. Ft.: 2333
Disclosures and Reports
- Ownership: Fee Simple
- Exclusions: Tesla charger in garage
- Inclusions: See conveyance list
- Section: 4
- Lot Number: 11
Listed by KW United, Brett J Korade