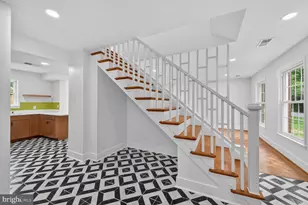
Full Property Details for 11919 Latigo Ln
General
- Rent: $4,700
- Status: Closed
- Type: Single Family
- Source: BrightMLSMidAtlantic
- MLS ID: VAFX2314390
- Added to Site: 113 day(s) ago
Rental Information
- Max. Lease (Mths): 24
- Min. Lease (Mths): 12
Interior
- Interior Features: Ceiling Fan(s), Crown Moldings, Recessed Lighting, Window Treatments, Upgraded Countertops
- Fireplace: Yes
- Number of Fireplaces: 1
- Fireplace(s): Wood
- Appliances: Built-In Microwave, Built-In Range, Dishwasher, Disposal, Dryer, Washer, Stainless Steel Appliances
- Flooring: Hardwood, Carpet
Rooms
- Total Bathrooms: 4
- Full Bathrooms: 3
- Half Bathrooms: 1
- Upper Floor Baths: 2
- Upper - Full Baths: 2
- Main Floor Baths: 1
- Main - 1/2 Baths: 1
- Lower Floor Baths: 1
- Lower - Full Baths: 1
- Total Bedrooms: 5
- Bedrooms Upper: 4
- Bedrooms Lower: 1
Parking
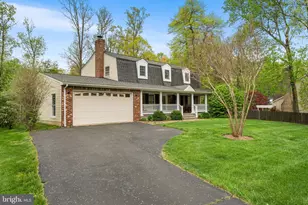
- Garage: Yes
- Garage Spaces: 2
- Total Spaces: 4
- Parking Type: Attached Garage, Driveway
- Garage Description: Garage - Side Entry, Garage Door Opener, Oversized, Inside Access
Location
- County: FAIRFAX
- Subdivision: VALE PARK WEST
- Driving Directions: I-66 to Chain Bridge Road north towards Oakton (Route 123.) Left on Hunter Mill Rd. Left on Vale Rd to right on Cobb Hill Lane, Left on Latigo Lane to home at the end of the cul-de-sac
School Information
- School District: Fairfax County Public Schools
- Elementary School: Waples Mill
- Middle School: Franklin
- High School: Oakton
Community
- Association: Yes
- Pets Allowed: Yes
- Pets: Case by Case Basis, Pet Addendum/Deposit
Heating & Cooling
- Central air: Yes
- Cooling Type: Central A/C, Ceiling Fan(s)
- Cooling Fuel: Electric
- Heating Type: Forced Air
- Heating Fuel: Natural Gas
- Water Heater: Natural Gas
Utilities
- Sewer: No Sewer System
- Water: Other
Structural Information
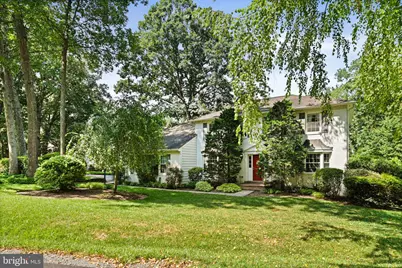
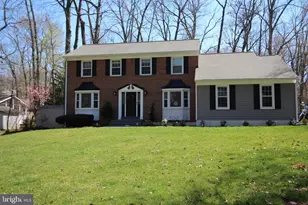
- Architectural Style: Colonial
- Structure Type: Detached
- Construction: Aluminum Siding
- Basement: Yes
- Basement Desc.: Daylight, Full, Walkout Level, Fully Finished
- Foundation: Slab
- Walls/Ceilings: Dry Wall
- Windows: Double Hung, Low-E, Vinyl Clad
- Stories Description: Lower 1, Main, Upper 1
- Square Feet: 3,483
- Sq. Ft. Source: Estimated
- Living Area: 3,383 Sq. Ft.
- Finished Above Grnd: 2,383 Sq. Ft.
- Finished Below Grnd: 1,000 Sq. Ft.
- Year Built: 1984
- Year Built Source: Assessor
- Property Condition: Excellent
Unit Information
- Bathrooms-Lower: 1
- Bedrooms-Lower: 1
Lot Features
- Lot Size (Acres): 0.48
- Lot Size (Sq. Ft.): 20,702
- Lot Size Source: Assessor
- Zoning: 110
Financial Considerations
- Price Per Sq. Ft.: $2.09
- Application Fee: $55
- Other Fee: $35
- Other Fee Freq.: One Time
- Security Deposit: $4,990
- Pet Deposit: $500
- Tenant Pays: Electricity, Gas, Water, Sewer, Light Bulbs/Filters/Fuses/Alarm Care, Lawn/Tree/Shrub Care, Fireplace/Flue Cleaning, Frozen Waterpipe Damage
- Tax Total Finished Sq. Ft.: 2383
Disclosures and Reports
Listed by Key Home Realty Group, Jake W Grodt
Sold by Unrepresented, Unrepresented