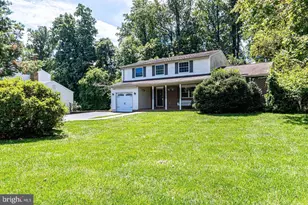
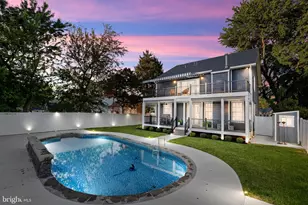
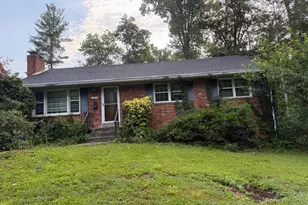
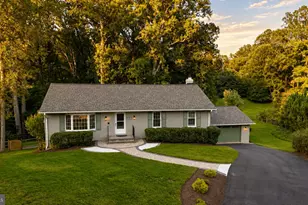
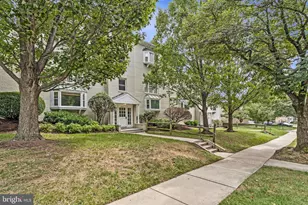
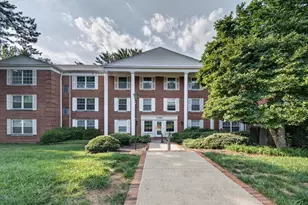
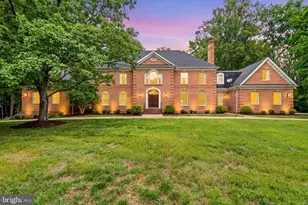
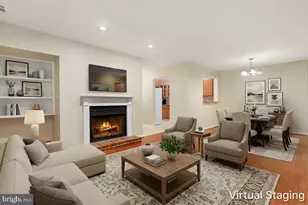
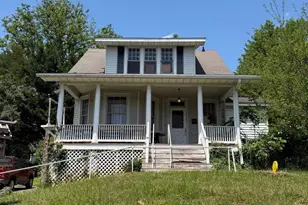
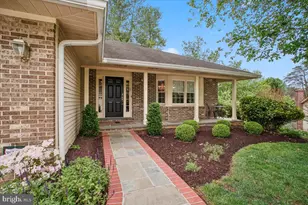
Full Property Details for 10027 Glenoak Ct
General
- Price: $1,250,000
- HOA FEE: $47/month
- HOA FEE FREQ.: Annually
- Taxes: $13,516 (2026)
- Status: Coming Soon
- Type: Single Family
- Source: BrightMLSMidAtlantic
- MLS ID: VAFX2337160
- Updated: 9/3/2026
- Added to Site: 9 day(s) ago
- Expected Market Date: 9/14/2026
Interior
- Number of Rooms: 12
- Interior Features: Family Room Off Kitchen, Formal/Separate Dining Room, Kitchen - Gourmet, Kitchen - Island, Kitchen - Table Space, Primary Bath(s), Bathroom - Walk-In Shower, Bathroom - Tub Shower, Wood Floors, Carpet, Recessed Lighting, Walk-in Closet(s), Window Treatments, Attic, Attic/House Fan
- Fireplace: Yes
- Number of Fireplaces: 1
- Fireplace(s): Brick, Mantel(s), Screen
- Appliances: Cooktop, Dishwasher, Disposal, Dryer, ENERGY STAR Refrigerator, Exhaust Fan, Humidifier, Icemaker, Microwave, Oven - Double, Oven - Self Cleaning, Oven - Wall, Stainless Steel Appliances, Refrigerator, Washer, Water Heater
- Flooring: Hardwood, Carpet, Ceramic Tile
Rooms
- Total Bathrooms: 3
- Full Bathrooms: 2
- Half Bathrooms: 1
- Upper Floor Baths: 2
- Upper - Full Baths: 2
- Main Floor Baths: 1
- Main - 1/2 Baths: 1
- Total Bedrooms: 4
- Bedrooms Upper: 4
Additional Information
- Shared Amenities: Basketball Courts, Common Grounds, Jog/Walk Path, Tennis Courts
Exterior
- Exterior Features: Chimney Cap(s), Exterior Lighting, Flood Lights
- Porch/Patio/Deck: Deck(s), Patio(s)
Parking
- Garage: Yes
- Garage Spaces: 2
- Total Spaces: 6
- Parking Features: Asphalt Driveway
- Parking Type: Attached Garage, Driveway
- Garage Description: Additional Storage Area, Built In, Garage - Side Entry, Garage Door Opener, Inside Access
Location
- County: FAIRFAX
- Subdivision: OAKTON GLEN
- Cross Streets: Oakton Glen Drive
- Driving Directions: FROM RT. 66 WEST, HEAD NORTH ON NUTLEY STREET, LEFT (SOUTH) ON RT 123 (CHAIN BRIDGE ROAD)TO RIGHT ON OAKTON GLEN DRIVE THROUGH STOP SIGN TO GLENOAK CT. HOUSE ON RIGHT CORNER. OR FROM TOWN OF VIENNA, HEAD SOUTH ON RT. 123 (CHAIN BRIDGE ROAD) TO OAKTON GLEN DRIVE ON RIGHT; TURN RIGHT , THROUGH STOP SIGN TO GLENOAK CT WITH HOUSE ON RIGHT (10027 GLENOAK CT)
- Location Details: Corner Lot/Unit
School Information
- School District: Fairfax County Public Schools
- Elementary School: Flint Hill
- Middle School: Thoreau
- High School: Madison
Community
- Association: Yes
- Assoc. Name: OAKTON GLEN HOMEOWNERS ASSOCIATION
- Assoc. Fees Include: Common Area Maintenance, Reserve Funds
Heating & Cooling
- Central air: Yes
- Cooling Type: Ceiling Fan(s), Central A/C, Programmable Thermostat
- Cooling Fuel: Electric
- Heating Type: Central, Forced Air, Programmable Thermostat, Humidifier
- Heating Fuel: Natural Gas
- Water Heater: Natural Gas
Utilities
- Sewer: Public Sewer
- Water: Public
Structural Information
- Architectural Style: Split Level
- Structure Type: Detached
- Model: ROANOKE
- Construction: Brick, Vinyl Siding
- Basement: Yes
- Basement Entrance: Yes
- Basement Desc.: Daylight, Full, Fully Finished, Rear Entrance, Walkout Level, Windows, Interior Access, Poured Concrete
- Foundation: Concrete Perimeter
- Roof: Shingle
- Windows: Bay/Bow, Double Pane, Screens
- Doors: Six Panel, Sliding Glass, Storm
- Stories Description: Main, Upper 1
- Square Feet: 1,796
- Sq. Ft. Source: Assessor
- Living Area: 1,796 Sq. Ft.
- Finished Above Grnd: 1,796 Sq. Ft.
- Year Built: 1978
- Year Built Source: Assessor
- Property Condition: Very Good
Lot Features
- Property View: Garden/Lawn, Trees/Woods, Street
- Lot Size (Acres): 0.26
- Lot Size (Sq. Ft.): 11,416
- Lot Size Source: Assessor
- Zoning: 121
Financial Considerations
- Price Per Sq. Ft.: $695.99
- Association Fee: $560
- Assoc Fee Freq.: Annually
- Assessment Year: 2026
- City/TownTax Freq: Annually
- County Tax: $13,124
- County Tax Freq: Annually
- Tax w/Assessment: $1,171,770
- Tax Amount: $13,516
- Tax Year: 2026
- Tax Total Finished Sq. Ft.: 1796
Disclosures and Reports
- Ownership: Fee Simple
- Section: 2
- Lot Number: 24
Listed by Weichert, REALTORS, Nancy E Kane





 NMLS#: 1598647