This is a carousel with tiles that activate property listing cards. Use the previous and next buttons to navigate.
1/1
$1,327,500
This is a carousel with tiles that activate property listing cards. Use the previous and next buttons to navigate.
1/1
Property Description
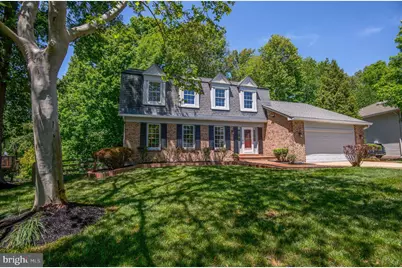

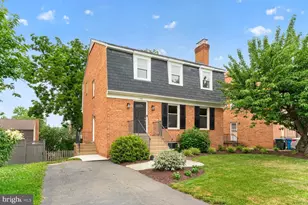
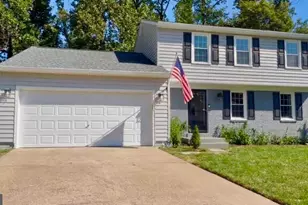
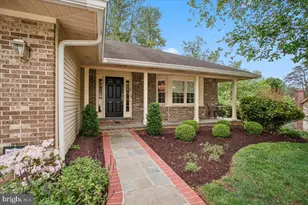
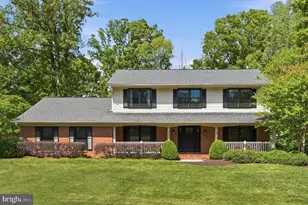
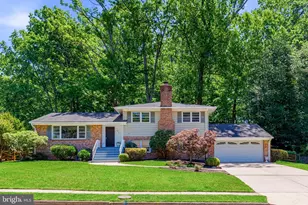
$50K PRICE CORRECTION!! BRING YOUR OFFERS! HGTV ready!!! Completely brand new updated kitchen, baths, flooring, sliding glass door, paint and landscaping. It's like buying a brand new home but without the hefty price tag!! Four bedrooms, 3.5 baths, bonus room in basement. Wood flooring throughout all three levels!! Fully fenced in yard!! Imagine your dream home situated overlooking a nature preservation area with walking paths, mature trees, flowing creeks, bird and wildlife galore - like being in Great Falls but in a much more convenient location!! You will not want to miss this absolute stunner in sought after Oakton Glen located right between Vienna and Oakton, a stone's throw to Giant shopping center with a plethora of stores and wonderful restaurants to include: Famous Daves, Tropical Smoothie, Starbucks, Taco Rock, Hunan Tasty, CVS, The Big Greek Cafe, Wild Birds Unlimited and many many more! Commuter friendly with nearby access to I-66, I-495, Dulles Toll Road, and Vienna Metro station. Roof - architectural 30+ year shingle (2007), HVAC and Water Heater 2019. Coveted Madison HS pyramid!!! Oakton Glen amenities and activities include: Tennis/Pickleball, basketball, walking/biking paths, halloween pizza party followed by group trick-or-treating, fall picnic with great food and games for kids, spring yard sale saturday after Mother's Day, luminaries at the holidays, and an Easter Egg roll OPEN HOUSES: Saturday 5/16 2-4PM and Sunday 5/17 2-4PM
Full Property Details
Full Property Details for 2692 Glencroft Rd
General
- Sold For: $1,327,500
- HOA FEE: $47/month
- HOA FEE FREQ.: Annually
- Taxes: $11,734 (2025)
- Status: Closed
- Type: Single Family
- Source: BrightMLSMidAtlantic
- MLS ID: VAFX2310360
- Added to Site: 55 day(s) ago
Interior
- Fireplace: Yes
- Number of Fireplaces: 1
- Fireplace(s): Mantel(s), Wood
Rooms
Bathrooms
- Total Bathrooms: 4
- Full Bathrooms: 3
- Half Bathrooms: 1
- Upper Floor Baths: 2
- Upper - Full Baths: 2
- Main Floor Baths: 1
- Main - 1/2 Baths: 1
- Lower Floor Baths: 1
- Lower - Full Baths: 1
Bedrooms
- Total Bedrooms: 4
- Bedrooms Upper: 4
Additional Information
- Shared Amenities: Basketball Courts, Bike Trail, Jog/Walk Path, Pickleball Courts, Tennis Courts
Parking
- Garage: Yes
- Garage Spaces: 2
- Total Spaces: 4
- Parking Type: Attached Garage, Driveway, On Street
- Garage Description: Garage - Front Entry
Location
- County: FAIRFAX
- Subdivision: OAKTON GLEN
- Driving Directions: From McLean--take 123 towards Vienna, right on Oakton Glen Drive, left on Glencroft to 2692 on the right.
School Information
- School District: Fairfax County Public Schools
- Elementary School: Flint Hill
- Middle School: Thoreau
- High School: Madison
Community
- Association: Yes
- Assoc. Name: OAKTON GLEN HOMEOWNERS ASSOCIATION
- Assoc. Fees Include: Common Area Maintenance
Heating & Cooling
- Central air: Yes
- Cooling Type: Central A/C
- Cooling Fuel: Electric
- Heating Type: Heat Pump(s)
- Heating Fuel: Natural Gas
- Water Heater: Natural Gas
Utilities
- Sewer: Other
- Water: Other
Structural Information
- Architectural Style: Colonial
- Structure Type: Detached
- Construction: Aluminum Siding
- Basement: Yes
- Basement Entrance: Yes
- Basement Desc.: Daylight, Partial, Partially Finished, Rear Entrance, Walkout Level, Windows
- Foundation: Concrete Perimeter
- Roof: Architectural Shingle
- Stories Description: Lower 1, Main, Upper 1
- Square Feet: 3,239
- Sq. Ft. Source: Estimated
- Living Area: 2,951 Sq. Ft.
- Finished Above Grnd: 2,340 Sq. Ft.
- Finished Below Grnd: 611 Sq. Ft.
- Year Built: 1983
- Year Built Source: Assessor
Unit Information
Unit 1
- Bathrooms-Lower: 1
Lot Features
- Lot Size (Acres): 0.32
- Lot Size (Sq. Ft.): 13,760
- Lot Size Source: Assessor
- Zoning: 121
Financial Considerations
- Price Per Sq. Ft.: $570.51
- Association Fee: $560
- Assoc Fee Freq.: Annually
- Assessment Year: 2026
- County Tax: $11,394
- County Tax Freq: Annually
- Tax w/Assessment: $1,108,300
- Tax Amount: $11,734
- Tax Year: 2025
- Terms: Standard Sale
- Tax Total Finished Sq. Ft.: 2324
Disclosures and Reports
- Ownership: Fee Simple
- Section: 3-A
- Lot Number: 148
Listed by Pearson Smith Realty, LLC, Beth C Anspach
Sold by Long & Foster Real Estate, Inc., Julie Nirschl

Get Pre-Approved Today
Schools
Schools serving 2692 Glencroft Rd
School District:Fairfax County Public Schools
| Name | Grades | Distance |
|---|---|---|
Flint Hill Elementary School 2444 Flint Hill Road, Vienna, VA 22181 | K-6 | 0.6 mi |
Thoreau Middle School 2505 Cedar Lane, Vienna, VA 22180 | 7-8 | 2.9 mi |
Madison High School 2500 James Madison Drive, Vienna, VA 22181 | 9-12 | 0.9 mi |
Disclaimer:
School attendance boundaries provided by ATTOM Data Solutions and are for reference only. Contact the school directly to verify enrollment eligibility.
Price & Sales History for 2692 Glencroft Rd
Date
Details
Price
Change
Source
6/22/2026
Sold
$1,327,500
-0.56%
MLS
5/25/2026
Price Reduced
$1,335,000
-3.61%
MLS
5/15/2026
Listed
$1,385,000
—
MLS
Disclaimer: Historical sales information is derived from public records provided by the county offices. Information is not guaranteed and should be independently verified.
2692 Glencroft Road, Vienna, VA 22181 (MLS# VAFX2310360) is a Single Family property that was sold at $1,327,500 on June 22, 2026. Want to learn more about 2692 Glencroft Road? Do you have questions about finding other Single Family real estate for sale in Vienna? You can browse all Vienna real estate or contact a Coldwell Banker agent to request more information.