This is a carousel with tiles that activate property listing cards. Use the previous and next buttons to navigate.
1/1
$1,145,256
This is a carousel with tiles that activate property listing cards. Use the previous and next buttons to navigate.
1/1
Property Description
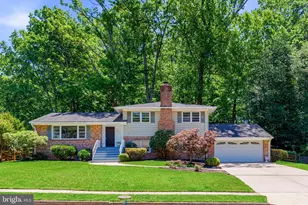
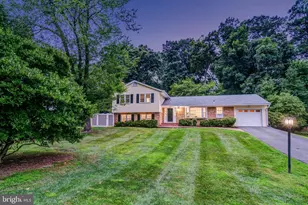
Tucked among the tree-lined streets of Lakevale Estates, one of Northern Virginia's most beloved neighborhoods, this 4-level split offers something increasingly rare: real space, great bones, and genuine potential - all on a quiet street in a community people never want to leave. The main level welcomes you with hardwood floors, an updated kitchen featuring gray cabinets, granite countertops, and stainless appliances, with access to the deck and a backyard made for morning coffee, weekend entertaining, or simply enjoying the trees. The large living room with built-in shelving and separate dining room give the home a classic, comfortable flow. Upstairs, the primary suite offers a walk-in closet and en-suite bathroom, joined by two additional bedrooms and a hall bath. The lower level features a spacious family room anchored by a wood-burning fireplace, a large fourth bedroom, and a full bathroom - a flexible setup for guests, a home office, or multigenerational living. And the unfinished fourth level is a blank canvas ready for whatever you need most: an au-pair suite, rec room, home gym, or additional storage. The home has been lovingly maintained and is freshly painted throughout. Like most homes of this era, it offers a new owner the opportunity to put their stamp on it - update the bathrooms, refresh the flooring, and make it entirely their own. With 4 bedrooms, 3 full bathrooms, a large 2-car garage, hardwood floors on the main and upper levels, and an expansive backyard, the layout and lot deliver the kind of square footage and flexibility that's hard to find at this price point in Vienna. Lakevale Estates isn't just a location - it's a lifestyle. Top-rated schools, a private lake, pool with a summer swim team, tennis courts, a playground, and a packed calendar of community events create the kind of close-knit community that's genuinely hard to replicate. Add easy access to the Vienna Metro, the W&OD Trail, Wolf Trap, the Vienna farmers market, and Washington D.C. just 25 minutes away, and the location speaks for itself. Properties like this - solid, spacious, and full of possibility - rarely come available in Lakevale Estates. This is your chance.
Full Property Details
Full Property Details for 2519 E Meredith Dr
General
- Sold For: $1,145,256
- HOA FEE: $118/month
- HOA FEE FREQ.: Annually
- Taxes: $13,171 (2025)
- Status: Closed
- Type: Single Family
- Source: BrightMLSMidAtlantic
- MLS ID: VAFX2309504
- Added to Site: 49 day(s) ago
Interior
- Interior Features: Bathroom - Stall Shower, Bathroom - Tub Shower, Built-Ins, Carpet, Dining Area, Primary Bath(s), Recessed Lighting, Upgraded Countertops, Wood Floors
- Fireplace: Yes
- Number of Fireplaces: 1
- Fireplace(s): Wood
- Appliances: Built-In Microwave, Dishwasher, Disposal, Dryer, Refrigerator, Stove, Stainless Steel Appliances, Washer, Water Heater
- Flooring: Carpet, Hardwood
Rooms
Bathrooms
- Total Bathrooms: 3
- Full Bathrooms: 3
- Main Floor Baths: 3
- Main - Full Baths: 3
Bedrooms
- Total Bedrooms: 4
- Bedrooms Main & Up: 4
Other Rooms
- Laundry: Basement
Additional Information
- Shared Amenities: Basketball Courts, Club House, Common Grounds, Lake, Pool - Outdoor, Pickleball Courts, Tennis Courts, Tot Lots/Playground
- Shared Pool: Yes
- Pool: Yes
Exterior
- Exterior Features: Sidewalks
- Porch/Patio/Deck: Deck(s)
Parking
- Garage: Yes
- Garage Spaces: 2
- Total Spaces: 4
- Parking Type: Attached Garage, Driveway
- Garage Description: Garage - Front Entry, Inside Access, Garage Door Opener
Location
- County: FAIRFAX
- Subdivision: LAKEVALE ESTATES
- Driving Directions: From I-66, take Exit 60 for Route 123 toward Vienna/Oakton. Merge onto Route 123 North (Chain Bridge Rd) toward Vienna Turn left onto Oak Valley Drive, Turn right onto East Meredith Drive, House will be on your right.
- Location Details: Suburban
School Information
- School District: Fairfax County Public Schools
- Elementary School: Flint Hill
- Middle School: Thoreau
- High School: Madison
Community
- Association: Yes
- Assoc. Name: LAKEVALE ESTATES
- Assoc. Fees Include: Pool(s), Recreation Facility
Heating & Cooling
- Central air: Yes
- Cooling Type: Central A/C
- Cooling Fuel: Electric
- Heating Type: Forced Air
- Heating Fuel: Natural Gas
- Water Heater: Natural Gas
Utilities
- Sewer: Public Sewer
- Water: Public
- Utility Description: Natural Gas Available, Sewer Available, Water Available
Structural Information
- Architectural Style: Split Level
- Structure Type: Detached
- Construction: Aluminum Siding, Brick
- Basement: Yes
- Basement Entrance: Yes
- Basement Desc.: Outside Entrance, Rear Entrance
- Foundation: Slab
- Walls/Ceilings: Dry Wall
- Stories Description: Main
- Square Feet: 2,976
- Sq. Ft. Source: Estimated
- Living Area: 2,206 Sq. Ft.
- Finished Above Grnd: 1,484 Sq. Ft.
- Finished Below Grnd: 722 Sq. Ft.
- Year Built: 1969
- Year Built Source: Assessor
- Property Condition: Good
Additional Structures
- Other Structures: Shed
Lot Features
- Lot Size (Acres): 0.36
- Lot Size (Sq. Ft.): 15,558
- Lot Size Source: Assessor
- Zoning: 121
- Fencing (Description): Fully
Financial Considerations
- Price Per Sq. Ft.: $697.44
- Association Fee: $1,420
- Assoc Fee Freq.: Annually
- Assessment Year: 2026
- County Tax: $12,789
- County Tax Freq: Annually
- Tax w/Assessment: $1,140,780
- Tax Amount: $13,171
- Tax Year: 2025
- Terms: Standard Sale
- Tax Total Finished Sq. Ft.: 1484
Disclosures and Reports
- Ownership: Fee Simple
- Section: 3
- Lot Number: 108
Listed by Compass, Andrea M Woodhouse and Compass, Rebecca Anne Rushforth
Sold by Real Broker, LLC, Laura Schwartz

Get Pre-Approved Today
Schools
Schools serving 2519 E Meredith Dr
School District:Fairfax County Public Schools
| Name | Grades | Distance |
|---|---|---|
Flint Hill Elementary School 2444 Flint Hill Road, Vienna, VA 22181 | K-6 | 0.3 mi |
Thoreau Middle School 2505 Cedar Lane, Vienna, VA 22180 | 7-8 | 2.8 mi |
Madison High School 2500 James Madison Drive, Vienna, VA 22181 | 9-12 | 0.6 mi |
Disclaimer:
School attendance boundaries provided by ATTOM Data Solutions and are for reference only. Contact the school directly to verify enrollment eligibility.
Price & Sales History for 2519 E Meredith Dr
Date
Details
Price
Change
Source
6/08/2026
Sold
$1,145,256
10.65%
MLS
5/21/2026
Listed
$1,035,000
—
MLS
Disclaimer: Historical sales information is derived from public records provided by the county offices. Information is not guaranteed and should be independently verified.
2519 E Meredith Drive, Vienna, VA 22181 (MLS# VAFX2309504) is a Single Family property that was sold at $1,145,256 on June 08, 2026. Want to learn more about 2519 E Meredith Drive? Do you have questions about finding other Single Family real estate for sale in Vienna? You can browse all Vienna real estate or contact a Coldwell Banker agent to request more information.