This is a carousel with tiles that activate property listing cards. Use the previous and next buttons to navigate.
1/1
$1,300,000
This is a carousel with tiles that activate property listing cards. Use the previous and next buttons to navigate.
1/1
Property Description
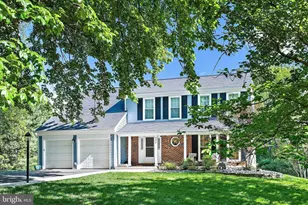
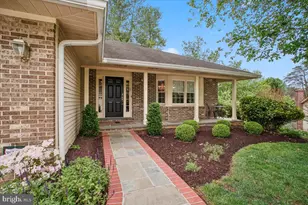
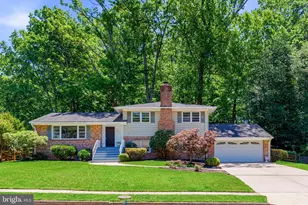
OPEN HOUSE CANCELED!!! SELLERS RATIFYING CONTRACT!! Nestled in the coveted Oakton Glen community, this timeless Colonial offers the perfect blend of classic elegance, modern updates, and an idyllic natural setting. Boasting four spacious bedrooms and three-and-a-half baths, the home welcomes you with rich hardwood flooring spanning both the main and upper levels, creating warmth and sophistication throughout. Freshly painted interiors, plush new carpeting, and a newly finished epoxy garage floor add a crisp, move-in-ready feel to every space. Step outside and discover your own private retreat - fully fenced and beautifully secluded, with an extra large deck (2021) off kitchen perfect for entertaining and a backyard opening directly to scenic trails and a protected nature preservation area, offering peaceful wooded outdoor spaces and year-round serenity. Perfectly positioned just moments from the Oakton Shopping Center, you'll enjoy effortless access to Giant Foods, restaurants, shops, and everyday conveniences. Commuters will appreciate the home's exceptional accessibility to major commuter routes, making travel throughout Northern Virginia and beyond remarkably convenient. Adding to its appeal is the highly regarded Madison High School pyramid, including Thoreau Intermediate and Flint Hill Elementary - some of the area's most sought-after schools. This is more than a home - it's a lifestyle defined by comfort, convenience, and the natural beauty of Oakton living. Oakton Glen amenities and activities include: Tennis/Pickleball, basketball, walking/biking paths, halloween pizza party followed by group trick-or-treating, fall picnic with great food and games for kids, spring yard sale saturday after Mother's Day, luminaries at the holidays, and an Easter Egg roll HVAC 2012, ROOF 2019, GUTTERS 2020, Major appliances 2016, Garage doors and openers 2018 OPEN HOUSES: Saturday 5/16 2-4PM and Sunday 5/17 2-4PM
Full Property Details
Full Property Details for 2603 Oakledge Ct
General
- Sold For: $1,300,000
- HOA FEE: $47/month
- HOA FEE FREQ.: Annually
- Taxes: $13,023 (2025)
- Status: Closed
- Type: Single Family
- Source: BrightMLSMidAtlantic
- MLS ID: VAFX2311726
- Added to Site: 56 day(s) ago
Interior
- Fireplace: Yes
- Number of Fireplaces: 1
Rooms
Bathrooms
- Total Bathrooms: 4
- Full Bathrooms: 3
- Half Bathrooms: 1
- Upper Floor Baths: 2
- Upper - Full Baths: 2
- Main Floor Baths: 1
- Main - 1/2 Baths: 1
- Lower Floor Baths: 1
- Lower - Full Baths: 1
Bedrooms
- Total Bedrooms: 4
- Bedrooms Upper: 4
Parking
- Garage: Yes
- Garage Spaces: 2
- Total Spaces: 4
- Parking Type: Attached Garage, Driveway, On Street
- Garage Description: Garage - Front Entry
Location
- County: FAIRFAX
- Subdivision: OAKTON GLEN
- Driving Directions: 123 to Oakton Glen Drive. Second stop sign right on Clearfield, left on Oakledge all the way to pipestem home on left.
School Information
- School District: Fairfax County Public Schools
Community
- Association: Yes
- Assoc. Name: OAKTON GLEN HOMEOWNERS ASSOCIATION
Heating & Cooling
- Central air: Yes
- Cooling Type: Central A/C
- Cooling Fuel: Electric
- Heating Type: Heat Pump(s)
- Heating Fuel: Electric
- Water Heater: Electric
Utilities
- Sewer: Other
- Water: Other
Structural Information
- Architectural Style: Colonial
- Structure Type: Detached
- Construction: Aluminum Siding
- Basement: Yes
- Basement Desc.: Daylight, Partial, Fully Finished, Walkout Level
- Foundation: Concrete Perimeter
- Stories Description: Lower 1, Main, Upper 1
- Square Feet: 2,981
- Sq. Ft. Source: Estimated
- Living Area: 2,981 Sq. Ft.
- Finished Above Grnd: 2,226 Sq. Ft.
- Finished Below Grnd: 755 Sq. Ft.
- Year Built: 1981
- Year Built Source: Assessor
Unit Information
Unit 1
- Bathrooms-Lower: 1
Lot Features
- Lot Size (Acres): 0.31
- Lot Size (Sq. Ft.): 13,446
- Lot Size Source: Assessor
- Zoning: 121
Financial Considerations
- Price Per Sq. Ft.: $572.78
- Association Fee: $560
- Assoc Fee Freq.: Annually
- Assessment Year: 2026
- County Tax: $12,645
- County Tax Freq: Annually
- Tax w/Assessment: $1,235,330
- Tax Amount: $13,023
- Tax Year: 2025
- Terms: Standard Sale
- Tax Total Finished Sq. Ft.: 2226
Disclosures and Reports
- Ownership: Fee Simple
- Section: 3B
- Lot Number: 47
Listed by Pearson Smith Realty, LLC, Beth C Anspach
Sold by Long & Foster Real Estate, Inc., Laura C Mensing

Get Pre-Approved Today
Schools
Schools serving 2603 Oakledge Ct
School District:Fairfax County Public Schools
| Name | Grades | Distance |
|---|---|---|
Flint Hill Elementary School 2444 Flint Hill Road, Vienna, VA 22181 | K-6 | 0.6 mi |
Thoreau Middle School 2505 Cedar Lane, Vienna, VA 22180 | 7-8 | 3 mi |
Madison High School 2500 James Madison Drive, Vienna, VA 22181 | 9-12 | 0.9 mi |
Disclaimer:
School attendance boundaries provided by ATTOM Data Solutions and are for reference only. Contact the school directly to verify enrollment eligibility.
Price & Sales History for 2603 Oakledge Ct
Date
Details
Price
Change
Source
6/16/2026
Sold
$1,300,000
1.96%
MLS
5/14/2026
Listed
$1,275,000
—
MLS
Disclaimer: Historical sales information is derived from public records provided by the county offices. Information is not guaranteed and should be independently verified.
2603 Oakledge Court, Vienna, VA 22181 (MLS# VAFX2311726) is a Single Family property that was sold at $1,300,000 on June 16, 2026. Want to learn more about 2603 Oakledge Court? Do you have questions about finding other Single Family real estate for sale in Vienna? You can browse all Vienna real estate or contact a Coldwell Banker agent to request more information.