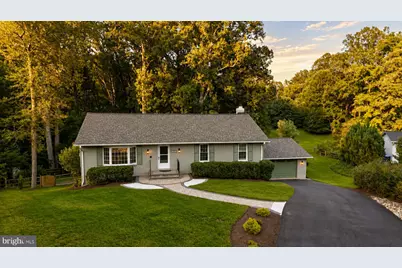
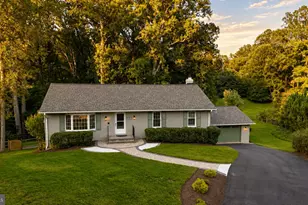
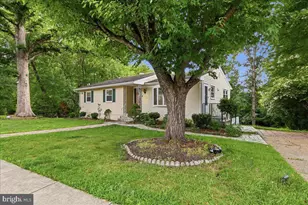
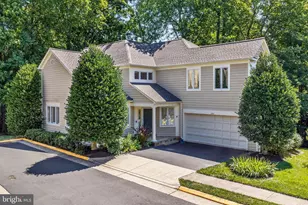
Full Property Details for 11600 Helmont Dr
General
- Sold For: $1,190,000
- HOA FEE: $12/month
- HOA FEE FREQ.: Annually
- Taxes: $9,760 (2026)
- Status: Closed
- Type: Single Family
- Source: BrightMLSMidAtlantic
- MLS ID: VAFX2336310
- Added to Site: 40 day(s) ago
Interior
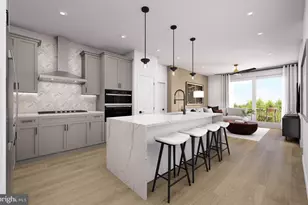
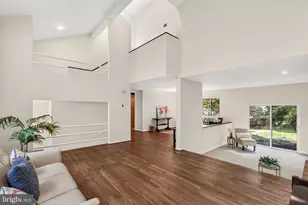
- Interior Features: Breakfast Area, Ceiling Fan(s), Combination Kitchen/Living, Combination Kitchen/Dining, Entry Level Bedroom, Family Room Off Kitchen, Floor Plan - Open, Kitchen - Eat-In, Kitchen - Island, Kitchen - Table Space, Primary Bath(s), Recessed Lighting, Wood Floors
- Fireplace: Yes
- Number of Fireplaces: 2
- Fireplace(s): Gas/Propane, Mantel(s), Wood
- Appliances: Built-In Microwave, Cooktop, Dishwasher, Dryer, Refrigerator, Washer
Rooms
- Total Bathrooms: 3
- Full Bathrooms: 3
- Main Floor Baths: 2
- Main - Full Baths: 2
- Lower Floor Baths: 1
- Lower - Full Baths: 1
- Total Bedrooms: 5
- Bedrooms Lower: 2
- Bedrooms Main & Up: 3
- Laundry: Lower Floor, Washer In Unit
Additional Information
- Shared Amenities: Common Grounds
Exterior
- Porch/Patio/Deck: Deck(s), Patio(s)
Parking
- Garage: Yes
- Garage Spaces: 2
- Total Spaces: 2
- Parking Type: Attached Garage, Driveway, On Street
- Garage Description: Additional Storage Area, Built In
Location
- County: FAIRFAX
- Subdivision: GILMAR ESTATES
- Driving Directions: From I-66 W, take the exit to merge onto US-50 W toward Fair Oaks/Winchester, merge onto US-50 W, take the VA-608 N/West Ox Road exit, merge onto VA-608 N/West Ox R, turn right onto Vale Rd, turn left onto VA0665/Fox Mill Rd, turn right onto Helmont Dr
School Information
- School District: Fairfax County Public Schools
- Elementary School: Waples Mill
- Middle School: Franklin
- High School: Oakton
Community
- Association: Yes
- Assoc. Name: GILMAR ESTATES HOA
- Assoc. Fees Include: Common Area Maintenance
Heating & Cooling
- Central air: Yes
- Cooling Type: Ceiling Fan(s), Central A/C
- Cooling Fuel: Electric
- Heating Type: Forced Air
- Heating Fuel: Natural Gas
- Water Heater: Natural Gas
Utilities
- Sewer: Septic Exists
- Water: Well
- Utility Description: Cable TV, Natural Gas Available
Structural Information
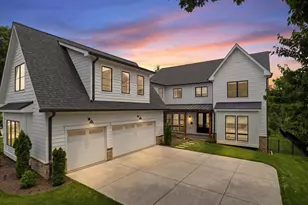
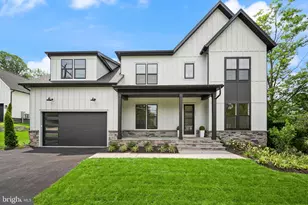
- Architectural Style: Colonial
- Structure Type: Detached
- Construction: Brick
- Basement: Yes
- Basement Desc.: Daylight, Partial, Fully Finished, Improved, Walkout Level
- Foundation: Permanent
- Roof: Architectural Shingle
- Stories Description: Lower 1, Main
- Square Feet: 3,200
- Sq. Ft. Source: Assessor
- Living Area: 3,200 Sq. Ft.
- Finished Above Grnd: 1,600 Sq. Ft.
- Finished Below Grnd: 1,600 Sq. Ft.
- Year Built: 1975
- Year Built Source: Estimated
Unit Information
- Bathrooms-Lower: 1
- Bedrooms-Lower: 2
Additional Structures
Lot Features
- Lot Size (Acres): 0.49
- Lot Size (Sq. Ft.): 21,368
- Lot Size Source: Estimated
- Zoning: 111
Financial Considerations
- Price Per Sq. Ft.: $687.5
- Association Fee: $140
- Assoc Fee Freq.: Annually
- Assessment Year: 2026
- County Tax: $9,477
- County Tax Freq: Annually
- Tax w/Assessment: $846,160
- Tax Amount: $9,760
- Tax Year: 2026
- Terms: Standard Sale
- Tax Total Finished Sq. Ft.: 1600
Disclosures and Reports
- Ownership: Fee Simple
- Exclusions: Stored items in shed will be moved.
- Inclusions: Pocket door 1st floor hallway, MB closet, storage wood shelves and pulldown stairs to storage in garage, kitchen pull out shelves in cabinets, tree swings
- Lot Number: 8
Listed by Samson Properties, Dustin Fox and Samson Properties, Devon Fox
Sold by Compass, Tori Eger