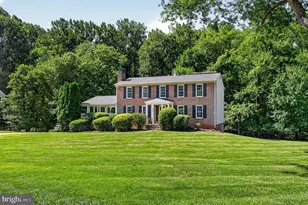
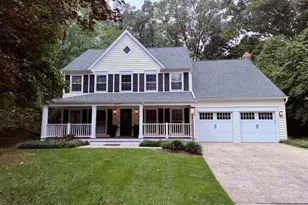
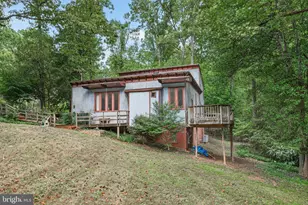
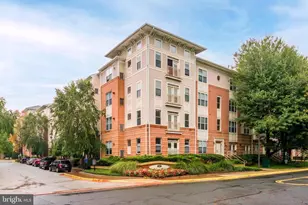
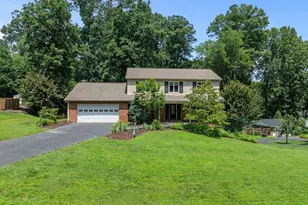
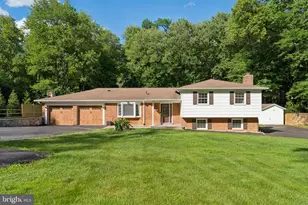
Full Property Details for 11305 Hunt Farm Ln
General
- Sold For: $1,194,375
- Taxes: $12,600 (2025)
- Status: Closed
- Type: Single Family
- Source: BrightMLSMidAtlantic
- MLS ID: VAFX2322102
- Added to Site: 75 day(s) ago
Interior
- Number of Rooms: 18
- Rooms/Areas: Living Room, Dining Room, Primary Bedroom, Bedroom 2, Bedroom 3, Bedroom 4, Kitchen, Family Room, Foyer, Breakfast Room, Laundry, Other, Recreation Room, Workshop, Primary Bathroom, Half Bath
- Interior Features: Attic, Bathroom - Walk-In Shower, Bathroom - Tub Shower, Built-Ins, Carpet, Ceiling Fan(s), Chair Railings, Crown Moldings, Exposed Beams, Family Room Off Kitchen, Floor Plan - Traditional, Formal/Separate Dining Room, Breakfast Area, Pantry, Primary Bath(s), Upgraded Countertops, Wood Floors, Other
- Fireplace: Yes
- Number of Fireplaces: 2
- Appliances: Built-In Microwave, Cooktop, Dishwasher, Disposal, Dryer, Exhaust Fan, Microwave, Oven - Wall, Range Hood, Refrigerator, Stainless Steel Appliances, Washer, Water Heater - Solar
- Flooring: Hardwood, Laminate Plank, Carpet
Rooms
- Total Bathrooms: 3
- Full Bathrooms: 2
- Half Bathrooms: 1
- Upper Floor Baths: 2
- Upper - Full Baths: 2
- Main Floor Baths: 1
- Main - 1/2 Baths: 1
- Total Bedrooms: 4
- Bedrooms Upper: 4
Parking
- Garage: Yes
- Garage Spaces: 2
- Total Spaces: 10
- Parking Type: Attached Garage, Driveway, On Street
- Garage Description: Basement Garage, Garage - Rear Entry, Garage Door Opener, Inside Access
Location
- County: FAIRFAX
- Subdivision: HUNT VALLEY ESTATES
- Driving Directions: Rt. 66 to Exit 60 (Vienna/Oakton). North on Rt. 123 to fourth traffic light. Left on Hunter Mill Road. Proceed to second traffic light. Left on Vale Road. Follow Vale to Rifle Ridge. Turn right. Make first left on to Hunt Farm Lane. Beautiful 11305 is on the left.
School Information
- School District: Fairfax County Public Schools
Heating & Cooling
- Central air: Yes
- Cooling Type: Ceiling Fan(s), Central A/C
- Cooling Fuel: Electric
- Heating Type: Forced Air
- Heating Fuel: Oil
- Water Heater: Solar
Utilities
- Sewer: Septic = # of BR
- Water: Public
Structural Information
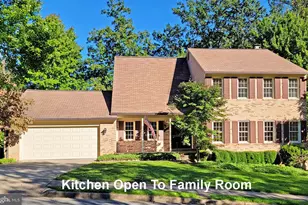
- Architectural Style: Colonial
- Structure Type: Detached
- Construction: Aluminum Siding
- Basement: Yes
- Basement Desc.: Daylight, Partial
- Foundation: Block
- Stories Description: Main, Upper 1
- Square Feet: 3,176
- Sq. Ft. Source: Estimated
- Living Area: 3,176 Sq. Ft.
- Finished Above Grnd: 2,576 Sq. Ft.
- Finished Below Grnd: 600 Sq. Ft.
- Year Built: 1976
- Year Built Source: Assessor
- Property Condition: Excellent
Lot Features
- Lot Size (Acres): 0.47
- Lot Size (Sq. Ft.): 20,404
- Lot Size Source: Assessor
- Zoning: 110
- Lot Description: Backs to Trees, Cul-de-sac, Front Yard, Rear Yard
Financial Considerations
- Price Per Sq. Ft.: $465.84
- Assessment Year: 2026
- City/TownTax Freq: Annually
- County Tax: $12,234
- County Tax Freq: Annually
- Tax w/Assessment: $1,092,330
- Tax Amount: $12,600
- Tax Year: 2025
- Terms: Standard Sale
- Tax Total Finished Sq. Ft.: 2576
Disclosures and Reports
- Ownership: Fee Simple
- Section: 2
- Lot Number: 46
Listed by Samson Properties, Lucretia C Toth
Sold by RE/MAX Allegiance, Jessica V Fauteux