This is a carousel with tiles that activate property listing cards. Use the previous and next buttons to navigate.
1/1
$1,150,000
This is a carousel with tiles that activate property listing cards. Use the previous and next buttons to navigate.
1/1
Property Description
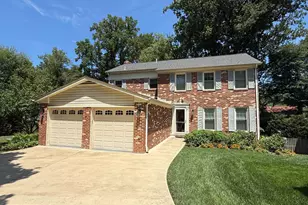
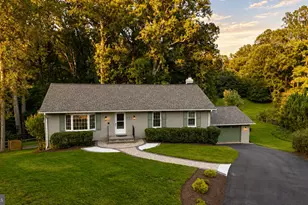
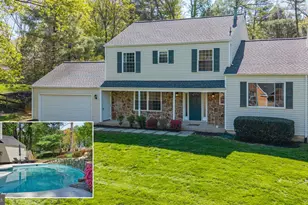
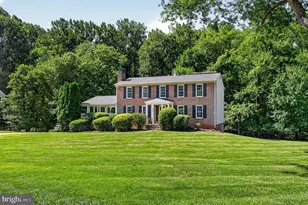
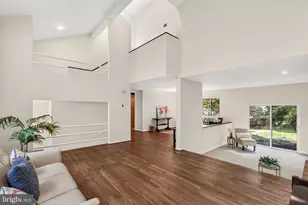
Offer deadline 9am Tuesday 10/28. Welcome to 11608 Helmont Dr, Oakton, VA. Turn-Key | Private Cul-de-Sac | Oakton School Pyramid. This beautifully maintained 4BR/3BA home is tucked away at the end of a quiet cul-de-sac in one of Oakton's most desirable neighborhoods. Set on a private 0.51-acre lot, this move-in ready property offers both charm and modern updates in a serene, tree-lined setting. Inside, the home is full of natural light thanks to large windows and skylights. The main level features fresh paint, refinished triple-sealed hardwood floors, and a fully updated kitchen with solid maple cabinetry and top-tier, recently upgraded appliances. Two coat closets and built-in bookshelves in the family room add convenience and character.Upstairs, you'll find four spacious bedrooms, two full bathrooms, and well-designed closet systems including two linen closets and custom shelving in each bedroom. The walk-out basement offers even more space with a large rec room, full bathroom, and two bonus rooms ideal for storage, a home gym, or workshop. This home features 4090 finished square feet as well as 795 additional unfinished square feet. Enjoy peace of mind with major upgrades already completed: *Roof, *HVAC, *Kitchen & Bathrooms, *Tankless Water Heater, *Garage Doors, *Washer, Dryer, Fridge, Stove, Microwave. The oversized 505 sq ft garage offers extra storage or workspace. Step outside to enjoy the private backyard from your Trex deck, covered porch, and beautifully landscaped grounds. Love nature? The HOA-owned 5-acre meadow and stream are at the end of the circle-perfect for playing or exploring. The property also features a large powered and lighted shed, a charming treehouse, and year-round fruit (raspberries, cherries, peaches, plums, figs, kiwis) plus an incredible variety of flowering plants. All of this with easy access to Routes 50, 66, and 267, and zoned for top-rated Oakton schools. Mortgage savings may be available for buyers of this listing.
Full Property Details
Full Property Details for 11608 Helmont Dr
General
- Sold For: $1,150,000
- HOA FEE: $10/month
- HOA FEE FREQ.: Annually
- Taxes: $10,909 (2025)
- Status: Closed
- Type: Single Family
- Source: BrightMLSMidAtlantic
- MLS ID: VAFX2255584
- Added to Site: 365 day(s) ago
Interior
- Interior Features: Breakfast Area, Dining Area, Family Room Off Kitchen, Floor Plan - Traditional, Formal/Separate Dining Room, Kitchen - Table Space, Upgraded Countertops, Ceiling Fan(s)
- Fireplace: Yes
- Number of Fireplaces: 1
- Appliances: Built-In Microwave, Dishwasher, Disposal, Refrigerator, Icemaker, Washer, Dryer, Oven/Range - Electric, Water Heater - Tankless
- Flooring: Ceramic Tile, Carpet, Hardwood
Rooms
Bathrooms
- Total Bathrooms: 4
- Full Bathrooms: 3
- Half Bathrooms: 1
- Upper Floor Baths: 2
- Upper - Full Baths: 2
- Main Floor Baths: 1
- Main - 1/2 Baths: 1
- Lower Floor Baths: 1
- Lower - Full Baths: 1
Bedrooms
- Total Bedrooms: 4
- Bedrooms Upper: 4
Other Rooms
- Laundry: Has Laundry, Lower Floor, Washer In Unit, Dryer In Unit
Exterior
- Porch/Patio/Deck: Deck(s), Porch(es)
Parking
- Garage: Yes
- Garage Spaces: 2
- Total Spaces: 2
- Parking Type: Attached Garage, Driveway
- Garage Description: Garage Door Opener
Location
- County: FAIRFAX
- Subdivision: GILMAR ESTATES
- Driving Directions: From I-66: Take Route 50 West to West Ox Rd N (first exit after Mall ramp), right on Vale Rd, left on Fox Mill Rd, right on Helmont Dr to lovely home on the left.
School Information
- School District: Fairfax County Public Schools
Community
- Association: Yes
Heating & Cooling
- Central air: Yes
- Cooling Type: Central A/C
- Cooling Fuel: Electric
- Heating Type: Forced Air
- Heating Fuel: Natural Gas
- Water Heater: Natural Gas
Utilities
- Sewer: On Site Septic
- Water: Private, Well
Structural Information
- Architectural Style: Colonial
- Structure Type: Detached
- Construction: Combination, Vinyl Siding, Brick Front
- Basement: Yes
- Basement Entrance: Yes
- Basement Desc.: Daylight, Full, Connecting Stairway, Outside Entrance, Fully Finished, Walkout Level
- Foundation: Other
- Stories Description: Lower 1, Main, Upper 1
- Square Feet: 4,090
- Sq. Ft. Source: Estimated
- Living Area: 4,090 Sq. Ft.
- Finished Above Grnd: 2,477 Sq. Ft.
- Finished Below Grnd: 1,613 Sq. Ft.
- Year Built: 1975
- Year Built Source: Assessor
Unit Information
Unit 1
- Bathrooms-Lower: 1
Additional Structures
- Other Structures: Shed
Lot Features
- Lot Size (Acres): 0.51
- Lot Size (Sq. Ft.): 22,081
- Lot Size Source: Assessor
- Zoning: 111
Financial Considerations
- Price Per Sq. Ft.: $464.27
- Association Fee: $120
- Assoc Fee Freq.: Annually
- Assessment Year: 2025
- City/TownTax Freq: Annually
- County Tax: $10,592
- County Tax Freq: Annually
- Tax w/Assessment: $943,650
- Tax Amount: $10,909
- Tax Year: 2025
- Terms: Standard Sale
- Tax Total Finished Sq. Ft.: 2397
Disclosures and Reports
- Ownership: Fee Simple
- Lot Number: 5
Listed by Redfin Corporation, Kendell A Walker
Sold by Ikon Realty, Shivam Vashi

Get Pre-Approved Today
Schools
Schools serving 11608 Helmont Dr
School District:Fairfax County Public Schools
| Name | Grades | Distance |
|---|---|---|
Waples Mill Elementary School 11509 Waples Mill Road, Oakton, VA 22124 | PK-6 | 1.5 mi |
Franklin Middle School, Chantilly, VA 3300 Lees Corner Road, Chantilly, VA 20151 | 7-8 | 3.9 mi |
Oakton High School 2900 Sutton Road, Vienna, VA 22181 | 9-12 | 3.9 mi |
Disclaimer:
School attendance boundaries provided by ATTOM Data Solutions and are for reference only. Contact the school directly to verify enrollment eligibility.
Price & Sales History for 11608 Helmont Dr
Date
Details
Price
Change
Source
6/17/2026
Sold
$1,150,000
—
MLS
9/08/2025
Price Reduced
$1,150,000
-3.36%
MLS
7/29/2025
Price Reduced
$1,190,000
-3.25%
MLS
7/14/2025
Listed
$1,230,000
—
MLS
Disclaimer: Historical sales information is derived from public records provided by the county offices. Information is not guaranteed and should be independently verified.
11608 Helmont Drive, Oakton, VA 22124 (MLS# VAFX2255584) is a Single Family property that was sold at $1,150,000 on June 17, 2026. Want to learn more about 11608 Helmont Drive? Do you have questions about finding other Single Family real estate for sale in Oakton? You can browse all Oakton real estate or contact a Coldwell Banker agent to request more information.