Full Property Details for 3415 Miller Heights Rd
General
- Price: $1,699,000
- Taxes: $16,743 (2025)
- Status: Pending
- Type: Single Family
- Source: BrightMLSMidAtlantic
- MLS ID: VAFX2338720
- Updated: 10/16/2026
- Added to Site: 48 day(s) ago
Interior
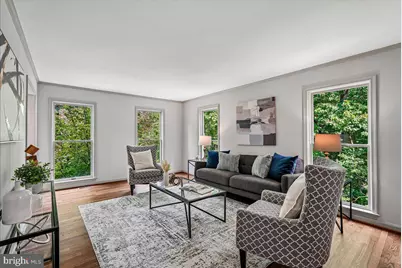
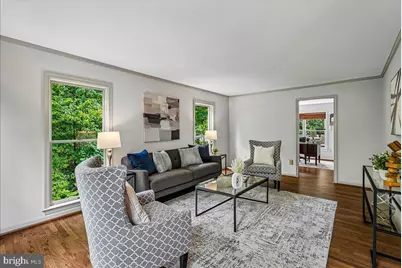
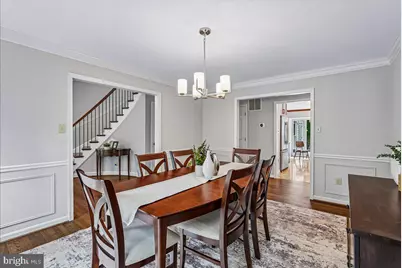
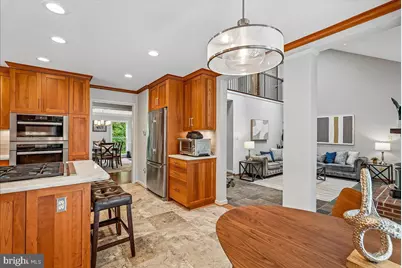
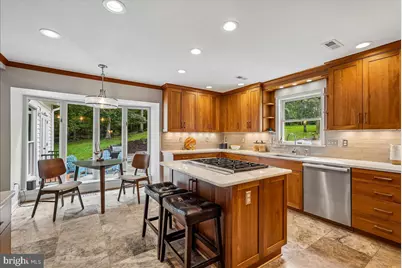
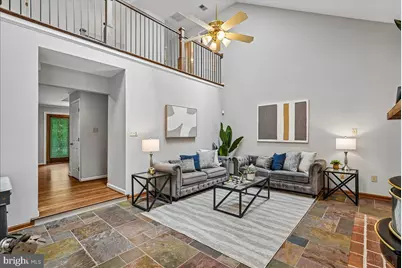
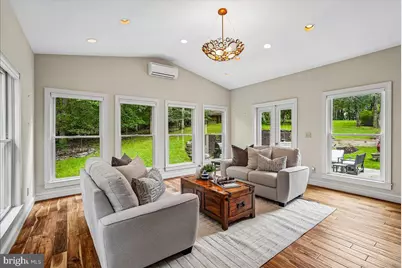
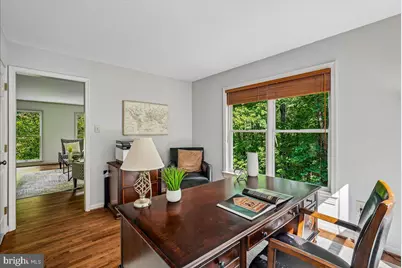
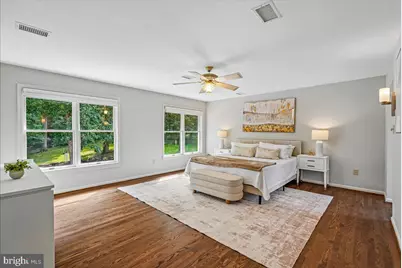
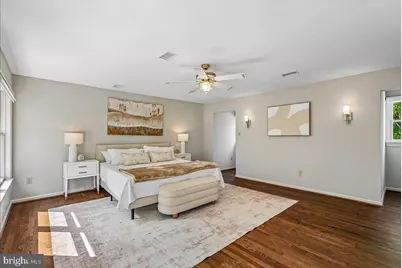
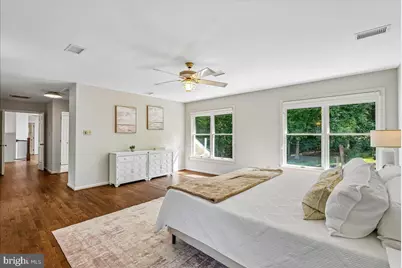
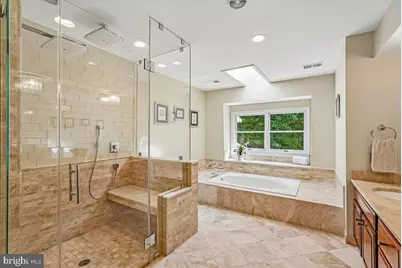
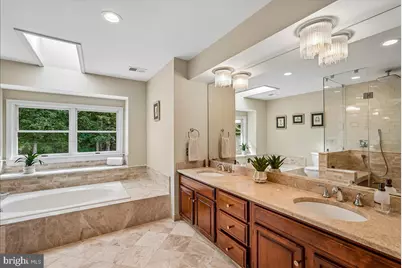
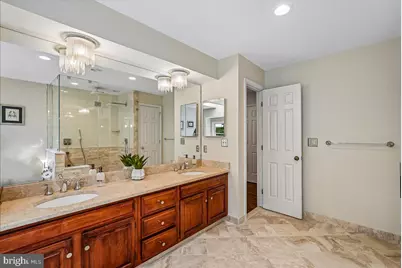
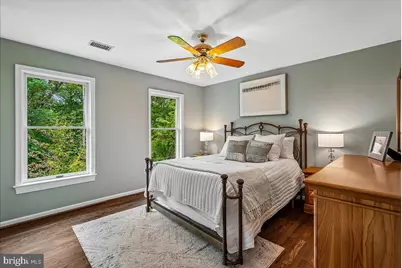
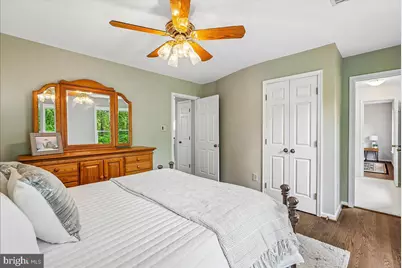
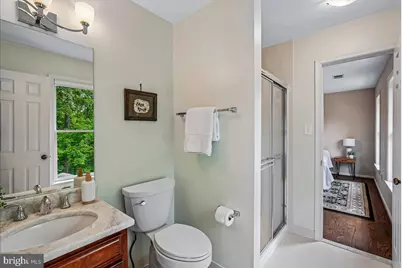
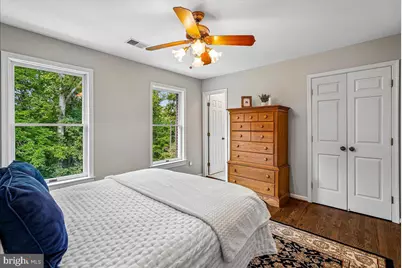
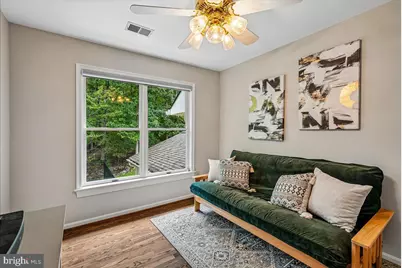
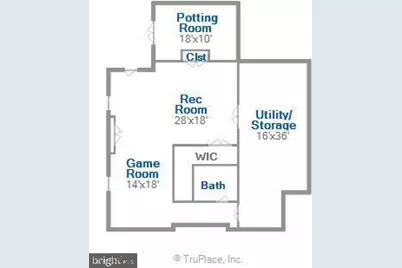
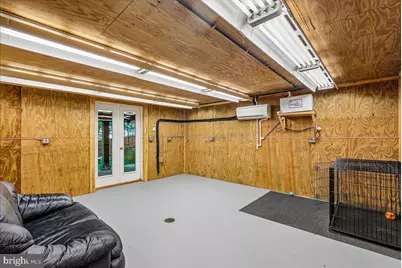
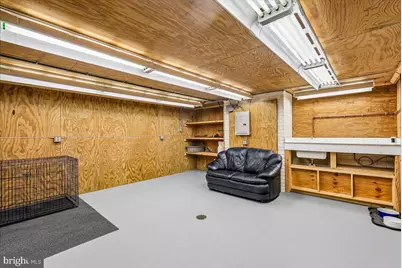
- Rooms/Areas: Living Room, Dining Room, Primary Bedroom, Bedroom 2, Bedroom 3, Bedroom 4, Kitchen, Game Room, Family Room, Foyer, Study, Sun/Florida Room, Laundry, Recreation Room, Storage Room, Workshop, Bathroom 2, Bathroom 3, Bonus Room, Primary Bathroom, Full Bath, Half Bath
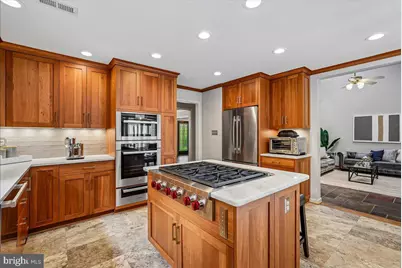
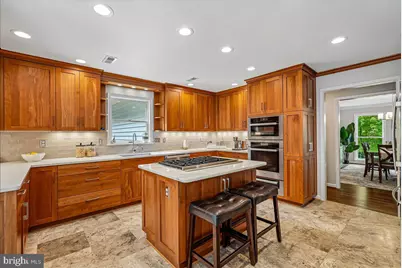
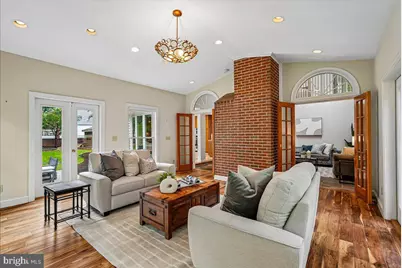
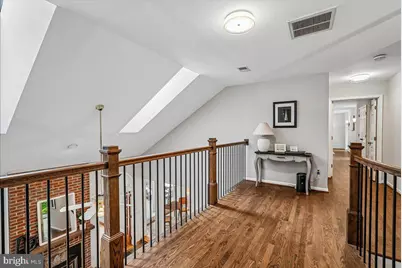
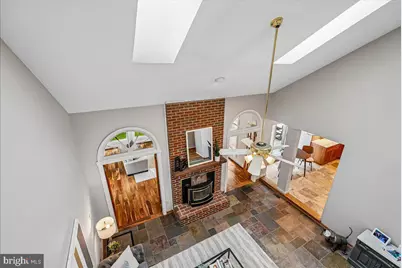
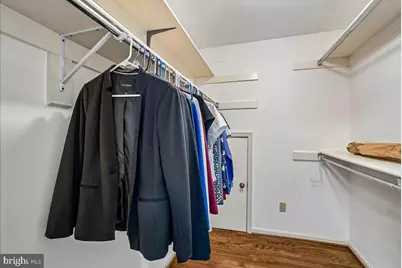
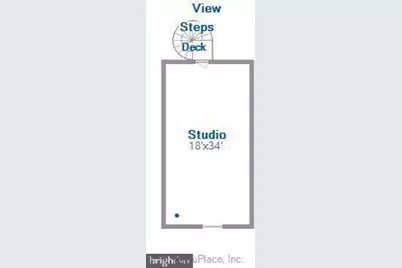
- Interior Features: Attic, Bathroom - Soaking Tub, Bathroom - Tub Shower, Bathroom - Walk-In Shower, Breakfast Area, Ceiling Fan(s), Central Vacuum, Chair Railings, Crown Moldings, Curved Staircase, Family Room Off Kitchen, Floor Plan - Traditional, Formal/Separate Dining Room, Kitchen - Eat-In, Kitchen - Gourmet, Kitchen - Island, Kitchen - Table Space, Pantry, Primary Bath(s), Recessed Lighting, Skylight(s), Stain/Lead Glass, Upgraded Countertops, Walk-in Closet(s), Window Treatments, Wood Floors, Attic/House Fan, Built-Ins, Studio, Wine Storage, Solar Tube(s), Stove - Wood, Wainscotting
- Fireplace: Yes
- Number of Fireplaces: 1
- Fireplace(s): Mantel(s), Brick, Wood
- Appliances: Built-In Microwave, Central Vacuum, Cooktop, Cooktop - Down Draft, Dishwasher, Disposal, Dryer, Exhaust Fan, Humidifier, Oven - Wall, Refrigerator, Six Burner Stove, Stainless Steel Appliances, Washer, Water Heater
- Flooring: Hardwood, Laminate Plank, Stone
Rooms
- Total Bathrooms: 5
- Full Bathrooms: 4
- Half Bathrooms: 1
- Upper Floor Baths: 3
- Upper - Full Baths: 3
- Main Floor Baths: 1
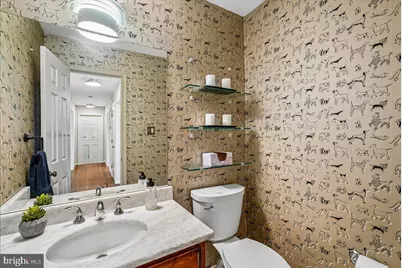
- Main - 1/2 Baths: 1
- Lower Floor Baths: 1
- Lower - Full Baths: 1
- Total Bedrooms: 4
- Bedrooms Upper: 4
Additional Information
- Security/Safety: Electric Alarm
Exterior
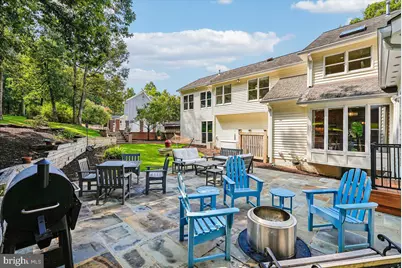
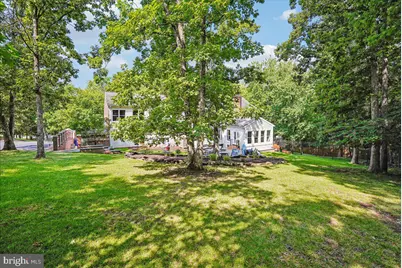
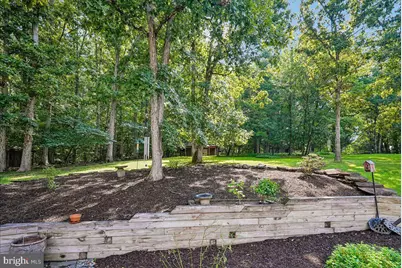
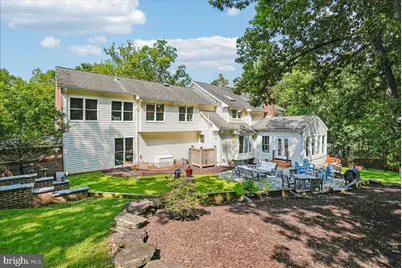
- Exterior Features: Extensive Hardscape, Exterior Lighting, Flood Lights, Stone Retaining Walls
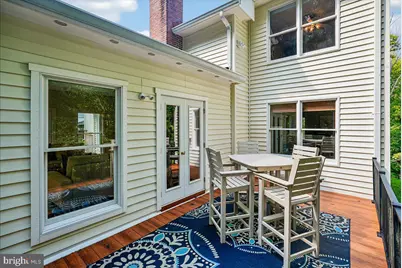
- Porch/Patio/Deck: Deck(s), Patio(s), Porch(es)
Parking
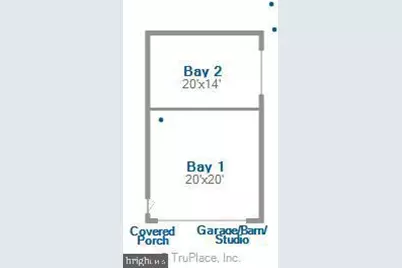
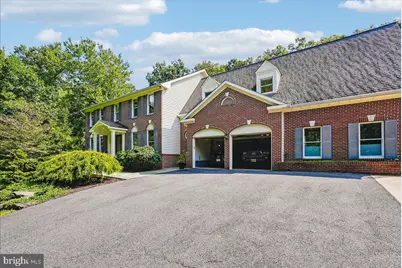
- Garage: Yes
- Garage Spaces: 4
- Total Spaces: 8
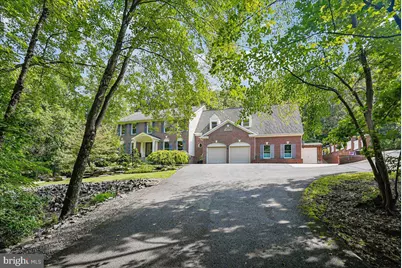
- Parking Features: Asphalt Driveway, Shared Driveway
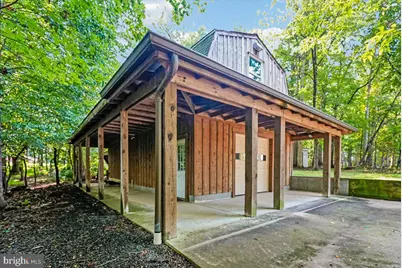
- Parking Type: Attached Garage, Detached Garage, Driveway, On Street
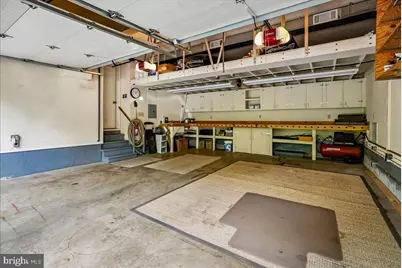
- Garage Description: Built In, Garage - Front Entry, Garage Door Opener, Inside Access, Oversized
Location
- County: FAIRFAX
- Subdivision: MILLER HEIGHTS
- Cross Streets: Oakton Rd
- Driving Directions: 66 to Rte 123 north to left on Miller Road, left on Miller Heights to 3415 on left.
- Location Details: Suburban
School Information
- School District: Fairfax County Public Schools
- Elementary School: Waples Mill
- Middle School: Franklin
- High School: Oakton
Heating & Cooling
- Central air: Yes
- Cooling Type: Central A/C, Ceiling Fan(s), Dehumidifier, Ductless/Mini-Split, Programmable Thermostat, Whole House Fan, Zoned
- Cooling Fuel: Electric
- Heating Type: Central, Forced Air, Heat Pump(s), Programmable Thermostat, Zoned, Wood Burn Stove
- Heating Fuel: Natural Gas, Propane - Owned, Electric
- Water Heater: Natural Gas
Utilities
- Sewer: Septic < # of BR
- Water: Public
- Utility Description: Propane, Natural Gas Available, Under Ground
Structural Information
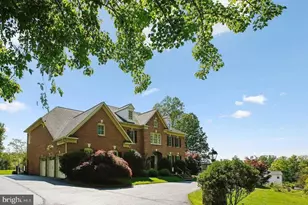
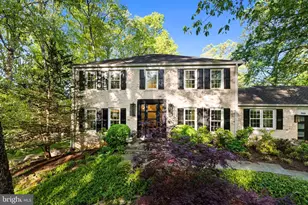
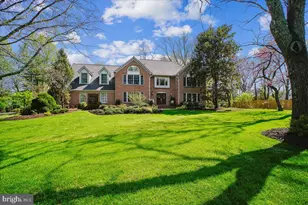
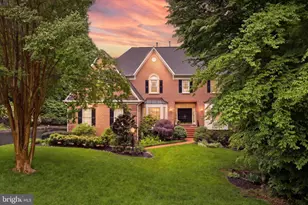
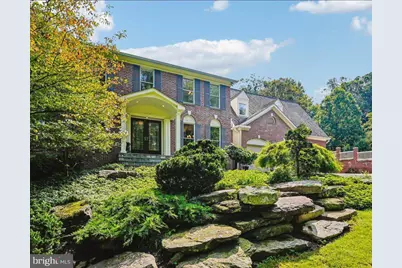
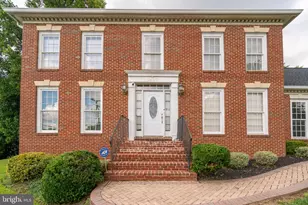
- Architectural Style: Colonial
- Structure Type: Detached
- Builder: RJL
- Model: Ashley
- Construction: Brick, Vinyl Siding
- Basement: Yes
- Basement Entrance: Yes
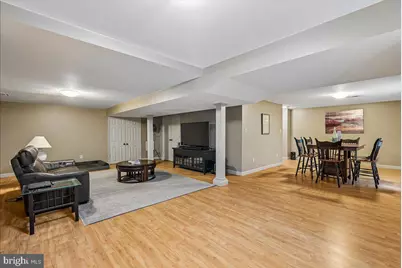
- Basement Desc.: Daylight, Full, Full, Heated, Improved, Interior Access, Outside Entrance, Poured Concrete, Side Entrance, Walkout Level, Windows
- Foundation: Concrete Perimeter
- Roof: Architectural Shingle
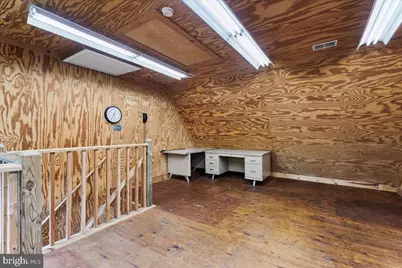
- Walls/Ceilings: Dry Wall, Vaulted Ceilings, Cathedral Ceilings, Wood
- Windows: Double Hung, Screens, Skylights, Atrium
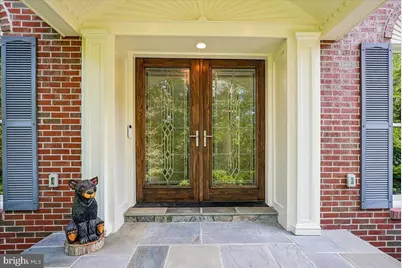
- Doors: Atrium, Six Panel, Double Entry, French
- Stories Description: Lower 1, Main, Upper 1
- Square Feet: 6,850
- Sq. Ft. Source: Assessor
- Living Area: 6,850 Sq. Ft.
- Finished Above Grnd: 5,350 Sq. Ft.
- Finished Below Grnd: 1,500 Sq. Ft.
- Year Built: 1986
- Year Built Source: Estimated
- Property Condition: Excellent
Unit Information
Additional Structures
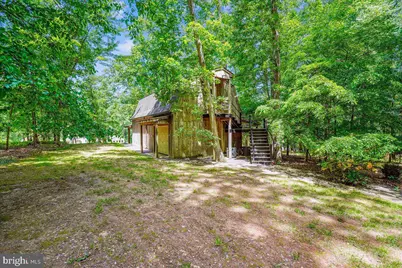
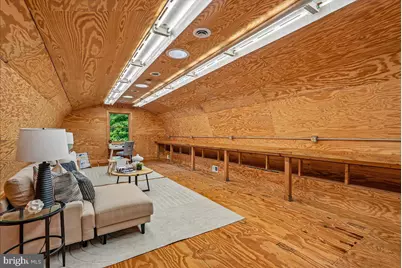
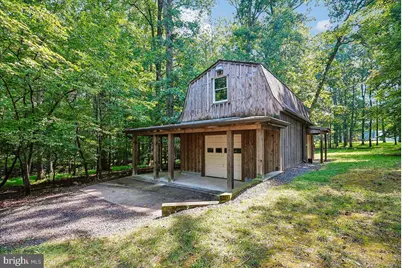
- Other Structures: Barn, Storage Barn/Shed, Wood/Metal Shed
Lot Features
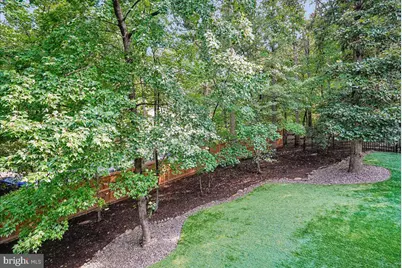
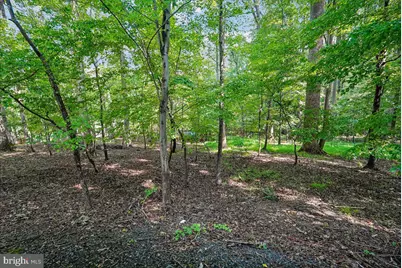
- Property View: Garden/Lawn, Street, Trees/Woods
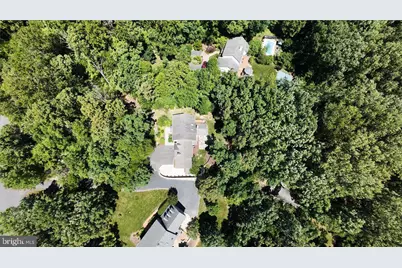
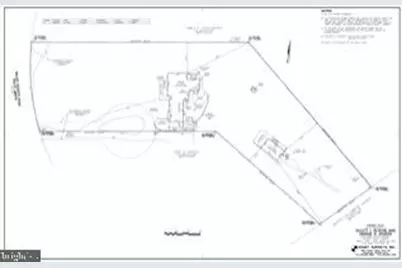
- Lot Size (Acres): 1.93
- Lot Size (Sq. Ft.): 84,104
- Lot Size Source: Estimated
- Zoning: 110
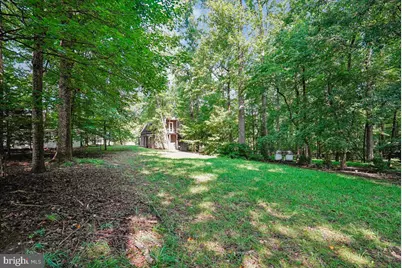
- Lot Description: Backs to Trees, Front Yard, Landscaping, Private, Rear Yard, SideYard(s), Partly Wooded
- Fencing (Description): Aluminum, Partially
Financial Considerations
- Price Per Sq. Ft.: $317.57
- Assessment Year: 2025
- City/TownTax Freq: Annually
- County Tax: $16,259
- County Tax Freq: Annually
- Tax w/Assessment: $1,445,240
- Tax Amount: $16,743
- Tax Year: 2025
Disclosures and Reports
- Ownership: Fee Simple
- Exclusions: These items do NOT convey... Any/All tools and workshop equipment and workbenches, Shop First Aid Kit, Wind Chimes, Bird Feeders and (2) granite bird baths (on the hill).
- Inclusions: Safe in lower level closet conveys.
- Lot Number: 3
Listed by Weichert, REALTORS, Patricia E Stack




































![[Address not provided], Vienna, VA 22181 - Photo 1](https://m1.cbhomes.com/p/343/VAFX2323670/b77ba56140674D7/s23cc.webp)