This is a carousel with tiles that activate property listing cards. Use the previous and next buttons to navigate.
1/1
$1,860,000
This is a carousel with tiles that activate property listing cards. Use the previous and next buttons to navigate.
1/1
Property Description
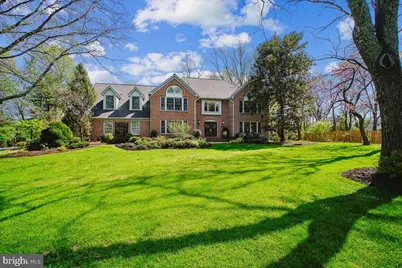
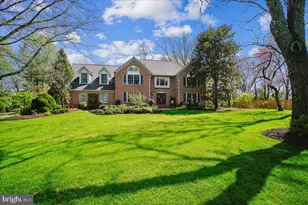
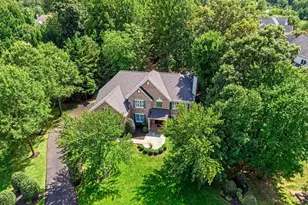
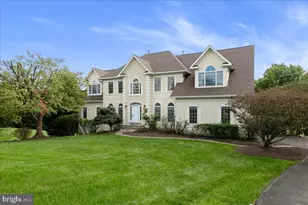
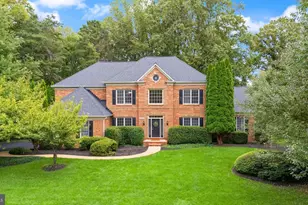
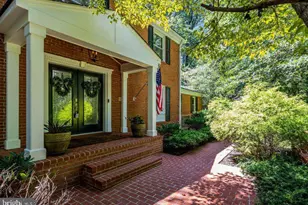
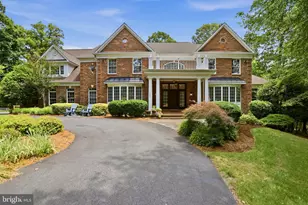
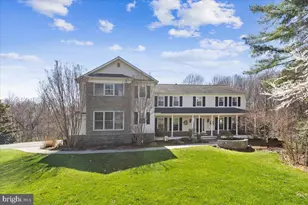
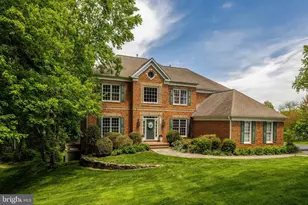
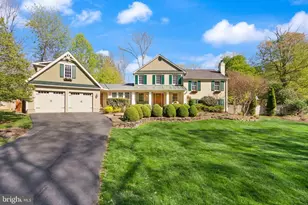
This home has no peer. Welcome to a Home of Distinction where luxury meets lifestyle in highly sought-after Waples Mill Estates. Nestled comfortably in 1.2 elegantly manicured acres, this expansive estate offers 5 bedrooms 4.5 baths and over 6,000 square feet of light-filled space, tailored to absolute perfection with no detail overlooked. As you wend your way along the driveway, you're greeted by an array of low-maintenance perennial garden beds and mature trees and shrubs. You feel a sense of pride in your private oasis. The front pathway leads you to the wide welcoming front porch graced by elegant double wood doors with texted glass panels. Step inside to find grand-scale rooms drenched in natural light and exquisite architectural details, facilitating both sophisticated entertaining and comfortable daily living. The heart of the home is the stylish gourmet kitchen, which has been updated with high-end finishes to suit modern aesthetics. It offers an abundance of handsome Crystal soft-close cabinetry with pull-out drawers, Silestone countertops and tile backsplash. This well-appointed space features Thermador, Bosch and LG Appliances. A central island enjoys a 5-Burner Gas cooktop with an efficient pop-up downdraft fan. The Breakfast Bar accommodates 5 on Saturday morning, as the Morning Room is awash in sunlight from skylights and a wall of windows. Wander out to the screened porch with your morning coffee or sit on the deck with an evening glass of wine, while listening to the sounds of birdsong. The dramatic two-story Great Room offers a comfortable space to unwind or entertain all while enjoying beautiful views of the backyard. A soaring stone gas fireplace warms the room while a discreet bar makes entertaining easy. Retreat at day's end to the luxurious Primary Suite, a true sanctuary within the home featuring a cathedral ceiling and a large dressing room with 2 walk-in closets as well as a 3rd closet. The stylish spa-like bath is inviting, designed with relaxation in mind...with fine wood double vanity, jetted Aquatub and enormous walk-in shower along with plenty of linen storage. All three upper level auxiliary bedrooms are generously proportioned and all bathrooms have been stylishly updated. ... The walk out lower level is an expansive space with room for all your favorite activities...with spaces designed for relaxing in front of a brick hearth woodburning fireplace, watching TV, exercising, playing games or enjoying your hobbies in a separate bonus room with built-ins. The 5th Bedroom and a Full Bath provide comfort and privacy for your out-of-town guests. The acreage is a nature lover's dream. Enjoy your own private oasis from the screened-in porch, relax on the Trex deck, or unwind in the hot tub overlooking a perfectly level, fenced backyard. The grounds have been professionally landscaped, with vibrant perennial gardens throughout. ... Beyond the beauty, this home is smart; significant investments in upgraded systems and smart devices ensure a turn-key experience that makes life effortless. Devices include, SOLAR PANEL (Wifi), Nest Thermostats + CO2/Smoke Detectors, Ring Exterior Camera System, MyQ garage door, Orbi WiFi6 system, Rachio Watering System for heads + drips, multiple smart lights and plugs to support full timers for exterior lights and some interior lighting. Generator (cellular), and alarm system (cellular) - all are digitally controlled. There is also an EV Charging Station. A thoughtfully renovated home, curated for a care-free comfortable lifestyle. History Drive is an ideal location with commuter routes, shopping and restaurants close by. Walk to Waples Elementary and Oakton Swim and Racquet Club. A membership to OSRC is available for separate purchase. You haven't just bought a home... you've invested in a lifestyle!
Full Property Details
Full Property Details for 3271 History Dr
General
- Sold For: $1,860,000
- HOA FEE: $6/month
- HOA FEE FREQ.: Annually
- Taxes: $16,869 (2025)
- Status: Closed
- Type: Single Family
- Source: BrightMLSMidAtlantic
- MLS ID: VAFX2300622
- Added to Site: 95 day(s) ago
Interior
- Number of Rooms: 23
- Rooms/Areas: Living Room, Dining Room, Primary Bedroom, Bedroom 2, Bedroom 3, Bedroom 4, Bedroom 5, Kitchen, Game Room, Foyer, Breakfast Room, Study, Great Room, Other, Recreation Room, Storage Room, Bathroom 2, Bathroom 3, Bonus Room, Primary Bathroom, Full Bath, Half Bath, Screened Porch
- Interior Features: Attic, Bar, Bathroom - Jetted Tub, Bathroom - Tub Shower, Bathroom - Walk-In Shower, Breakfast Area, Built-Ins, Butlers Pantry, Carpet, Ceiling Fan(s), Chair Railings, Crown Moldings, Curved Staircase, Dining Area, Family Room Off Kitchen, Floor Plan - Open, Formal/Separate Dining Room, Kitchen - Eat-In, Kitchen - Gourmet, Kitchen - Island, Kitchen - Table Space, Primary Bath(s), Recessed Lighting, Skylight(s), Upgraded Countertops, Wainscotting, Walk-in Closet(s), Wet/Dry Bar, WhirlPool/HotTub, Window Treatments, Wood Floors
- Fireplace: Yes
- Number of Fireplaces: 2
- Fireplace(s): Brick, Fireplace - Glass Doors, Gas/Propane, Screen, Stone, Wood
- Appliances: Cooktop, Dishwasher, Disposal, Humidifier, Microwave, Oven - Double, Oven - Wall, Refrigerator
- Flooring: Hardwood, Partially Carpeted, Ceramic Tile
Rooms
Bathrooms
- Total Bathrooms: 5
- Full Bathrooms: 4
- Half Bathrooms: 1
- Upper Floor Baths: 3
- Upper - Full Baths: 3
- Main Floor Baths: 1
- Main - 1/2 Baths: 1
- Lower Floor Baths: 1
- Lower - Full Baths: 1
Bedrooms
- Total Bedrooms: 5
- Bedrooms Upper: 4
- Bedrooms Lower: 1
Other Rooms
- Laundry: Main Floor
Additional Information
- Spa: Yes
- Spa Description: Heated, Private
- Security/Safety: Electric Alarm, Security System, Carbon Monoxide Detector(s), Exterior Cameras, Smoke Detector
- Equipment: See Remarks
Exterior
- Exterior Features: Extensive Hardscape, Exterior Lighting
- Porch/Patio/Deck: Patio(s), Porch(es), Screened
Parking
- Garage: Yes
- Garage Spaces: 3
- Total Spaces: 7
- Parking Features: Asphalt Driveway, Electric Vehicle Charging Station(s)
- Parking Type: Attached Garage, Driveway, On Street
- Garage Description: Garage - Side Entry, Garage Door Opener, Inside Access
Location
- County: FAIRFAX
- Subdivision: WAPLES MILL ESTATES
- Cross Streets: Waples Mill
- Driving Directions: WAPLES MILL ROAD WEST, RIGHT HISTORY TO 3271 ON RIGHT.
- Location Details: Suburban
School Information
- School District: Fairfax County Public Schools
- Elementary School: Waples Mill
- Middle School: Franklin
- High School: Oakton
Community
- Association: Yes
- Assoc. Name: OAKTON ESTATES HOMEOWNERS ASSOCIATION
- Assoc. Fees Include: Common Area Maintenance
- Pets Allowed: Yes
- Pets: No Pet Restrictions
Heating & Cooling
- Central air: Yes
- Cooling Type: Central A/C, Ceiling Fan(s), Heat Pump(s), Programmable Thermostat, Solar On Grid, Zoned
- Cooling Fuel: Electric
- Heating Type: Forced Air, Heat Pump(s), Programmable Thermostat, Solar On Grid
- Heating Fuel: Electric, Natural Gas
- Water Heater: Electric, Multi-tank, Natural Gas, Tankless
Utilities
- Sewer: Septic < # of BR
- Water: Public
Structural Information
- Architectural Style: Transitional
- Structure Type: Detached
- Construction: Brick, HardiPlank Type
- Basement: Yes
- Basement Desc.: Full
- Foundation: Concrete Perimeter
- Roof: Composite, Shingle
- Walls/Ceilings: 2 Story Ceilings, 9'+ Ceilings, Beamed Ceilings, Cath
- Windows: Palladian, Skylights, Atrium, Double Hung
- Doors: Six Panel
- Stories Description: Lower 1, Main, Upper 1
- Square Feet: 6,084
- Sq. Ft. Source: Estimated
- Living Area: 6,084 Sq. Ft.
- Finished Above Grnd: 4,254 Sq. Ft.
- Finished Below Grnd: 1,830 Sq. Ft.
- Year Built: 1988
- Year Built Source: Assessor
- Property Condition: Excellent
Unit Information
Unit 1
- Bathrooms-Lower: 1
- Bedrooms-Lower: 1
Lot Features
- Property View: Garden/Lawn, Trees/Woods
- Lot Size (Acres): 1.18
- Lot Size (Sq. Ft.): 51,482
- Lot Size Source: Assessor
- Street/Road Desc.: Black Top
- Zoning: 110
- Lot Description: Landscaping, Premium, Private, Backs to Trees, Front Yard, Level, Rear Yard, SideYard(s)
- Fencing (Description): Rear
Financial Considerations
- Price Per Sq. Ft.: $434.88
- Association Fee: $75
- Assoc Fee Freq.: Annually
- Assessment Year: 2026
- County Tax: $16,380
- County Tax Freq: Annually
- Tax w/Assessment: $1,498,090
- Tax Amount: $16,869
- Tax Year: 2025
- Terms: Standard Sale
- Tax Total Finished Sq. Ft.: 4254
Disclosures and Reports
- Ownership: Fee Simple
- Exclusions: Two brass bedside lamps master bedroom. Two bronze bedside lamps guest room, Ski Rack basement shop Exercise bike and treadmill.
- Inclusions: Kitchen Stools, TV in Back Guest Bedroom, Master bedroom curtains, Guest room curtains (dark grey) Front porch large olive jar style pot, Back patio cast aluminum dining set, Snow blower, Wheelbarrow Ping pong table, Two black adirondack chairs in backyard.
- Section: 9
- Lot Number: 904A
Listed by Weichert, REALTORS, Patricia E Stack
Sold by Compass, Elizabeth Bish

Get Pre-Approved Today
Schools
Schools serving 3271 History Dr
School District:Fairfax County Public Schools
| Name | Grades | Distance |
|---|---|---|
Waples Mill Elementary School 11509 Waples Mill Road, Oakton, VA 22124 | PK-6 | 0.1 mi |
Franklin Middle School, Chantilly, VA 3300 Lees Corner Road, Chantilly, VA 20151 | 7-8 | 4.6 mi |
Oakton High School 2900 Sutton Road, Vienna, VA 22181 | 9-12 | 3.4 mi |
Disclaimer:
School attendance boundaries provided by ATTOM Data Solutions and are for reference only. Contact the school directly to verify enrollment eligibility.
Price & Sales History for 3271 History Dr
Date
Details
Price
Change
Source
6/01/2026
Sold
$1,860,000
0.54%
MLS
4/10/2026
Listed
$1,850,000
—
MLS
Disclaimer: Historical sales information is derived from public records provided by the county offices. Information is not guaranteed and should be independently verified.
3271 History Drive, Oakton, VA 22124 (MLS# VAFX2300622) is a Single Family property that was sold at $1,860,000 on June 01, 2026. Want to learn more about 3271 History Drive? Do you have questions about finding other Single Family real estate for sale in Oakton? You can browse all Oakton real estate or contact a Coldwell Banker agent to request more information.