
This is a carousel with tiles that activate property listing cards. Use the previous and next buttons to navigate.
1/1
$1,588,000
This is a carousel with tiles that activate property listing cards. Use the previous and next buttons to navigate.
1/1
Property Description
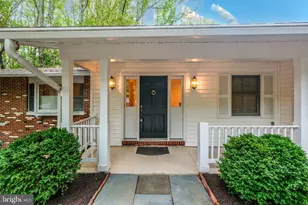
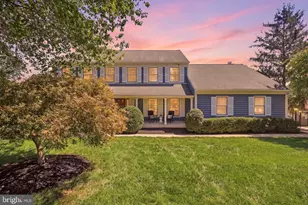
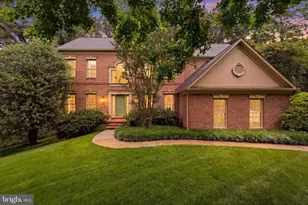
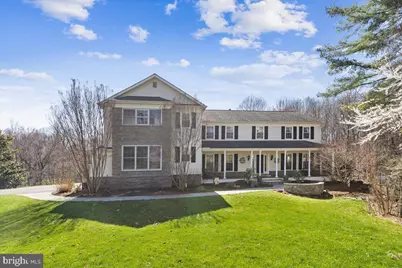
Welcome to this exceptional 3-car garage Colonial-a true Gem-in the highly sought-after Foxvale community of Oakton. Situated on a private 0.5-acre cul-de-sac lot with additional open space backing to a pond and Wayland Street Park, this move-in ready home offers over 6,000 square feet of beautifully finished living space, 4 bedrooms, and 3.5 baths. Meticulously maintained for more than three decades, this home reflects true pride of ownership, highlighted by two significant expansions and extensive remodels totaling over $900,000. All renovations were professionally designed by a top-rated architect, ensuring visual integration and optimal functionality complemented by high-end finishes and refined details throughout. A charming covered front porch provides a warm and inviting entry. The main level has an open flow, designed for both everyday living and entertaining, featuring a spacious family room with gas fireplace, custom cabinetry, granite hearth and surround, and lighted glass shelving. A bright windowed-wall sunroom with skylights and ceiling fans offers views of the wooded parkland and opens to the deck. The main level also features a stunning formal living room with bay window, dining room, updated powder room, and a thoughtfully designed mudroom with built-ins and utility sink. A convenient wet bar with cherry cabinetry, sink, and refrigerator further enhances the home's entertaining appeal. The gourmet kitchen is a standout, showcasing a large center island (7' x 4') with a 6-burner Viking gas cooktop and downdraft, granite countertops, custom lighting, and heated tile flooring for year-round comfort. Additional highlights include GE Monogram stainless steel appliances (double convection ovens, dishwasher, and 4-door French refrigerator), a barista station, built-in desk area, window bench seating with storage, and under-cabinet lighting throughout. A well-appointed pantry includes a secondary refrigerator, large sink, and custom Elfa storage system. Upstairs, the expansive primary suite offers a private sitting area with double-sided gas fireplace, custom built-ins, window bench seating, two large walk-in closets with Elfa systems, and a vaulted ceiling. The luxurious ensuite bath features a jetted soaking tub, rain shower with river rock flooring, dual vanities with granite counters, private water closet, and heated tile floors for a true spa-like experience. The upper level also includes three additional spacious bedrooms (one with a hidden bonus room), an updated hall bath, and a large laundry room with built-in sorting system, folding area, sink, and extensive cabinetry. The walk-out lower level is designed for recreation and relaxation, featuring a professionally designed home theater with seating for seven, projector, screen, and surround sound. A large recreation area, wet bar with cabinetry and refrigerator, full bath, glass-enclosed fitness room, cedar-lined closets, and additional storage spaces complete this level. Heated flooring extends throughout the lower-level living areas, adding exceptional comfort. Outdoor living is equally impressive, with a two-level deck featuring Zuri flooring, multiple access points, shade sails, and irrigation systems on deck, lawn and gardens. The covered brick patio below includes a storage room. The property also boasts a fully equipped greenhouse, pollinator garden, berry trellis, and a small orchard with a variety of fruit trees. The highly-sought Oakton Swim and Racquet Club is nearby; membership is available to convey. This remarkable Gem offers a rare combination of luxury, privacy, extensive custom upgrades, and thoughtful design in a premier Oakton location with NO HOA.
Full Property Details
Full Property Details for 3201 History Dr
General
- Sold For: $1,588,000
- Taxes: $13,378 (2025)
- Status: Closed
- Type: Single Family
- Source: BrightMLSMidAtlantic
- MLS ID: VAFX2299720
- Added to Site: 39 day(s) ago
Interior
- Interior Features: Bathroom - Soaking Tub, Built-Ins, Breakfast Area, Butlers Pantry, Ceiling Fan(s), Combination Dining/Living, Crown Moldings, Dining Area, Flat, Kitchen - Eat-In, Kitchen - Gourmet, Kitchen - Island, Kitchen - Table Space, Pantry, Primary Bath(s), Recessed Lighting, Sprinkler System, Upgraded Countertops, Walk-in Closet(s)
- Fireplace: Yes
- Number of Fireplaces: 2
- Fireplace(s): Fireplace - Glass Doors
Rooms
Bathrooms
- Total Bathrooms: 4
- Full Bathrooms: 3
- Half Bathrooms: 1
- Upper Floor Baths: 2
- Upper - Full Baths: 2
- Main Floor Baths: 1
- Main - 1/2 Baths: 1
- Lower Floor Baths: 1
- Lower - Full Baths: 1
Bedrooms
- Total Bedrooms: 4
- Bedrooms Upper: 4
Other Rooms
- Laundry: Upper Floor, Washer In Unit, Dryer In Unit
Exterior
- Exterior Features: Lawn Sprinkler, Other
- Porch/Patio/Deck: Deck(s), Patio(s), Porch(es), Roof
Parking
- Garage: Yes
- Garage Spaces: 3
- Total Spaces: 3
- Parking Features: Asphalt Driveway
- Parking Type: Attached Garage
- Garage Description: Garage - Side Entry
Location
- County: FAIRFAX
- Subdivision: FOXVALE
- Driving Directions: Please Use GPS.
- Location Details: Pond
School Information
- School District: Fairfax County Public Schools
- Elementary School: Waples Mill
- Middle School: Franklin
- High School: Oakton
Community
- Pets Allowed: Yes
- Pets: No Pet Restrictions
Heating & Cooling
- Central air: Yes
- Cooling Type: Central A/C
- Cooling Fuel: Electric
- Heating Type: Heat Pump(s)
- Heating Fuel: Natural Gas
- Water Heater: Natural Gas
Utilities
- Sewer: No Sewer System, Septic < # of BR
- Water: Public
Structural Information
- Architectural Style: Colonial
- Structure Type: Detached
- Construction: Combination, Stone, Vinyl Siding
- Basement: Yes
- Basement Entrance: Yes
- Basement Desc.: Daylight, Full, Fully Finished, Rear Entrance, Walkout Level
- Foundation: Slab
- Stories Description: Lower 1, Main, Upper 1
- Square Feet: 6,026
- Sq. Ft. Source: Estimated
- Living Area: 6,026 Sq. Ft.
- Finished Above Grnd: 4,575 Sq. Ft.
- Finished Below Grnd: 1,451 Sq. Ft.
- Year Built: 1979
- Year Built Source: Assessor
- Property Condition: Excellent
Unit Information
Unit 1
- Bathrooms-Lower: 1
Additional Structures
- Other Structures: Greenhouse
Lot Features
- Property View: Pond, Trees/Woods, Water
- Lot Size (Acres): 0.48
- Lot Size (Sq. Ft.): 21,041
- Lot Size Source: Assessor
- Zoning: 111
- Lot Description: Adjoins - Open Space, Backs - Open Common Area, Backs - Parkland, Backs to Trees, Cul-de-sac, Landscaping, Pond, Private, Rear Yard
Water Features
- Water View: Yes
- Water Access: Yes
- Water Front Type: Pond
- Water Front Name: Park pond to Wayland Street Park
Financial Considerations
- Price Per Sq. Ft.: $347.1
- Assessment Year: 2026
- County Tax: $12,990
- County Tax Freq: Annually
- Tax w/Assessment: $1,157,240
- Tax Amount: $13,378
- Tax Year: 2025
- Terms: Standard Sale
- Tax Total Finished Sq. Ft.: 4264
Disclosures and Reports
- Ownership: Fee Simple
- Section: 7
- Lot Number: 21
Get Pre-Approved Today
Schools
Schools serving 3201 History Dr
School District:Fairfax County Public Schools
| Name | Grades | Distance |
|---|---|---|
Waples Mill Elementary School 11509 Waples Mill Road, Oakton, VA 22124 | PK-6 | 0.7 mi |
Franklin Middle School, Chantilly, VA 3300 Lees Corner Road, Chantilly, VA 20151 | 7-8 | 3.9 mi |
Oakton High School 2900 Sutton Road, Vienna, VA 22181 | 9-12 | 3.9 mi |
Disclaimer:
School attendance boundaries provided by ATTOM Data Solutions and are for reference only. Contact the school directly to verify enrollment eligibility.
Price & Sales History for 3201 History Dr
Date
Details
Price
Change
Source
5/08/2026
Sold
$1,588,000
—
MLS
4/17/2026
Listed
$1,588,000
—
MLS
Disclaimer: Historical sales information is derived from public records provided by the county offices. Information is not guaranteed and should be independently verified.
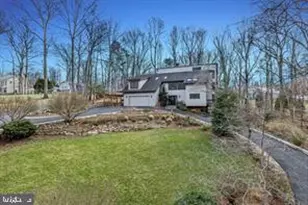
3201 History Drive, Oakton, VA 22124 (MLS# VAFX2299720) is a Single Family property that was sold at $1,588,000 on May 08, 2026. This property was listed by Katrina Funkhouser from our Fairfax County Regional Office Office.Want to learn more about 3201 History Drive? Do you have questions about finding other Single Family real estate for sale in Oakton? You can browse all Oakton real estate or contact a Coldwell Banker agent to request more information.