This is a carousel with tiles that activate property listing cards. Use the previous and next buttons to navigate.
1/1
$1,700,000
This is a carousel with tiles that activate property listing cards. Use the previous and next buttons to navigate.
1/1
Property Description
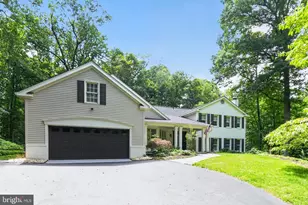
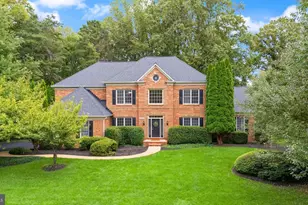
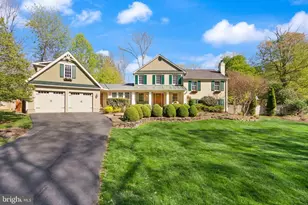
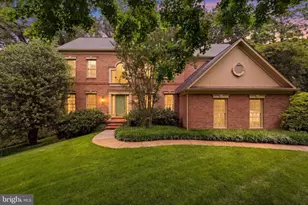
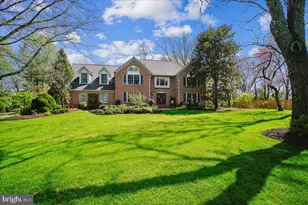
Welcome to 3527 Valeview Drive, a Home Builder's custom-built residence where thoughtful design, exceptional craftsmanship, and impressive scale come together beautifully. This spacious home was built with enduring quality in mind and offers a layout that effortlessly supports both everyday living and entertaining. From the moment you arrive, the inviting front porch and oversized two-car garage set the tone. Inside, a large foyer opens to generously sized rooms with a seamless, airy flow. Quarter-sawn oak flooring spans the main living areas, complemented by custom interior trim inspired by historic Williamsburg homes-adding timeless character throughout. At the heart of the home, the kitchen and family room connect around a striking double-sided linear gas fireplace, creating a warm and functional gathering space. The kitchen is well-appointed with high-end appliances, including a 48" Thermador refrigerator, Miele gas range with convection, Miele dishwasher, Monogram warming drawer, and a large pantry. Countertops throughout the home are finished in granite, quartz, or marble, reflecting the home's consistent attention to quality. An elevator provides convenient access to all levels, enhanced by 42" wide interior stairways for ease of movement. The home is also wired for internet and TV in key spaces including the kitchen, family room, home office, and all bedrooms. Upstairs, the expansive primary suite is a true retreat, featuring a barrelled ceiling, an oversized walk-in closet with an additional cedar closet, and a luxurious bath with dual seven-foot vanities, a large walk-in shower with dual shower heads, and a jetted soaking tub. Additional bedrooms are generously sized, including one with an en-suite bath and walk-in closet, as well as a hall bath with dual sinks. The lower level offers incredible flexibility, with nine-foot ceilings and multiple unfinished spaces ideal for storage, a home gym, or future customization. A structural concrete garage floor above creates over 400 square feet of secure storage or safe room space below. The finished areas include a dedicated home office featuring coffered ceilings, a gas fireplace, built-ins with granite tops, a wet bar, and a large closet. There is even a powder room located on this floor for added convenience. Outdoor living is equally well considered, with a composite Wolf deck complete with aluminum and stainless steel cable railings and low-voltage cap lighting-perfect for relaxing or entertaining. Additional features include a 75-gallon commercial-grade A. O. Smith gas water heater, a full-house Generac natural gas generator, 17 inches of foam roof insulation for efficiency, and durable James Hardie lap siding with cementitious and vinyl trim. Perfectly positioned in a desirable location with convenient access to major routes, shopping, and everyday amenities, this home offers a rare opportunity to enjoy space, quality, and long-term comfort in one exceptional property.
Full Property Details
Full Property Details for 3527 Valeview Dr
General
- Sold For: $1,700,000
- HOA FEE: $2/month
- HOA FEE FREQ.: Annually
- Taxes: $18,383 (2025)
- Status: Closed
- Type: Single Family
- Source: BrightMLSMidAtlantic
- MLS ID: VAFX2296524
- Added to Site: 47 day(s) ago
Interior
- Rooms/Areas: Living Room, Dining Room, Primary Bedroom, Bedroom 2, Bedroom 3, Bedroom 4, Kitchen, Family Room, Foyer, Breakfast Room, Laundry, Other, Office, Storage Room, Utility Room, Primary Bathroom, Full Bath, Half Bath
- Interior Features: Built-Ins, Carpet, Crown Moldings, Dining Area, Elevator, Family Room Off Kitchen, Floor Plan - Traditional, Formal/Separate Dining Room, Kitchen - Gourmet, Kitchen - Island, Kitchen - Table Space, Pantry, Primary Bath(s), Recessed Lighting, Upgraded Countertops, Walk-in Closet(s), Wainscotting, Wood Floors, Window Treatments
- Fireplace: Yes
- Number of Fireplaces: 2
- Fireplace(s): Double Sided, Gas/Propane
- Appliances: Built-In Microwave, Dishwasher, Disposal, Dryer, Icemaker, Oven/Range - Gas, Refrigerator, Range Hood, Stainless Steel Appliances, Washer
- Flooring: Hardwood, Carpet
Rooms
Bathrooms
- Total Bathrooms: 5
- Full Bathrooms: 3
- Half Bathrooms: 2
- Upper Floor Baths: 3
- Upper - Full Baths: 3
- Main Floor Baths: 1
- Main - 1/2 Baths: 1
- Lower Floor Baths: 1
- Lower - 1/2 Baths: 1
Bedrooms
- Total Bedrooms: 4
- Bedrooms Upper: 4
Other Rooms
- Laundry: Main Floor
Exterior
- Exterior Features: Exterior Lighting, Extensive Hardscape
- Porch/Patio/Deck: Deck(s), Porch(es)
Parking
- Garage: Yes
- Garage Spaces: 2
- Total Spaces: 6
- Parking Features: Paved Driveway
- Parking Type: Attached Garage, Driveway
- Garage Description: Garage - Side Entry, Inside Access
Location
- County: FAIRFAX
- Subdivision: VALEWOOD MANOR
- Driving Directions: GPS
- City Limits: Yes
School Information
- School District: Fairfax County Public Schools
Community
- Association: Yes
Heating & Cooling
- Central air: Yes
- Cooling Type: Central A/C, Ceiling Fan(s), Zoned
- Cooling Fuel: Electric
- Heating Type: Forced Air, Zoned, Heat Pump(s)
- Heating Fuel: Natural Gas, Electric
- Water Heater: Natural Gas, 60+ Gallon Tank
Utilities
- Sewer: Private Septic Tank
- Water: Public
Structural Information
- Architectural Style: Colonial
- Structure Type: Detached
- Construction: HardiPlank Type
- Basement: Yes
- Basement Desc.: Heated, Daylight, Partial, Full, Interior Access, Windows
- Foundation: Permanent
- Roof: Architectural Shingle
- Walls/Ceilings: High, Dry Wall
- Stories Description: Lower 1, Main, Upper 1
- Square Feet: 5,108
- Sq. Ft. Source: Estimated
- Living Area: 5,108 Sq. Ft.
- Finished Above Grnd: 4,394 Sq. Ft.
- Finished Below Grnd: 714 Sq. Ft.
- Year Built: 2016
- Year Built Source: Assessor
Unit Information
Unit 1
- Bathrooms-Lower: 1
Lot Features
- Lot Size (Acres): 0.38
- Lot Size (Sq. Ft.): 16,768
- Lot Size Source: Assessor
- Zoning: 120
- Lot Description: Backs to Trees, Landscaping
Financial Considerations
- Price Per Sq. Ft.: $385.75
- Association Fee: $20
- Assoc Fee Freq.: Annually
- Assessment Year: 2025
- City/TownTax Freq: Annually
- County Tax: $17,850
- County Tax Freq: Annually
- Tax w/Assessment: $1,590,210
- Tax Amount: $18,383
- Tax Year: 2025
- Terms: Standard Sale
- Tax Total Finished Sq. Ft.: 4394
Disclosures and Reports
- Ownership: Fee Simple
- Section: 4C
- Lot Number: 39B
Listed by Compass, Allison B Goodhart and Compass, Sue S Goodhart
Sold by Pearson Smith Realty, LLC, Rachel A Kennedy

Get Pre-Approved Today
Schools
Schools serving 3527 Valeview Dr
School District:Fairfax County Public Schools
| Name | Grades | Distance |
|---|---|---|
Waples Mill Elementary School 11509 Waples Mill Road, Oakton, VA 22124 | PK-6 | 0.9 mi |
Franklin Middle School, Chantilly, VA 3300 Lees Corner Road, Chantilly, VA 20151 | 7-8 | 3.7 mi |
Oakton High School 2900 Sutton Road, Vienna, VA 22181 | 9-12 | 4.3 mi |
Disclaimer:
School attendance boundaries provided by ATTOM Data Solutions and are for reference only. Contact the school directly to verify enrollment eligibility.
Price & Sales History for 3527 Valeview Dr
Date
Details
Price
Change
Source
5/15/2026
Sold
$1,700,000
0.29%
MLS
4/09/2026
Listed
$1,695,000
—
MLS
Disclaimer: Historical sales information is derived from public records provided by the county offices. Information is not guaranteed and should be independently verified.
3527 Valeview Drive, Oakton, VA 22124 (MLS# VAFX2296524) is a Single Family property that was sold at $1,700,000 on May 15, 2026. Want to learn more about 3527 Valeview Drive? Do you have questions about finding other Single Family real estate for sale in Oakton? You can browse all Oakton real estate or contact a Coldwell Banker agent to request more information.