Full Property Details for 10015 Saddle Rd
General
- Price: $1,750,000
- Taxes: $15,991 (2026)
- Status: Active
- Type: Single Family
- Source: BrightMLSMidAtlantic
- MLS ID: VAFX2343284
- Updated: Today (10/1/2026)
- Added to Site: Today
Interior
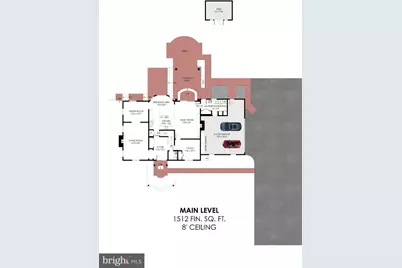
- Rooms/Areas: Living Room, Dining Room, Primary Bedroom, Bedroom 2, Bedroom 3, Bedroom 4, Bedroom 5, Kitchen, Game Room, Family Room, Foyer, Exercise Room, Mud Room, Office, Recreation Room, Utility Room, Bathroom 2, Primary Bathroom, Full Bath
- Interior Features: Bar, Bathroom - Walk-In Shower, Breakfast Area, Built-Ins, Family Room Off Kitchen, Floor Plan - Open, Formal/Separate Dining Room, Kitchen - Eat-In, Kitchen - Island, Kitchen - Table Space, Primary Bath(s), Recessed Lighting, Upgraded Countertops, Walk-in Closet(s), Wet/Dry Bar, Window Treatments, Wine Storage, Wood Floors, Chair Railings
- Fireplace: Yes
- Number of Fireplaces: 2
- Fireplace(s): Brick, Wood
- Appliances: Built-In Microwave, Dishwasher, Disposal, Dryer, Water Heater, Washer, Stainless Steel Appliances, Oven/Range - Gas, Refrigerator
- Flooring: Ceramic Tile, Hardwood
Rooms
- Total Bathrooms: 4
- Full Bathrooms: 3
- Half Bathrooms: 1
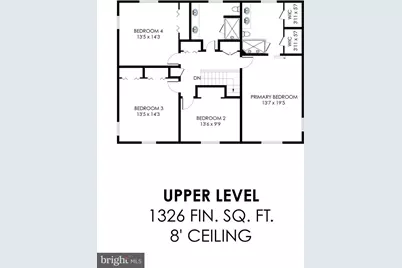
- Upper Floor Baths: 2
- Upper - Full Baths: 2
- Main Floor Baths: 1
- Main - 1/2 Baths: 1
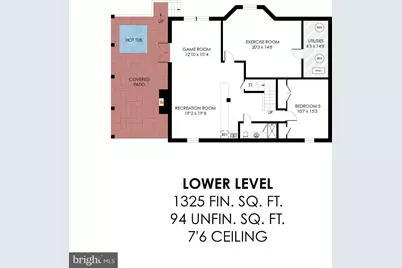
- Lower Floor Baths: 1
- Lower - Full Baths: 1
- Total Bedrooms: 5
- Bedrooms Upper: 4
- Bedrooms Lower: 1
Additional Information
- Spa: Yes
- Spa Description: Heated, Private
Exterior
- Exterior Features: BBQ Grill, Chimney Cap(s), Gutter System, Hot Tub
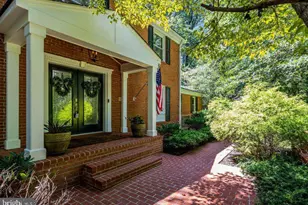
- Porch/Patio/Deck: Brick, Patio(s), Roof
Parking
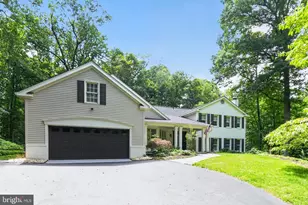
- Garage: Yes
- Garage Spaces: 2
- Total Spaces: 5
- Parking Features: Asphalt Driveway
- Parking Type: Attached Garage, Driveway
- Garage Description: Additional Storage Area, Built In, Covered Parking, Garage - Side Entry, Garage Door Opener, Inside Access, Oversized
Location
- County: FAIRFAX
- Subdivision: CARRIAGE HILL
- Cross Streets: Carrhill Road or Wendover Drive
- Driving Directions: Lawyers Rd. to Carrhill Rd. to left on Saddle; home is immediately on the left.
- Location Details: Suburban
School Information
- School District: Fairfax County Public Schools
- Elementary School: Flint Hill
- Middle School: Thoreau
- High School: Madison
Heating & Cooling
- Cooling Type: Ductless/Mini-Split, Heat Pump(s), Programmable Thermostat
- Cooling Fuel: Electric
- Heating Type: Heat Pump(s), Baseboard - Hot Water, Programmable Thermostat, Zoned
- Heating Fuel: Electric, Other
- Water Heater: Natural Gas
Utilities
- Sewer: Private Septic Tank
- Water: Well
- Utility Description: Under Ground
Structural Information
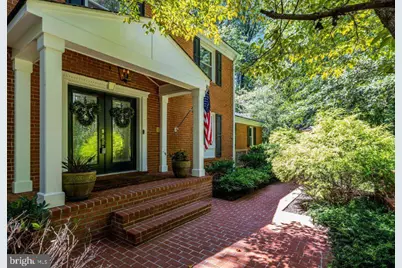
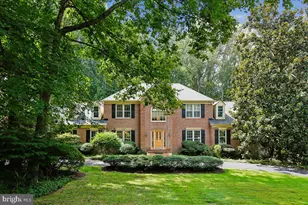
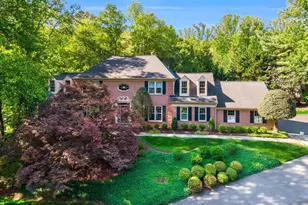
- Architectural Style: Colonial
- Structure Type: Detached
- Construction: Block, Brick, Concrete
- Basement: Yes
- Basement Entrance: Yes
- Basement Desc.: Daylight, Full, Full, Fully Finished, Heated, Improved, Interior Access, Outside Entrance, Side Entrance, Walkout Level, Windows
- Foundation: Block, Slab
- Roof: Architectural Shingle
- Walls/Ceilings: Dry Wall
- Stories Description: Lower 1, Main, Upper 1
- Square Feet: 4,163
- Sq. Ft. Source: Estimated
- Living Area: 4,163 Sq. Ft.
- Finished Above Grnd: 2,838 Sq. Ft.
- Finished Below Grnd: 1,325 Sq. Ft.
- Year Built: 1965
- Year Built Source: Assessor
- Property Condition: Excellent
Unit Information
- Bathrooms-Lower: 1
- Bedrooms-Lower: 1
Additional Structures
Lot Features
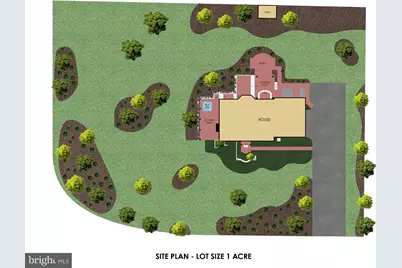
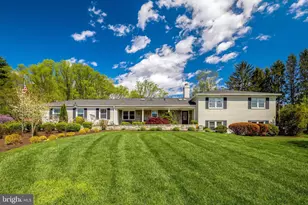
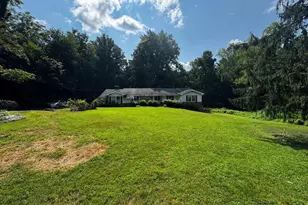
- Property View: Garden/Lawn, Trees/Woods
- Lot Size (Acres): 1.11
- Lot Size (Sq. Ft.): 48,151
- Lot Size Source: Assessor
- Street/Road Desc.: Access - On Grade, Black Top, Paved
- Zoning: 110
- Lot Description: Corner, Front Yard, Landscaping, Rear Yard
Financial Considerations
- Price Per Sq. Ft.: $616.63
- Assessment Year: 2026
- City/TownTax Freq: Annually
- County Tax: $15,527
- County Tax Freq: Annually
- Tax w/Assessment: $1,386,330
- Tax Amount: $15,991
- Tax Year: 2026
- Tax Total Finished Sq. Ft.: 2838
Disclosures and Reports
- Ownership: Fee Simple
- Exclusions: Tonal digital gym does not convey in lower level gym.
- Inclusions: Steam Board in Laundry Room
- Lot Number: 10
Listed by Compass, Gizelle P Gorkowski and Compass, Michael Gorkowski