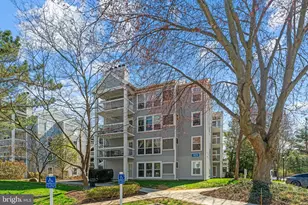
Full Property Details for 3176 Summit Square Dr #4-C5
General
- Price: $285,000
- HOA FEE: $440/month
- Taxes: $1,569 (2026)
- Status: Active
- Type: Condo
- Source: BrightMLSMidAtlantic
- MLS ID: VAFX2325638
- Updated: 7/29/2026
- Added to Site: 46 day(s) ago
Interior
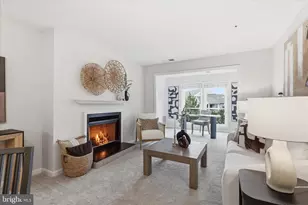
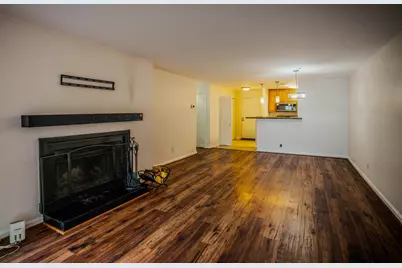
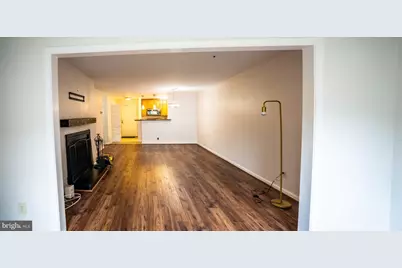
- Fireplace: Yes
- Number of Fireplaces: 1
- Fireplace(s): Mantel(s), Screen, Wood
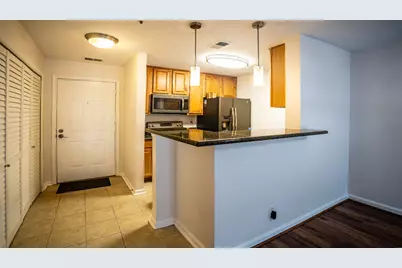
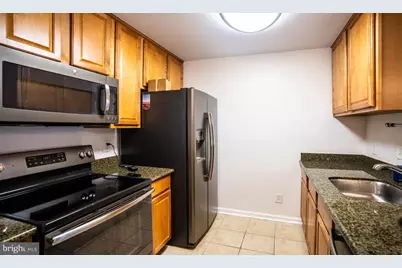
- Flooring: Carpet, Ceramic Tile, Hardwood
Rooms
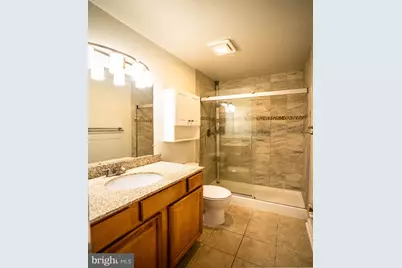
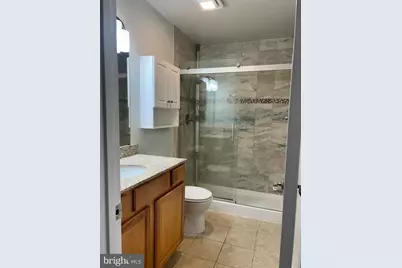
- Total Bathrooms: 1
- Full Bathrooms: 1
- Main Floor Baths: 1
- Main - Full Baths: 1
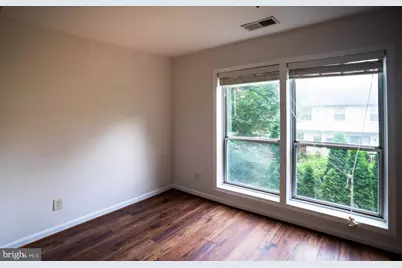
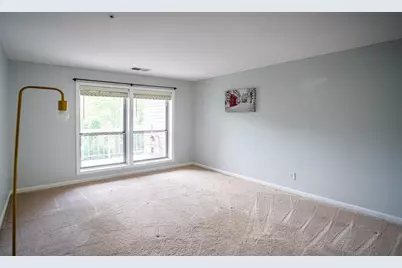
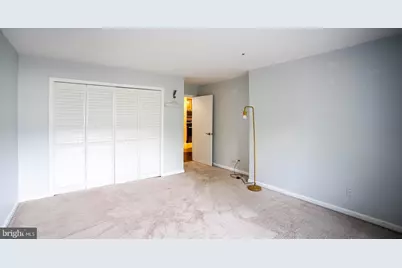
- Total Bedrooms: 1
- Bedrooms Main & Up: 1
- Laundry: Dryer In Unit, Washer In Unit
Additional Information
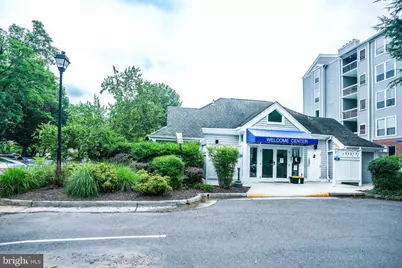
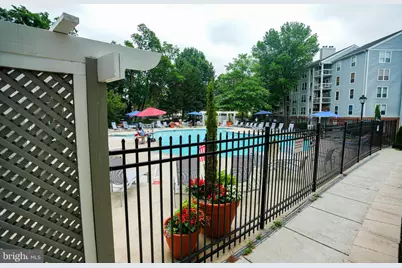
- Shared Amenities: Elevator, Club House, Fitness Center, Pool - Outdoor, Reserved/Assigned Parking, Swimming Pool, Tot Lots/Playground
- Shared Pool: Yes
- Pool: Yes
- Security/Safety: Carbon Monoxide Detector(s), Smoke Detector, Sprinkler System - Indoor
Parking
- Parking Features: Free, Paved Driveway, Paved Parking
- Parking Type: Parking Lot
Location
- County: FAIRFAX
- Subdivision: FOUR WINDS AT OAKTON
- Driving Directions: GPS: From Merge onto I-66 E, Take exit 60 for VA-123 S toward Fairfax, Turn left onto VA-123 N/Chain Bridge Rd, Continue straight onto Chain Bridge Rd, Turn right onto White Granite Dr, Turn left onto Flagpole Ln, Continue onto Bushman Dr, Turn right onto Summit Square Dr, Turn left, Destination will be on the right
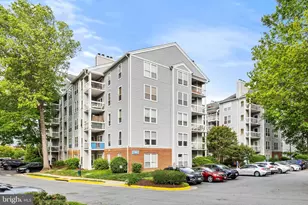
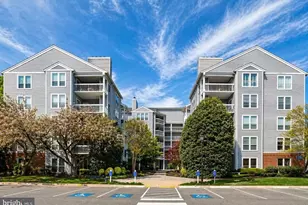
- Direction Faces: West
School Information
- School District: Fairfax County Public Schools
- Elementary School: Flint Hill
- Middle School: Thoreau
- High School: Oakton
Community
- Assoc. Fees Include: Trash, Water, Snow Removal, Pool(s), Sewer, Recreation Facility, Parking Fee, Reserve Funds
- Pets Allowed: Yes
- Pets: No Pet Restrictions
Heating & Cooling
- Central air: Yes
- Cooling Type: Central A/C
- Cooling Fuel: Renewable
- Heating Type: Heat Pump - Electric BackUp
- Heating Fuel: Natural Gas
- Water Heater: Electric
Utilities
- Sewer: Public Sewer
- Water: Public
Structural Information
- Architectural Style: Art Deco
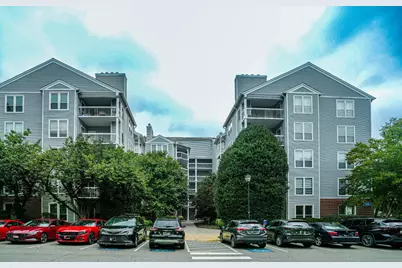
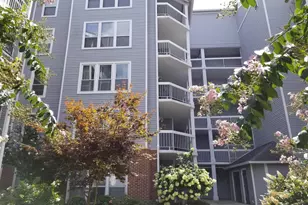
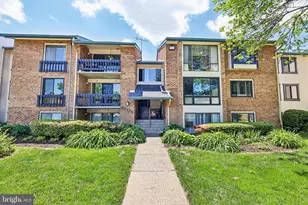
- Structure Type: Garden 1 - 4 Floors
- Construction: Asphalt
- Walls/Ceilings: Dry Wall
- Entry Floor Number: 3
- Stories Description: Main
- Square Feet: 870
- Sq. Ft. Source: Estimated
- Living Area: 870 Sq. Ft.
- Finished Above Grnd: 870 Sq. Ft.
- Year Built: 1986
- Year Built Source: Estimated
Lot Features
Financial Considerations
- Price Per Sq. Ft.: $327.59
- Condo Fee: $440
- Condo Fee Freq: Monthly
- Tax w/Assessment: $280,200
- Tax Amount: $1,569
- Tax Year: 2026
Disclosures and Reports
- Ownership: Condominium
- Condo: Yes
- Exclusions: none
- Inclusions: none
Listed by First Decision Realty LLC, Don Wong
















![[Address not provided], Vienna, VA 22181 - Photo 1](https://m.cbhomes.com/p/343/VAFX2323670/b77ba56140674D7/s23cc.webp)