This is a carousel with tiles that activate property listing cards. Use the previous and next buttons to navigate.
1/1
$295,000
This is a carousel with tiles that activate property listing cards. Use the previous and next buttons to navigate.
1/1
Property Description
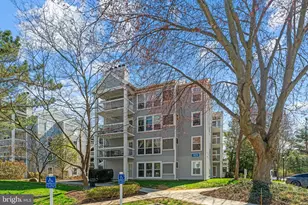
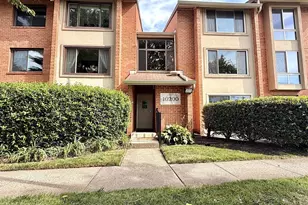
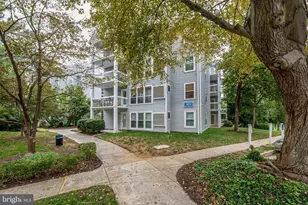
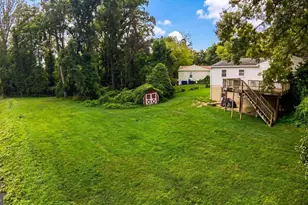
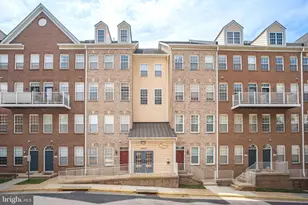
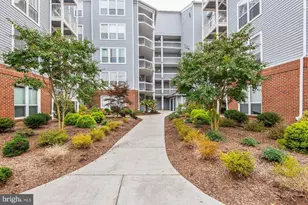
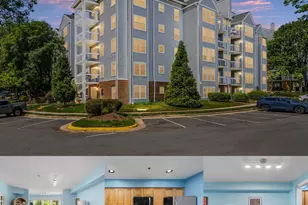
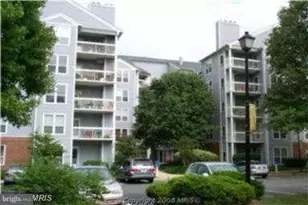
Welcome to 3179 Summit Square Dr #2-E1, a top floor 1 bedroom residence in the sought after Four Winds at Oakton community offering privacy, natural light, and one of the largest 1 bedroom layouts available. This 1,109 sq ft home features an extended living area with a versatile den, creating flexible space for a home office, guest area, or additional lounge. The bright and open layout is enhanced by large windows and a wood burning fireplace, adding both warmth and character to the living space. One of the standout features of this unit is its unique positioning with only one neighboring unit, while the opposite side is buffered by storage space, offering a quieter and more private living experience. The private balcony, accessible from both the primary bedroom and the den, provides a seamless indoor outdoor connection rarely found in similar units. The home has been thoughtfully updated over the years, including a new hot water heater in 2024, new dishwasher in 2024, updated fireplace interior panels in 2024, new HVAC closet completed in 2025, and an upgraded electrical panel. The bathroom includes a washer and dryer hookup, offering convenient in-unit laundry potential. Additional features include hardwood flooring in the dining area, a walk in closet, upgraded doors and windows, and a custom recessed media wall setup. Located within Building 3179, one of the most centrally positioned buildings in the community, residents enjoy convenient access to shopping, dining, major commuter routes including I-66 and Route 123, and the Vienna Metro. A rare opportunity to own a spacious, top floor unit with privacy and functional layout in a prime Oakton location.
Full Property Details
Full Property Details for 3179 Summit Square Dr #2-E1
General
- Sold For: $295,000
- HOA FEE: $561/month
- Taxes: $3,245 (2026)
- Status: Closed
- Type: Condo
- Source: BrightMLSMidAtlantic
- MLS ID: VAFX2312960
- Added to Site: 98 day(s) ago
Interior
- Rooms/Areas: Living Room, Dining Room, Primary Bedroom, Kitchen, Full Bath
- Interior Features: Combination Kitchen/Dining, Floor Plan - Traditional, Kitchen - Eat-In, Recessed Lighting
- Fireplace: Yes
- Number of Fireplaces: 1
- Appliances: Built-In Microwave, Dishwasher, Disposal, Refrigerator, Stove
- Flooring: Carpet
Rooms
Bathrooms
- Total Bathrooms: 1
- Full Bathrooms: 1
- Main Floor Baths: 1
- Main - Full Baths: 1
Bedrooms
- Total Bedrooms: 1
- Bedrooms Main & Up: 1
Other Rooms
- Laundry: Has Laundry
Additional Information
- Shared Amenities: Common Grounds, Elevator, Pool - Outdoor, Community Center, Fitness Center, Picnic Area
- Shared Pool: Yes
- Pool: Yes
Exterior
- Exterior Features: Outbuilding(s)
- Porch/Patio/Deck: Balcony
Parking
- Parking Type: Parking Lot
Location
- County: FAIRFAX
- Subdivision: FOUR WINDS AT OAKTON
- Cross Streets: Jermantown Rd
- Driving Directions: I-66 to Exit 60 (VA-123 S/Chain Bridge Rd), right on Jermantown Rd, left on Summit Square Dr to 3179 building on left or use GPS.
School Information
- School District: Fairfax County Public Schools
- Elementary School: Flint Hill
- Middle School: Thoreau
- High School: Oakton
Community
- Assoc. Fees Include: Air Conditioning, Trash, Common Area Maintenance, Ext Bldg Maint, Insurance, Lawn Maintenance, Pool(s), Parking Fee, Recreation Facility, Sewer, Snow Removal, Water
- Pets Allowed: Yes
- Pets: Case by Case Basis, Pet Addendum/Deposit
Heating & Cooling
- Central air: Yes
- Cooling Type: Central A/C
- Cooling Fuel: Electric
- Heating Type: Heat Pump(s)
- Heating Fuel: Natural Gas
- Water Heater: Natural Gas
Utilities
- Sewer: Public Sewer
- Water: Public
Structural Information
- Architectural Style: Traditional
- Structure Type: Garden 1 - 4 Floors
- Model: WINDSONG
- Construction: Aluminum Siding
- Roof: Composite, Shingle
- Walls/Ceilings: High
- Entry Floor Number: 2
- Stories Description: Main
- Square Feet: 1,109
- Sq. Ft. Source: Assessor
- Living Area: 1,109 Sq. Ft.
- Finished Above Grnd: 1,109 Sq. Ft.
- Year Built: 1986
- Year Built Source: Assessor
- Property Condition: Very Good
Lot Features
- Property View: Street, Trees/Woods
- Zoning: R
Financial Considerations
- Price Per Sq. Ft.: $270.51
- Condo Fee: $561
- Condo Fee Freq: Monthly
- Tax w/Assessment: $286,370
- Tax Amount: $3,245
- Tax Year: 2026
- Terms: Standard Sale
Disclosures and Reports
- Ownership: Condominium
- Condo: Yes
Listed by Samson Properties, Arslan Jamil and Samson Properties, Saad Jamil
Sold by Servus Realty, LLC, George Hempton Rillera

Get Pre-Approved Today
Schools
Schools serving 3179 Summit Square Dr #2-E1
School District:Fairfax County Public Schools
| Name | Grades | Distance |
|---|---|---|
Oakton Elementary School 3000 Chain Bridge Road, Oakton, VA 22124 | K-6 | 0.6 mi |
Thoreau Middle School 2505 Cedar Lane, Vienna, VA 22180 | 7-8 | 3.4 mi |
Oakton High School 2900 Sutton Road, Vienna, VA 22181 | 9-12 | 1.1 mi |
Disclaimer:
School attendance boundaries provided by ATTOM Data Solutions and are for reference only. Contact the school directly to verify enrollment eligibility.
Price & Sales History for 3179 Summit Square Dr #2-E1
Date
Details
Price
Change
Source
8/19/2026
Sold
$295,000
-1.67%
MLS
5/16/2026
Listed
$300,000
—
MLS
Disclaimer: Historical sales information is derived from public records provided by the county offices. Information is not guaranteed and should be independently verified.
3179 Summit Square Drive #2-E1, Oakton, VA 22124 (MLS# VAFX2312960) is a Condo property that was sold at $295,000 on August 19, 2026. Want to learn more about 3179 Summit Square Drive #2-E1? Do you have questions about finding other Condo real estate for sale in Oakton? You can browse all Oakton real estate or contact a Coldwell Banker agent to request more information.