This is a carousel with tiles that activate property listing cards. Use the previous and next buttons to navigate.
1/1
$280,000
This is a carousel with tiles that activate property listing cards. Use the previous and next buttons to navigate.
1/1
Property Description
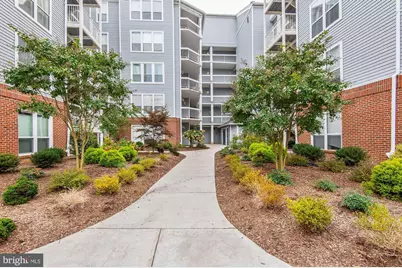
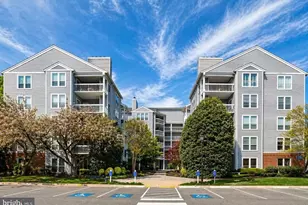
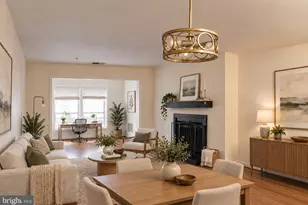
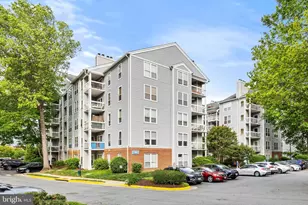
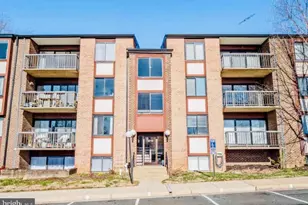
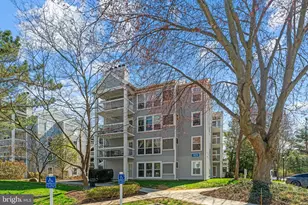
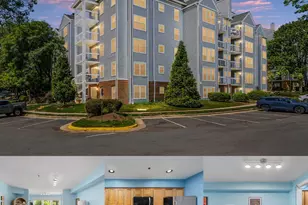
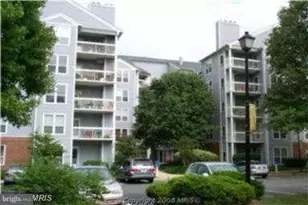
Affordable Oakton Gem: Move-In Ready 1-Bed Condo with Easy Commute & Premium Location! Inside, Hardwood flooring runs throughout the entire condo, creating a clean feel from room to room. The open living and dining area provides flexible space for entertaining, working from home, or relaxing at the end of the day. The kitchen features original cabinetry, steel appliances, tile flooring, black granite counters. The major systems reflect solid upkeep and meaningful investment. The central HVAC system is estimated to be 5 to 7 years old. PVC plumbing and a well-maintained electrical system further reinforce the home's reliability. Windows are in great condition and continue to provide natural light throughout, and the exterior siding shows no fading. Positioned just minutes from I-66, Route 123, and Jermantown Road, daily travel to Tysons, Vienna, and Washington DC becomes far more manageable. Parks and recreation are close by, including Mosby Woods Pool, Oakmont Rec Center, Concord Village Park, and Blake Lane Park. For buyers searching for a first-floor condo in Fairfax with strong commuter access, easy access from parking and with great school zonings can make this their new Home! This main-level unit offers abundant parking just outside the building and is especially convenient for seniors, families with children, or anyone seeking minimal stairs and effortless access. A delightful blend of comfort, location, and practicality-this inviting condo is ready to welcome you home.
Full Property Details
Full Property Details for 3179 Summit Square Dr #2-B6
General
- Sold For: $280,000
- HOA FEE: $434/month
- Taxes: $3,073 (2025)
- Status: Closed
- Type: Condo
- Source: BrightMLSMidAtlantic
- MLS ID: VAFX2289432
- Added to Site: 146 day(s) ago
Interior
- Number of Rooms: 5
- Rooms/Areas: Living Room, Dining Room, Primary Bedroom, Kitchen, Laundry
- Interior Features: Combination Dining/Living, Kitchen - Table Space, Entry Level Bedroom, Upgraded Countertops, Elevator, Other
- Fireplace: Yes
- Number of Fireplaces: 1
- Fireplace(s): Screen
- Appliances: Dishwasher, Icemaker, Microwave, Oven/Range - Electric, Refrigerator, Washer/Dryer Stacked
- Flooring: Carpet, Hardwood, Ceramic Tile
Rooms
Bathrooms
- Total Bathrooms: 1
- Full Bathrooms: 1
- Main Floor Baths: 1
- Main - Full Baths: 1
Bedrooms
- Total Bedrooms: 1
- Bedrooms Main & Up: 1
Additional Information
- Shared Amenities: Elevator, Fitness Center, Pool - Outdoor, Swimming Pool, Exercise Room
- Shared Pool: Yes
- Pool: Yes
Exterior
- Exterior Features: Sidewalks
- Porch/Patio/Deck: Patio(s)
Parking
- Parking Features: Unassigned, Parking Space Conveys
- Parking Type: On Street, Parking Lot
Location
- County: FAIRFAX
- Subdivision: FOUR WINDS AT OAKTON
- Building Name: FOUR WINDS AT OA
- Driving Directions: Rt. 66 to Exit 60. Right - Jermantown Rd. Right - Borge Street. Left - Bushman. Right - Summit Square Dr. Drive up to building 3179.
School Information
- School District: Fairfax County Public Schools
- Elementary School: Oakton
- Middle School: Thoreau
- High School: Oakton
Community
- Assoc. Fees Include: Lawn Care Front, Lawn Maintenance, Pool(s), Snow Removal, Trash, Water
- Pets Allowed: Yes
- Pets: Dogs OK, Cats OK
Heating & Cooling
- Central air: Yes
- Cooling Type: Central A/C
- Cooling Fuel: Electric
- Heating Type: Central, Heat Pump(s)
- Heating Fuel: Electric
- Water Heater: Electric
Utilities
- Sewer: Public Sewer
- Water: Public
Structural Information
- Architectural Style: Traditional
- Structure Type: Mid-Rise 5 - 8 Floors
- Construction: Vinyl Siding
- Entry Floor Number: 1
- Stories Description: Main
- Square Feet: 860
- Sq. Ft. Source: Assessor
- Living Area: 860 Sq. Ft.
- Finished Above Grnd: 860 Sq. Ft.
- Year Built: 1986
- Year Built Source: Assessor
Lot Features
- Zoning: 320
Financial Considerations
- Price Per Sq. Ft.: $331.4
- Condo Fee: $434
- Condo Fee Freq: Monthly
- Assessment Year: 2025
- City/TownTax Freq: Annually
- County Tax: $2,984
- County Tax Freq: Annually
- Tax w/Assessment: $265,890
- Tax Amount: $3,073
- Tax Year: 2025
- Terms: Standard Sale
- Tax Total Finished Sq. Ft.: 860
Disclosures and Reports
- Ownership: Condominium
- Condo: Yes
Listed by Samson Properties, Troy J Sponaugle and Samson Properties, DIPIKA GUPTA
Sold by Realty ONE Group Capital, SOOK HEE LEE

Get Pre-Approved Today
Schools
Schools serving 3179 Summit Square Dr #2-B6
School District:Fairfax County Public Schools
| Name | Grades | Distance |
|---|---|---|
Oakton Elementary School 3000 Chain Bridge Road, Oakton, VA 22124 | K-6 | 0.6 mi |
Thoreau Middle School 2505 Cedar Lane, Vienna, VA 22180 | 7-8 | 3.4 mi |
Oakton High School 2900 Sutton Road, Vienna, VA 22181 | 9-12 | 1.1 mi |
Disclaimer:
School attendance boundaries provided by ATTOM Data Solutions and are for reference only. Contact the school directly to verify enrollment eligibility.
Price & Sales History for 3179 Summit Square Dr #2-B6
Date
Details
Price
Change
Source
5/26/2026
Sold
$280,000
-1.75%
MLS
4/15/2026
Price Reduced
$285,000
-0.7%
MLS
4/01/2026
Price Reduced
$287,000
-1.03%
MLS
3/12/2026
Price Reduced
$290,000
-1.69%
MLS
2/19/2026
Price Reduced
$295,000
-1.67%
MLS
2/11/2026
Listed
$300,000
—
MLS
Disclaimer: Historical sales information is derived from public records provided by the county offices. Information is not guaranteed and should be independently verified.
3179 Summit Square Drive #2-B6, Oakton, VA 22124 (MLS# VAFX2289432) is a Condo property that was sold at $280,000 on May 26, 2026. Want to learn more about 3179 Summit Square Drive #2-B6? Do you have questions about finding other Condo real estate for sale in Oakton? You can browse all Oakton real estate or contact a Coldwell Banker agent to request more information.