This is a carousel with tiles that activate property listing cards. Use the previous and next buttons to navigate.
1/61
$615,000
This is a carousel with tiles that activate property listing cards. Use the previous and next buttons to navigate.
1/61
Property Description
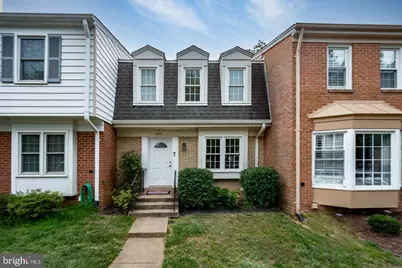
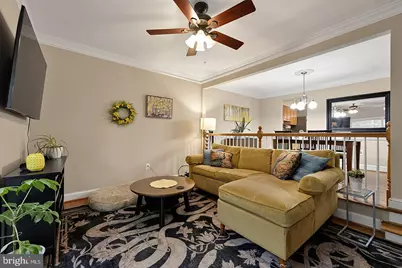
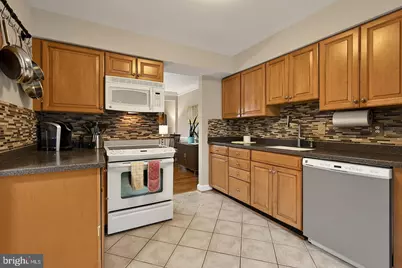
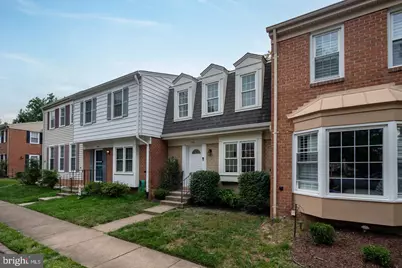
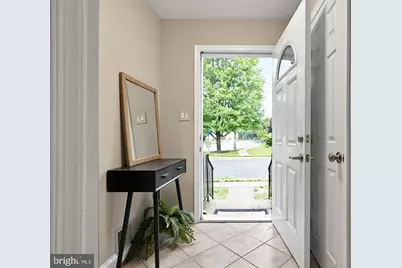
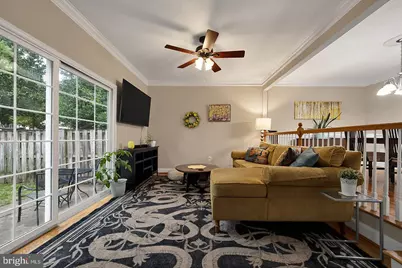
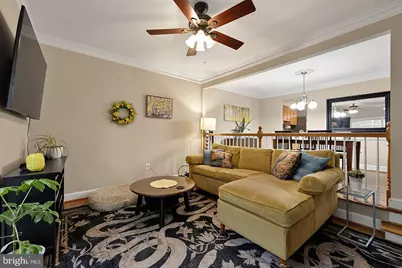
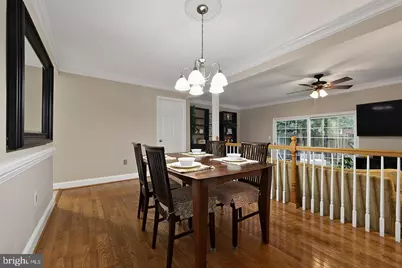
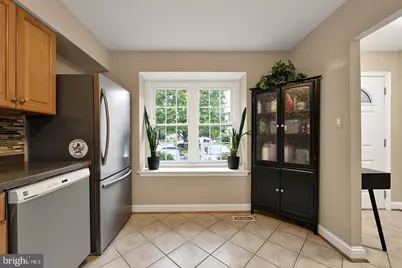
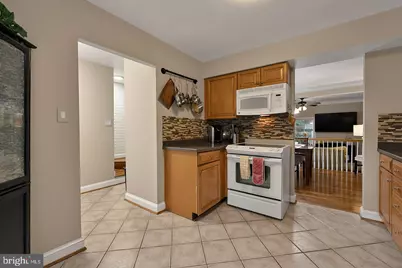
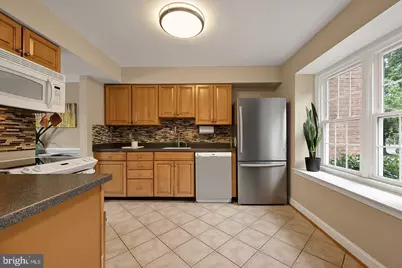
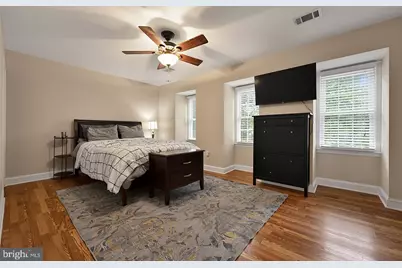
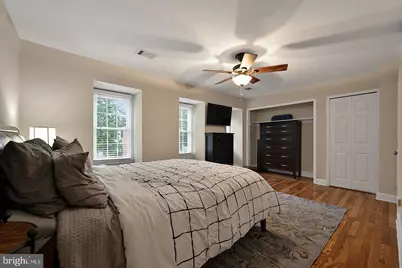
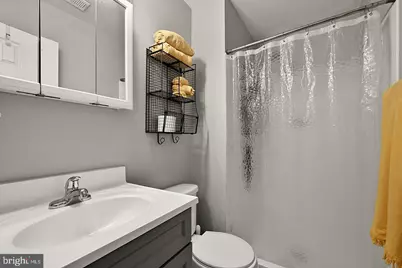
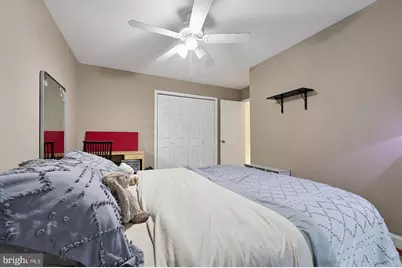
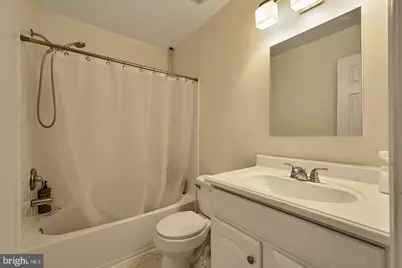
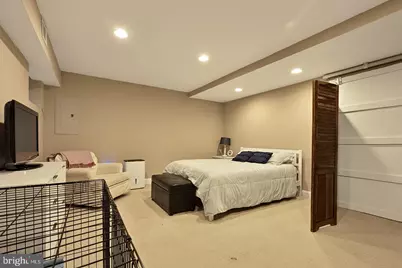
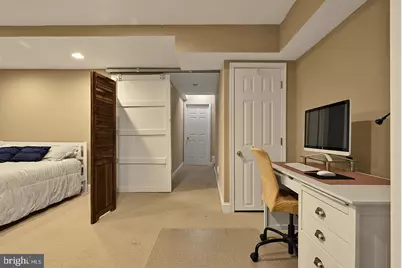
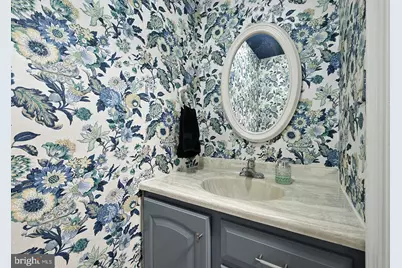
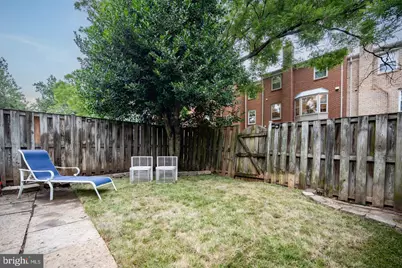
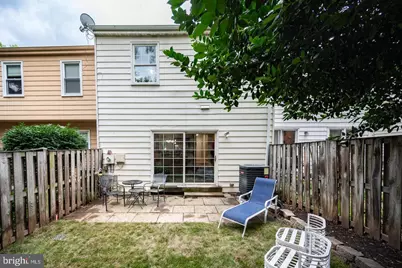
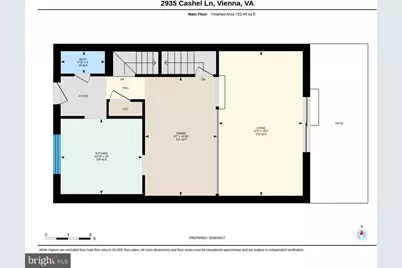
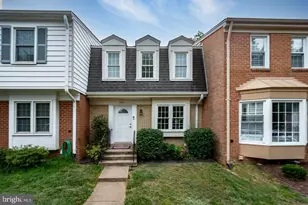
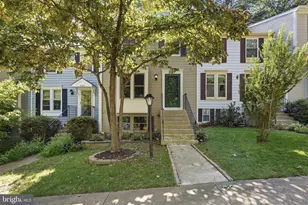
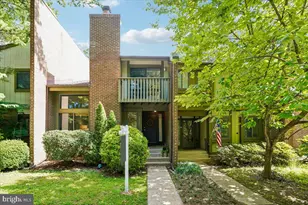
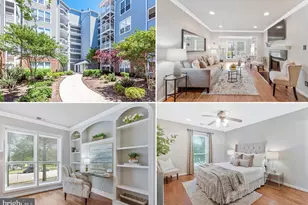
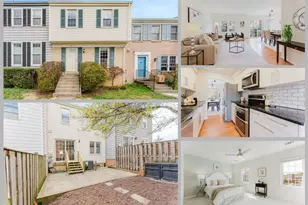
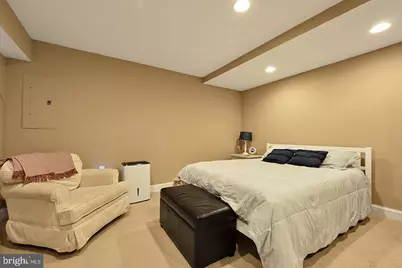
Welcome home to the place where life just... works. You know those homes that somehow make busy mornings feel easier, lazy Sunday afternoons feel cozier, and Friday nights with friends feel just a little more special? This is one of them. Tucked into the welcoming Waterford community, this beautifully updated townhome has been lovingly refreshed from top to bottom, blending timeless charm with all the modern conveniences today's homeowners are looking for. From the moment you step inside, you're greeted by bright, inviting spaces filled with natural light, elegant crown molding, classic chair rail details, and an easy flow that makes every room feel connected. Picture yourself gathering around the kitchen while dinner simmers on the stove, friends perched at the window sharing stories from the week, or grabbing a quick breakfast before heading out the door. Thoughtfully updated with upgraded countertops, this kitchen is ready for everything from takeout nights to holiday baking marathons. Upstairs, you'll find three comfortable bedrooms that offer the perfect balance of privacy and practicality. The spacious primary suite becomes your own quiet retreat at the end of the day, complete with an en suite bath that's all yours. Two additional bedrooms provide flexibility for guests, hobbies, a home office, or whatever your next chapter calls for. And then there's the bonus space everyone loves.The fully finished lower level is ready to become whatever you've been dreaming about. Movie room? Home gym? Creative studio? Game nights? Work-from-home headquarters? It's the kind of flexible space that changes as your life does. Oh, AND it's got a fully plumbed bathroom down there just waiting to be finished off too - quelle surprise! When the weather is just right, slide outside to your private patio-the perfect little escape for morning coffee, an evening glass of wine, grilling with friends, or simply soaking up a quiet moment before the day begins. Beyond your front door, sidewalks wind throughout the neighborhood, making evening strolls and catching up with neighbors part of everyday life. Even the practical details have been thoughtfully covered, with a designated parking space that conveys and a location that puts shopping, dining, commuter routes, and everyday conveniences within easy reach. Some homes simply check the boxes. This one feels like the backdrop for birthday parties, holiday dinners, movie marathons, first-day-of-school photos, late-night conversations on the patio, and all the wonderfully ordinary moments that somehow become the memories you'll treasure most.Your next chapter starts here. And honestly? It looks pretty incredible.
Full Property Details
Full Property Details for 2935 Cashel Ln
General
- Price: $615,000
- HOA FEE: $130/month
- HOA FEE FREQ.: Quarterly
- Taxes: $7,308 (2026)
- Status: Under Contract
- Type: Townhouse
- Source: BrightMLSMidAtlantic
- MLS ID: VAFX2333610
- Updated: 9/17/2026
- Added to Site: 52 day(s) ago
Interior
- Interior Features: Attic, Chair Railings, Crown Moldings, Dining Area, Kitchen - Table Space, Primary Bath(s), Upgraded Countertops
- Appliances: Built-In Microwave, Dryer, Washer, Dishwasher, Disposal, Refrigerator, Oven/Range - Electric
- Flooring: Carpet, Tile/Brick, Hardwood
Rooms
Bathrooms
- Total Bathrooms: 3
- Full Bathrooms: 2
- Half Bathrooms: 1
- Upper Floor Baths: 2
- Upper - Full Baths: 2
- Main Floor Baths: 1
- Main - 1/2 Baths: 1
Bedrooms
- Total Bedrooms: 3
- Bedrooms Upper: 3
Additional Information
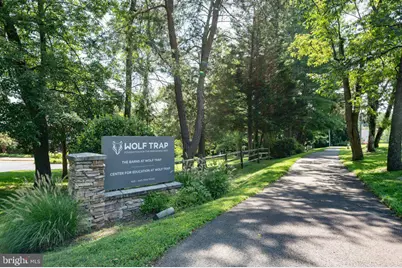
- Shared Amenities: Common Grounds, Jog/Walk Path, Tennis Courts, Tot Lots/Playground
Exterior
- Exterior Features: Sidewalks
- Porch/Patio/Deck: Patio(s)
Parking
- Assigned Spaces: 2
- Parking Features: Assigned
- Parking Type: On Street
Location
- County: FAIRFAX
- Subdivision: WATERFORD
- Driving Directions: Refer to GPS FROM 66: EXIT ROUTE 123 TOWARD VIENNA, RIGHT JERMANTOWN ROAD WHICH TURNS INTO BLAKE CONTINUE A SHORT DISTANCE TO LEFT ON TIPPERARY, RIGHT CASHEL
School Information
- School District: Fairfax County Public Schools
- Elementary School: Mosaic
- Middle School: Jackson
- High School: Oakton
Community
- Association: Yes
- Assoc. Name: WATERFORD
- Assoc. Fees Include: Insurance, Management, Reserve Funds, Road Maintenance, Snow Removal, Trash
- Pets Allowed: Yes
- Pets: Cats OK, Dogs OK
Heating & Cooling
- Central air: Yes
- Cooling Type: Central A/C
- Cooling Fuel: Electric
- Heating Type: Heat Pump(s)
- Heating Fuel: Electric
- Water Heater: Electric
Utilities
- Sewer: Public Sewer
- Water: Public
- Utility Description: Electric Available, Sewer Available, Water Available
Structural Information
- Architectural Style: Colonial
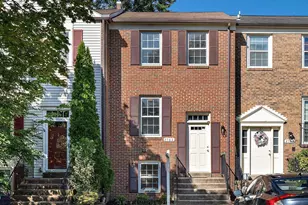
- Structure Type: Interior Row/Townhouse
- Model: BRUMMEL
- Construction: Aluminum Siding
- Basement: Yes
- Basement Desc.: Connecting Stairway, Daylight, Partial, Full, Fully Finished, Sump Pump
- Foundation: Other
- Roof: Shingle
- Windows: Bay/Bow, Double Pane, Screens
- Doors: Six Panel, Sliding Glass
- Stories Description: Main, Upper 1
- Square Feet: 2,040
- Sq. Ft. Source: Assessor
- Living Area: 2,040 Sq. Ft.
- Finished Above Grnd: 1,360 Sq. Ft.
- Finished Below Grnd: 680 Sq. Ft.
- Year Built: 1975
- Year Built Source: Estimated
- Property Condition: Good
Lot Features
- Lot Size (Acres): 0.08
- Lot Size (Sq. Ft.): 3,485
- Lot Size Source: Estimated
- Zoning: 213
- Fencing (Description): Fully
Financial Considerations
- Price Per Sq. Ft.: $452.21
- Association Fee: $390
- Assoc Fee Freq.: Quarterly
- Assessment Year: 2026
- County Tax: $7,096
- County Tax Freq: Annually
- Tax w/Assessment: $633,540
- Tax Amount: $7,308
- Tax Year: 2026
- Tax Total Finished Sq. Ft.: 1360
Disclosures and Reports
- Ownership: Fee Simple
- Section: 2
- Lot Number: 69
Listed by EXP Realty, LLC, Kristin M Francis

Get Pre-Approved Today
Schools
Schools serving 2935 Cashel Ln
School District:Fairfax County Public Schools
| Name | Grades | Distance |
|---|---|---|
Mosby Woods Elementary School 9819 Five Oaks Road, Fairfax, VA 22031 | PK-6 | 0.6 mi |
Thoreau Middle School 2505 Cedar Lane, Vienna, VA 22180 | 7-8 | 2.6 mi |
Oakton High School 2900 Sutton Road, Vienna, VA 22181 | 9-12 | 0.2 mi |
Disclaimer:
School attendance boundaries provided by ATTOM Data Solutions and are for reference only. Contact the school directly to verify enrollment eligibility.
Price & Sales History for 2935 Cashel Ln
Date
Details
Price
Change
Source
9/04/2026
Price Reduced
$615,000
-0.65%
MLS
8/21/2026
Price Reduced
$619,000
-0.96%
MLS
8/06/2026
Listed
$625,000
47.06%
MLS
1/31/2008
Sold
$425,000
—
Public Record
Disclaimer: Historical sales information is derived from public records provided by the county offices. Information is not guaranteed and should be independently verified.
Tax History
Tax History for 2935 Cashel Ln
Year
Property Taxes
Change
Tax Assessment
Change
2025
$6,925
15%
$599,080
15%
2024
$6,039
-2%
$521,260
-5%
2023
$6,187
2%
$548,230
4%
2022
$6,047
8%
$528,840
11%
2021
$5,598
5%
$477,050
6%
2020
$5,351
1%
$452,100
1%
2019
$5,291
5%
$447,100
3%
2018
$5,016
-1%
$436,140
29%
2017
$5,064
2%
$337,750
-21%
2016
$4,966
4%
$428,670
—
2015
$4,784
5%
$428,670
5%
2014
$4,564
7%
$409,920
7%
2013
$4,257
—
$384,900
—
Disclaimer: Historical tax information is derived from public records provided by the county offices. Information is not guaranteed and should be independently verified.
Estimate the Cost
Estimate the Cost for 2935 Cashel Ln
2935 Cashel Lane, Vienna, VA 22181 (MLS# VAFX2333610) is a Townhouse property with 3 bedrooms, 2 full bathrooms and 1 partial bathroom. 2935 Cashel Lane is currently listed for $615,000 and was received on August 06, 2026. Want to learn more about 2935 Cashel Lane? Do you have questions about finding other Townhouse real estate for sale in Vienna? You can browse all Vienna real estate or contact a Coldwell Banker agent to request more information.