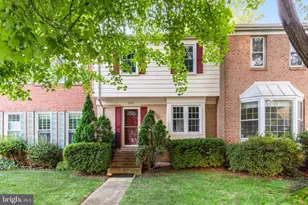
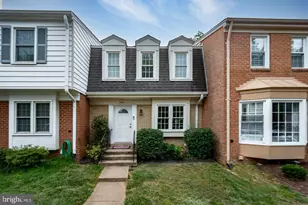
This is a carousel with tiles that activate property listing cards. Use the previous and next buttons to navigate.
1/1
$653,000
This is a carousel with tiles that activate property listing cards. Use the previous and next buttons to navigate.
1/1
Property Description
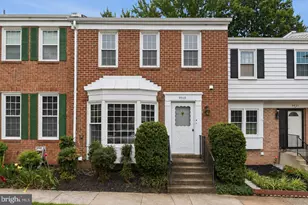
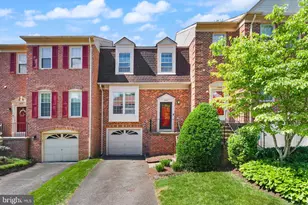
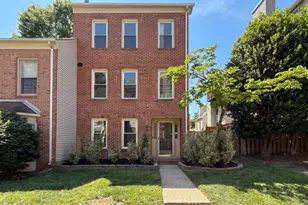
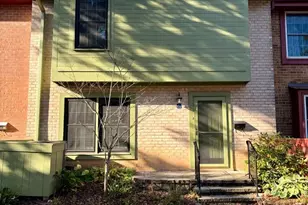
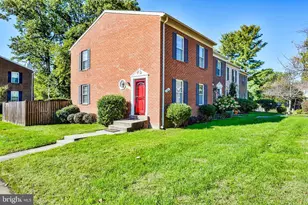
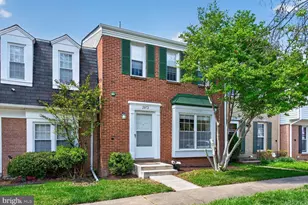
JUST LISTED! Beautifully refreshed and ideally located, this 3-level townhome offers approximately 2,000 square feet of thoughtfully designed living space with 3 bedrooms and 3.5 baths in the heart of Vienna. Freshly painted with new carpeting and updated lighting throughout, the home welcomes with bright, inviting interiors and a comfortable floor plan designed for both everyday living and effortless entertaining. Spacious living and dining areas flow seamlessly together, while the upper level features three generously sized bedrooms, including a private primary suite. The finished lower level, complete with a full bath, offers exceptional flexibility as a recreation room, home office, guest suite, or fitness space. The fully fenced rear yard provides the perfect private retreat or entertaining space. Lovingly maintained and move-in ready, this residence presents an exceptional opportunity to enjoy all that Vienna has to offer while adding your own vision over time. Ideally positioned just moments from the Vienna/Fairfax-GMU Metro Station, the W&OD Trail, Nottoway Park, and the charming shops, cafés, and restaurants along Maple Avenue, 9919 Longford Court offers an exceptional blend of comfort, convenience, and timeless appeal with easy access to Tysons, Mosaic District, and major commuter routes. *OFFER DEADLINE: Saturday, July 18 at 10 am. Kindly contact the listing agent if planning to submit.*
Full Property Details
Full Property Details for 9919 Longford Ct
General
- Sold For: $653,000
- HOA FEE: $130/month
- HOA FEE FREQ.: Quarterly
- Taxes: $7,534 (2025)
- Status: Closed
- Type: Townhouse
- Source: BrightMLSMidAtlantic
- MLS ID: VAFX2328316
- Added to Site: 52 day(s) ago
Interior
- Rooms/Areas: Living Room, Dining Room, Bedroom 2, Bedroom 3, Kitchen, Breakfast Room, Bedroom 1, Laundry, Recreation Room
- Flooring: Hardwood, Carpet
Rooms
Bathrooms
- Total Bathrooms: 4
- Full Bathrooms: 3
- Half Bathrooms: 1
- Upper Floor Baths: 2
- Upper - Full Baths: 2
- Main Floor Baths: 1
- Main - 1/2 Baths: 1
- Lower Floor Baths: 1
- Lower - Full Baths: 1
Bedrooms
- Total Bedrooms: 3
- Bedrooms Upper: 3
Other Rooms
- Laundry: Basement
Additional Information
- Shared Amenities: Tennis Courts, Jog/Walk Path
Parking
- Assigned Spaces: 2
- Parking Features: Assigned
- Parking Type: On Street
Location
- County: FAIRFAX
- Subdivision: WATERFORD
- Driving Directions: GPS
School Information
- School District: Fairfax County Public Schools
- Elementary School: Mosaic
- Middle School: Jackson
- High School: Oakton
Community
- Association: Yes
- Assoc. Name: WATERFORD HOA
- Assoc. Fees Include: Common Area Maintenance, Snow Removal, Trash
- Pets Allowed: Yes
- Pets: Dogs OK, Cats OK
Heating & Cooling
- Central air: Yes
- Cooling Type: Central A/C, Ceiling Fan(s)
- Cooling Fuel: Electric
- Heating Type: Heat Pump(s)
- Heating Fuel: Electric
- Water Heater: Electric
Utilities
- Sewer: Public Sewer
- Water: Public
Structural Information
- Architectural Style: Colonial
- Structure Type: Interior Row/Townhouse
- Construction: Aluminum Siding
- Basement: Yes
- Basement Entrance: Yes
- Basement Desc.: Fully Finished, Rear Entrance, Walkout Level
- Foundation: Other
- Stories Description: Lower 1, Main, Upper 1
- Square Feet: 2,010
- Sq. Ft. Source: Estimated
- Living Area: 2,010 Sq. Ft.
- Finished Above Grnd: 1,400 Sq. Ft.
- Finished Below Grnd: 610 Sq. Ft.
- Year Built: 1976
- Year Built Source: Assessor
Unit Information
Unit 1
- Bathrooms-Lower: 1
Lot Features
- Zoning: 213
- Lot Description: Rear Yard
- Fencing (Description): Fully
Financial Considerations
- Price Per Sq. Ft.: $463.57
- Association Fee: $389
- Assoc Fee Freq.: Quarterly
- Assessment Year: 2026
- City/TownTax Freq: Annually
- County Tax: $7,315
- County Tax Freq: Annually
- Tax w/Assessment: $653,190
- Tax Amount: $7,534
- Tax Year: 2025
- Terms: Standard Sale
- Tax Total Finished Sq. Ft.: 1400
Disclosures and Reports
- Ownership: Other
- Section: 2
- Lot Number: 122A
Listed by TTR Sotheby's International Realty, Alexandra Caroline Fielding
Sold by Samson Properties, Alexandra Tuluceanu

Get Pre-Approved Today
Schools
Schools serving 9919 Longford Ct
School District:Fairfax County Public Schools
| Name | Grades | Distance |
|---|---|---|
Mosby Woods Elementary School 9819 Five Oaks Road, Fairfax, VA 22031 | PK-6 | 0.6 mi |
Thoreau Middle School 2505 Cedar Lane, Vienna, VA 22180 | 7-8 | 2.6 mi |
Oakton High School 2900 Sutton Road, Vienna, VA 22181 | 9-12 | 0.3 mi |
Disclaimer:
School attendance boundaries provided by ATTOM Data Solutions and are for reference only. Contact the school directly to verify enrollment eligibility.
Price & Sales History for 9919 Longford Ct
Date
Details
Price
Change
Source
8/07/2026
Sold
$653,000
0.62%
MLS
7/15/2026
Listed
$649,000
—
MLS
Disclaimer: Historical sales information is derived from public records provided by the county offices. Information is not guaranteed and should be independently verified.
9919 Longford Court, Vienna, VA 22181 (MLS# VAFX2328316) is a Townhouse property that was sold at $653,000 on August 07, 2026. Want to learn more about 9919 Longford Court? Do you have questions about finding other Townhouse real estate for sale in Vienna? You can browse all Vienna real estate or contact a Coldwell Banker agent to request more information.