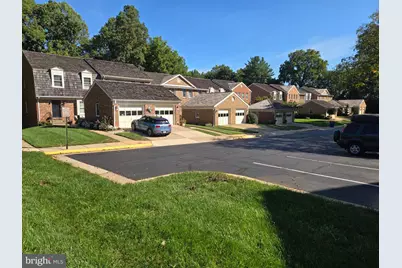
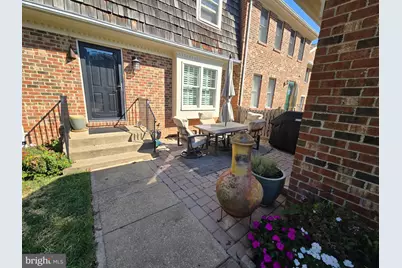
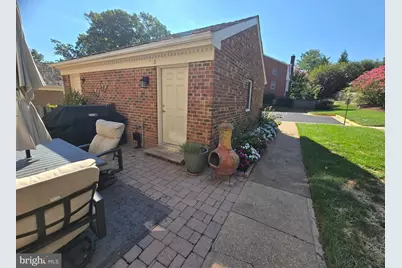
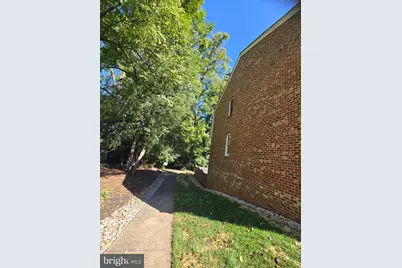
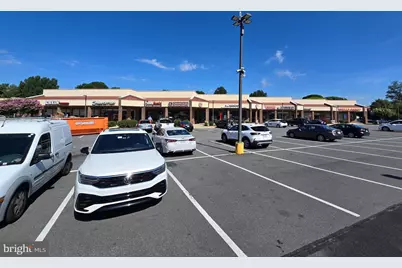
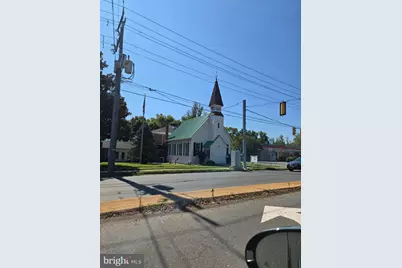
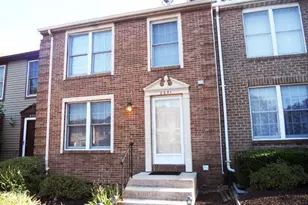
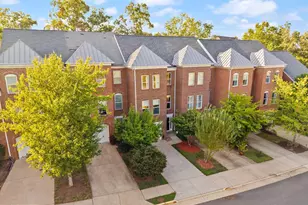
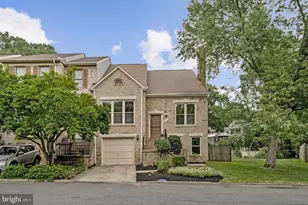
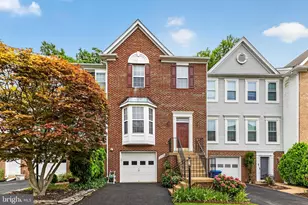
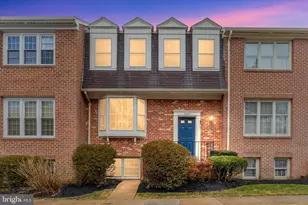
Full Property Details for 2922 Oakborough Square
General
- Price: $835,000
- HOA FEE: $117/month
- HOA FEE FREQ.: Quarterly
- Taxes: $9,302 (2026)
- Status: Active
- Type: Townhouse
- Source: BrightMLSMidAtlantic
- MLS ID: VAFX2340286
- Updated: Today (9/24/2026)
- Added to Site: Today
Interior
- Rooms/Areas: Living Room, Dining Room, Primary Bedroom, Kitchen, Family Room, Foyer, Storage Room, Bathroom 1, Bathroom 2, Bathroom 3, Primary Bathroom
- Interior Features: Kitchen - Country, Kitchen - Table Space, Primary Bath(s), Wood Floors, Attic, Bathroom - Jetted Tub, Bathroom - Soaking Tub, Bathroom - Stall Shower, Bathroom - Tub Shower, Bathroom - Walk-In Shower, Carpet, Ceiling Fan(s), Dining Area, Combination Dining/Living, Floor Plan - Traditional, Kitchen - Eat-In, Kitchen - Gourmet, Pantry, Recessed Lighting
- Fireplace: Yes
- Number of Fireplaces: 1
- Fireplace(s): Brick, Mantel(s), Wood
- Appliances: Cooktop - Down Draft, Dishwasher, Disposal, Dryer, Exhaust Fan, Oven - Wall, Refrigerator, Stove, Washer
- Flooring: Carpet, Wood
Rooms
- Total Bathrooms: 4
- Full Bathrooms: 3
- Half Bathrooms: 1
- Upper Floor Baths: 2
- Upper - Full Baths: 2
- Main Floor Baths: 1
- Main - 1/2 Baths: 1
- Lower Floor Baths: 1
- Lower - Full Baths: 1
- Total Bedrooms: 3
- Bedrooms Upper: 3
- Laundry: Basement, Dryer In Unit, Lower Floor, Washer In Unit
Additional Information
Exterior
- Exterior Features: Exterior Lighting, Extensive Hardscape, Gutter System, Sidewalks
- Porch/Patio/Deck: Deck(s)
Parking
- Garage: Yes
- Garage Spaces: 1
- Total Spaces: 2
- Parking Features: Concrete Driveway, Paved Driveway
- Parking Type: Detached Garage, Driveway
- Garage Description: Additional Storage Area, Garage - Front Entry, Garage Door Opener
Location
- County: FAIRFAX
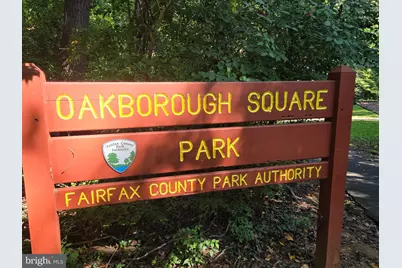
- Subdivision: OAKBOROUGH SQUARE
- Driving Directions: From I 66 - Exit Route 123 North, follow Rt 123 to a left on Miller, then right into Oakborough Square community, quick left follow around to amazing home at the end on the left - with a detached garage. Park in driveway or in any open parking spot
- Direction Faces: South
- Location Details: Corner Lot/Unit
School Information
- School District: Fairfax County Public Schools
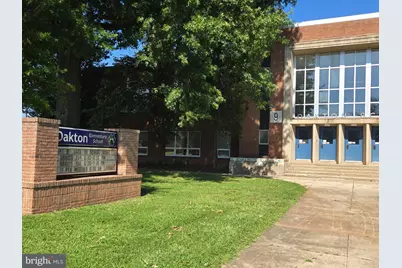
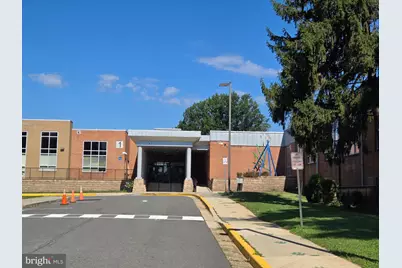
- Elementary School: Oakton
- Middle School: Jackson
- High School: Oakton
Community
- Association: Yes
- Assoc. Name: OAKBOROUGH SQUARE HOA
- Assoc. Fees Include: Common Area Maintenance, Lawn Care Front, Lawn Care Side, Reserve Funds, Road Maintenance, Snow Removal, Trash
Heating & Cooling
- Central air: Yes
- Cooling Type: Ceiling Fan(s), Central A/C, Attic Fan, Heat Pump(s)
- Cooling Fuel: Electric
- Heating Type: Heat Pump(s), Humidifier
- Heating Fuel: Electric
- Water Heater: Electric
Utilities
- Sewer: Public Sewer
- Water: Public
- Utility Description: Electric Available, Phone Available, Sewer Available, Water Available, Cable TV
Structural Information
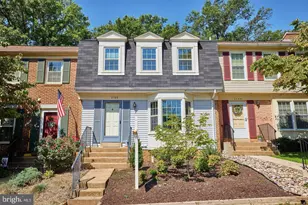
- Architectural Style: Colonial
- Structure Type: End of Row/Townhouse
- Model: MODEL C
- Construction: Brick
- Basement: Yes
- Basement Entrance: Yes
- Basement Desc.: Full, Walkout Level, Windows, Partially Finished, Rear Entrance, Space For Rooms
- Foundation: Block
- Roof: Shake
- Windows: Double Pane, Energy Efficient, Insulated, Low-E, Replacement, Screens, Wood Frame, Vinyl Clad
- Doors: ENERGY STAR Qualified Door(s), Insulated, French, Storm
- Stories Description: Lower 1, Main, Upper 1
- Square Feet: 2,346
- Sq. Ft. Source: Estimated
- Living Area: 2,149 Sq. Ft.
- Finished Above Grnd: 1,564 Sq. Ft.
- Finished Below Grnd: 585 Sq. Ft.
- Basement Finished: 75%
- Year Built: 1983
- Year Built Source: Assessor
- Property Condition: Excellent
Unit Information
Additional Structures
Lot Features
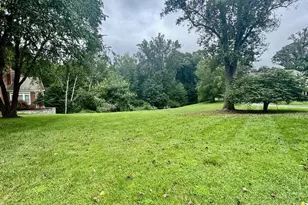
- Property View: Garden/Lawn, Trees/Woods
- Lot Size (Acres): 0.09
- Lot Size (Sq. Ft.): 3,852
- Lot Size Source: Assessor
- Street/Road Desc.: Black Top
- Zoning: 150
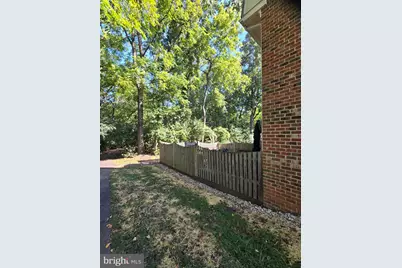
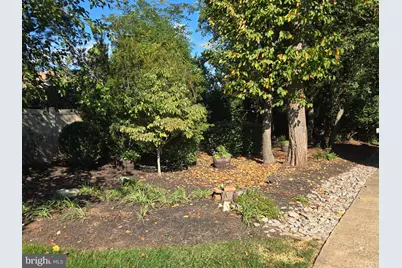
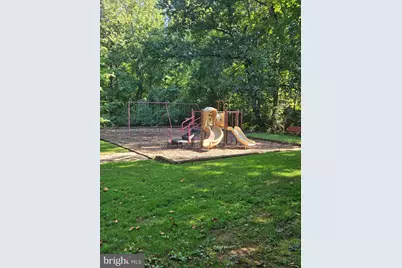
- Lot Description: Backs - Parkland, Backs to Trees, Landscaping, Trees/Wooded
- Fencing (Description): Rear, Wood
Financial Considerations
- Price Per Sq. Ft.: $533.89
- Association Fee: $350
- Assoc Fee Freq.: Quarterly
- Assessment Year: 2026
- City/TownTax Freq: Annually
- County Tax: $9,032
- County Tax Freq: Annually
- Tax w/Assessment: $806,490
- Tax Amount: $9,302
- Tax Year: 2026
Disclosures and Reports
- Ownership: Fee Simple
- Lot Number: 11
Listed by Samson Properties, Monica Sims