This is a carousel with tiles that activate property listing cards. Use the previous and next buttons to navigate.
1/34
$358,000 Just Listed
This is a carousel with tiles that activate property listing cards. Use the previous and next buttons to navigate.
1/34
Property Description
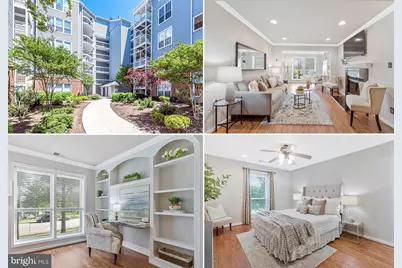
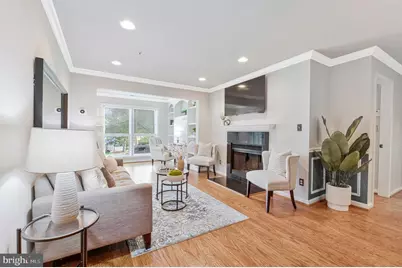
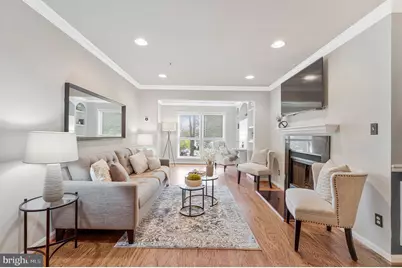
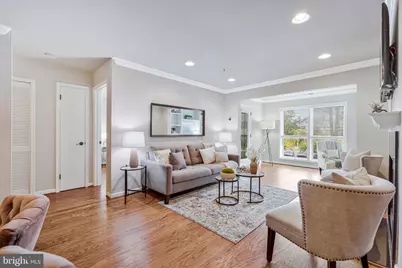
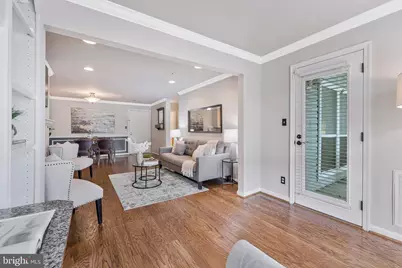
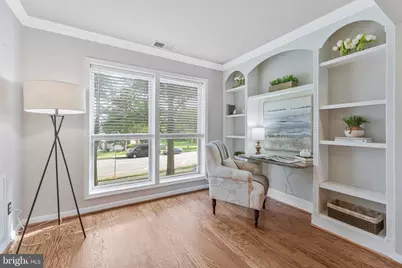
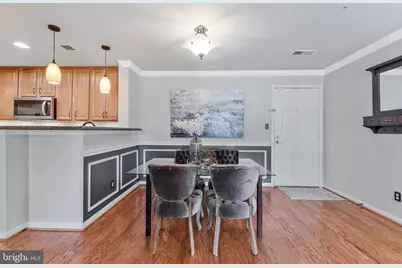
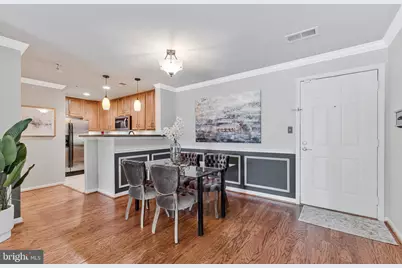
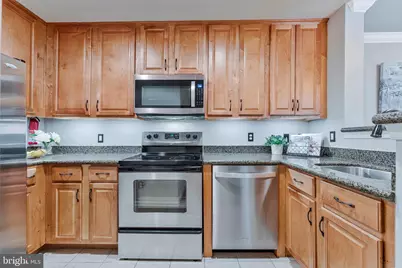
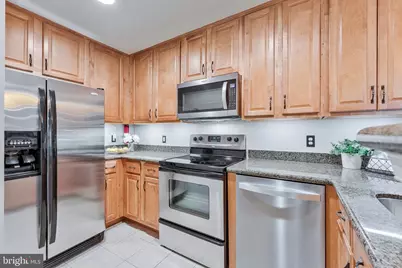
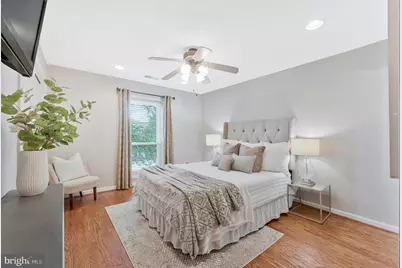
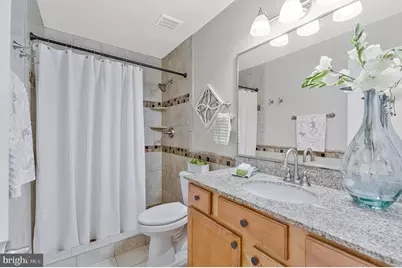
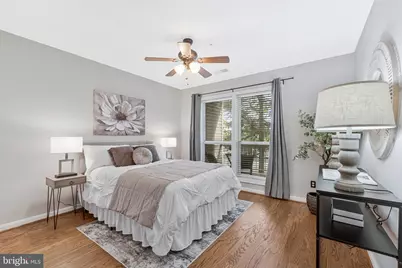
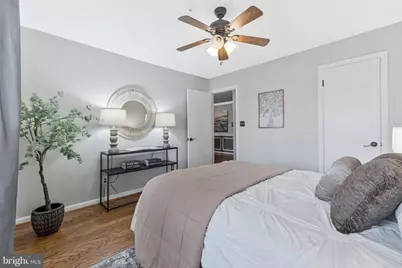
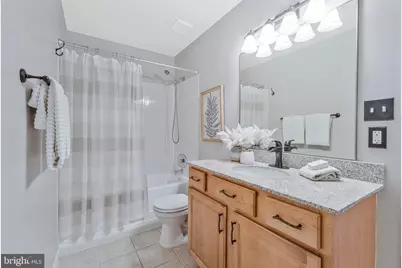
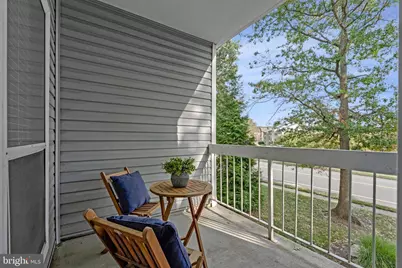
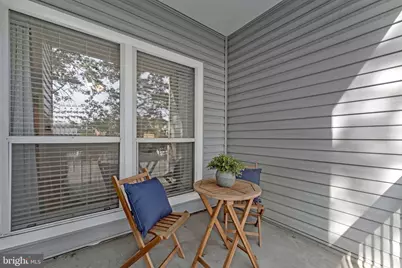
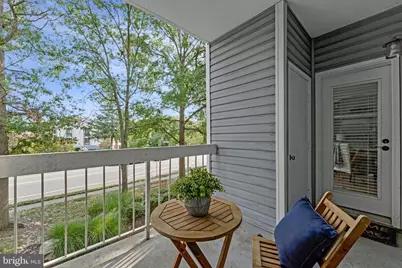
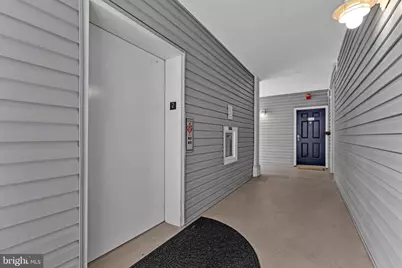
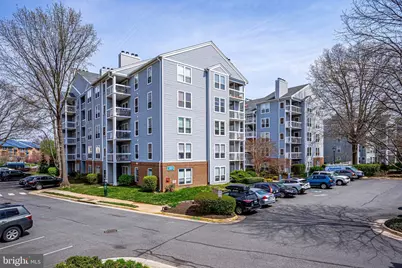
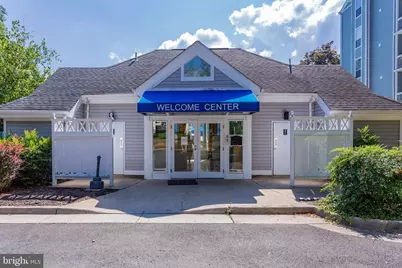
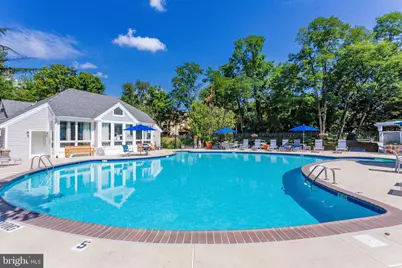
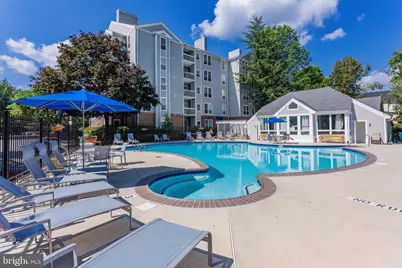
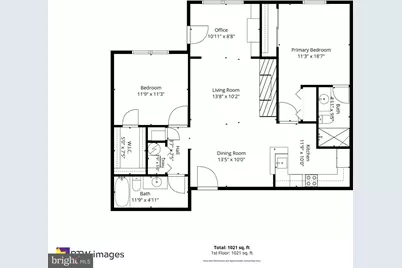
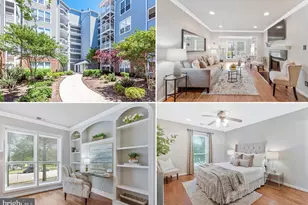
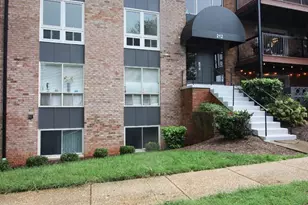
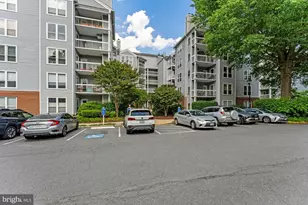
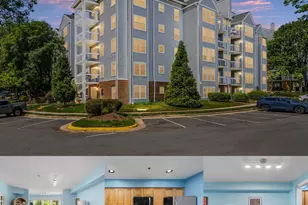
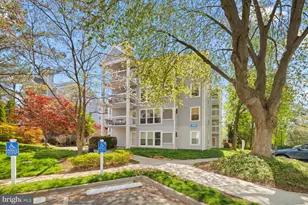
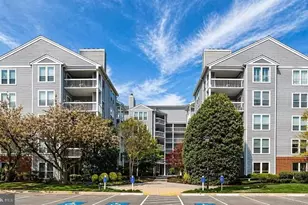
Come by the open house on Saturday, September 26th from 1pm - 3pm! Welcome home to this beautifully maintained 2-bedroom, 2-bathroom condo in the charming Four Winds Oakton community where comfort, convenience, and value come together. With abundant parking and two parking spaces included, you'll have no trouble coming and going. Take the elevator or stairs just one flight up to your second-floor home. Walk in to be greeted by stunning honey colored hardwood flooring throughout, a beautiful wood burning fireplace to keep you toasty on those chilly winter nights, and light streaming in through the floor to ceiling windows of your home office. The spacious kitchen is designed for those who love to cook, offering an abundance of counter space, granite countertops, and stainless steel appliances. Looking for a quiet relaxing retreat? Step out onto your private balcony where you can unwind with a good book or enjoy your morning coffee surrounded by peaceful views. Need the perfect place to work from home? The home office area has custom-built shelving with beautiful arches that truly make this home one of a kind. It's the perfect home office, craft room, home gym or library! Ready to turn in for the night? The primary bedroom has plenty of room, a ceiling fan, two closets, and comes with a tv already set-up for you that conveys! The adjoining bathroom with granite countertops and stunning tile is your own personal oasis. The secondary bedroom has a massive walk-in closet, ceiling fan and oversized windows. The second full bathroom has a large granite vanity, and relaxing shower/tub combination. Laundry is easy for all with access to the washer and dryer in the hallway between the secondary bedroom and bathroom. Looking for fun in the hot summer months? The spa-like community pool is an oasis for all, and the fitness center provides you with everything you need for your personal work-outs. Looking for public transportation? The bus stop is right across the street, and the metro is only 1.5 miles away. Close to all the major roadways including 495, Route 29, Route 50, Route 123 and Route 66. This home is also located within the sought-after Oakton school pyramid, with GreatSchools ratings of 10 for Oakton Elementary, 9 for Thoreau Middle School, and 10 for Oakton High School! Don't miss out on living a carefree lifestyle where water, sewer, trash and snow removal are all included in the condo fee and the HVAC was replaced in 2022. The home you have been waiting for is here - stop by and see it today!
Full Property Details
Full Property Details for 3175 Summit Dr #5-B9
General
- Price: $358,000
- HOA FEE: $548/month
- Taxes: $4,031 (2026)
- Status: Active
- Type: Condo
- Source: BrightMLSMidAtlantic
- MLS ID: VAFX2340256
- Updated: Today (9/24/2026)
- Added to Site: Today
Interior
- Interior Features: Built-Ins, Ceiling Fan(s), Chair Railings, Dining Area, Primary Bath(s), Recessed Lighting, Upgraded Countertops, Window Treatments, Wood Floors
- Fireplace: Yes
- Number of Fireplaces: 1
- Fireplace(s): Wood
- Appliances: Built-In Microwave, Dishwasher, Disposal, Dryer - Electric, Oven - Single, Oven/Range - Electric, Refrigerator, Stainless Steel Appliances, Stove, Washer, Washer/Dryer Stacked
- Flooring: Hardwood, Ceramic Tile
Rooms
Bathrooms
- Total Bathrooms: 2
- Full Bathrooms: 2
- Main Floor Baths: 2
- Main - Full Baths: 2
Bedrooms
- Total Bedrooms: 2
- Bedrooms Main & Up: 2
Other Rooms
- Laundry: Dryer In Unit, Washer In Unit
Additional Information
- Shared Amenities: Exercise Room, Fitness Center, Pool - Outdoor, Swimming Pool, Other
- Shared Pool: Yes
- Pool: Yes
Parking
- Total Spaces: 2
- Parking Features: Unassigned
- Parking Type: Parking Lot
Location
- County: FAIRFAX
- Subdivision: FOUR WINDS AT OAKTON
- Driving Directions: If coming up stairs, once on second floor turn to your right to walk towards unit. If taking elevator, take a left out of elevator (numbers on doors are misleading as to the direction you should go).
School Information
- School District: Fairfax County Public Schools
- Elementary School: Oakton
- Middle School: Thoreau
- High School: Oakton
Community
- Assoc. Fees Include: Common Area Maintenance, Ext Bldg Maint, Lawn Maintenance, Pool(s), Reserve Funds, Sewer, Trash, Water
- Pets Allowed: Yes
- Pets: Size/Weight Restriction
Heating & Cooling
- Central air: Yes
- Cooling Type: Central A/C, Ceiling Fan(s)
- Cooling Fuel: Electric
- Heating Type: Central
- Heating Fuel: Electric
- Water Heater: Electric
Utilities
- Sewer: Public Sewer
- Water: Public
Structural Information
- Architectural Style: Contemporary
- Structure Type: Garden 1 - 4 Floors
- Construction: Vinyl Siding
- Entry Floor Number: 2
- Stories Description: Main
- Square Feet: 1,088
- Sq. Ft. Source: Estimated
- Living Area: 1,088 Sq. Ft.
- Finished Above Grnd: 1,088 Sq. Ft.
- Year Built: 1986
- Year Built Source: Estimated
Lot Features
- Zoning: 41
Financial Considerations
- Price Per Sq. Ft.: $329.04
- Condo Fee: $548
- Condo Fee Freq: Monthly
- Assessment Year: 2026
- County Tax: $3,914
- County Tax Freq: Annually
- Tax w/Assessment: $349,400
- Tax Amount: $4,031
- Tax Year: 2026
Disclosures and Reports
- Ownership: Condominium
- Condo: Yes
- Inclusions: TV in primary bedroom
Listed by Samson Properties, Heidi E Swenson

Get Pre-Approved Today
Schools
Schools serving 3175 Summit Dr #5-B9
School District:Fairfax County Public Schools
| Name | Grades | Distance |
|---|---|---|
Oakton Elementary School 3000 Chain Bridge Road, Oakton, VA 22124 | K-6 | 0.6 mi |
Thoreau Middle School 2505 Cedar Lane, Vienna, VA 22180 | 7-8 | 3.4 mi |
Oakton High School 2900 Sutton Road, Vienna, VA 22181 | 9-12 | 1.1 mi |
Disclaimer:
School attendance boundaries provided by ATTOM Data Solutions and are for reference only. Contact the school directly to verify enrollment eligibility.
Price & Sales History for 3175 Summit Dr #5-B9
Date
Details
Price
Change
Source
9/24/2026
Listed
$358,000
30.18%
MLS
3/11/2016
Sold
$275,000
—
Public Record
Disclaimer: Historical sales information is derived from public records provided by the county offices. Information is not guaranteed and should be independently verified.
Tax History
Tax History for 3175 Summit Dr #5-B9
Year
Property Taxes
Change
Tax Assessment
Change
2025
$3,847
5%
$332,760
5%
2024
$3,671
3%
$316,910
—
2023
$3,576
3%
$316,910
4%
2022
$3,484
7%
$304,720
10%
2021
$3,251
3%
$277,020
4%
2020
$3,152
6%
$266,370
6%
2019
$2,974
6%
$251,290
3%
2018
$2,811
—
$244,430
9%
2017
$2,815
2%
$223,460
-6%
2016
$2,754
4%
$237,700
—
2015
$2,653
—
$237,700
—
2014
$2,647
4%
$237,700
3%
2013
$2,552
—
$230,780
—
Disclaimer: Historical tax information is derived from public records provided by the county offices. Information is not guaranteed and should be independently verified.
Estimate the Cost
Estimate the Cost for 3175 Summit Dr #5-B9
3175 Summit Drive #5-B9, Oakton, VA 22124 (MLS# VAFX2340256) is a Condo property with 2 bedrooms and 2 full bathrooms. 3175 Summit Drive #5-B9 is currently listed for $358,000 and was received on September 24, 2026. Want to learn more about 3175 Summit Drive #5-B9? Do you have questions about finding other Condo real estate for sale in Oakton? You can browse all Oakton real estate or contact a Coldwell Banker agent to request more information.