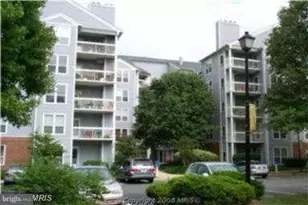
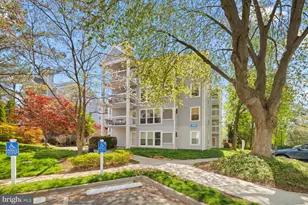
This is a carousel with tiles that activate property listing cards. Use the previous and next buttons to navigate.
1/11
$345,000 Just Listed
This is a carousel with tiles that activate property listing cards. Use the previous and next buttons to navigate.
1/11
Property Description
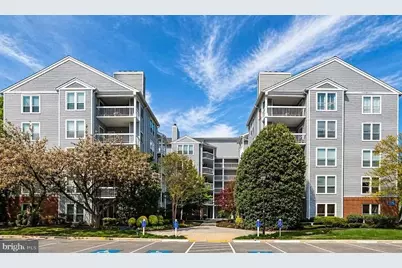
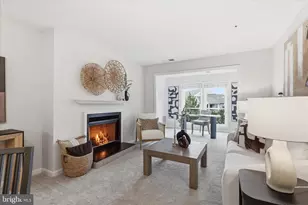
Welcome home to this beautifully updated 2-bedroom, 1-bathroom condo in the heart of Oakton! Offering 986 square feet of comfortable living space, this bright and inviting unit features new floors, a renovated kitchen with granite countertops, and stainless steel appliances. Enjoy the convenience of an in-unit front-load washer and dryer, a spacious primary bedroom with a walk-in closet, and a thoughtfully designed floor plan perfect for everyday living. Condo fees include water, sewer, trash, and snow removal, providing exceptional value and low-maintenance living. Residents also enjoy access to community amenities including a swimming pool and fitness center. Ideally located just minutes from Route 123, I-66, shopping, dining, and major commuter routes, this home offers the perfect combination of comfort, convenience, and lifestyle. Whether you're a first-time homebuyer, looking for great school district, or looking for an excellent investment opportunity, this Oakton gem is not to be missed!
Full Property Details
Full Property Details for 3176 Summit Dr #4-D7
General
- Price: $345,000
- HOA FEE: $491/month
- Taxes: $3,393 (2025)
- Status: Active
- Type: Condo
- Source: BrightMLSMidAtlantic
- MLS ID: VAFX2316332
- Updated: Today (5/30/2026)
- Added to Site: Today
Interior
- Interior Features: Ceiling Fan(s), Combination Kitchen/Dining, Dining Area, Entry Level Bedroom, Floor Plan - Open, Kitchen - Table Space, Walk-in Closet(s), Window Treatments
- Fireplace: Yes
- Number of Fireplaces: 1
- Appliances: Built-In Microwave, Dishwasher, Disposal, Dryer, Oven/Range - Electric, Refrigerator, Washer
- Flooring: Luxury Vinyl Plank
Rooms
Bathrooms
- Total Bathrooms: 1
- Full Bathrooms: 1
- Main Floor Baths: 1
- Main - Full Baths: 1
Bedrooms
- Total Bedrooms: 2
- Bedrooms Main & Up: 2
Other Rooms
- Laundry: Has Laundry
Additional Information
- Shared Amenities: Club House, Common Grounds, Elevator, Exercise Room, Fitness Center, Picnic Area, Pool - Outdoor, Swimming Pool, Tot Lots/Playground
- Shared Pool: Yes
- Pool: Yes
Exterior
- Porch/Patio/Deck: Balcony
Parking
- Parking Features: Free, Permit Included
- Parking Type: Parking Lot
Location
- County: FAIRFAX
- Subdivision: FOUR WINDS AT OAKTON
- Driving Directions: From 66. Take exit 123north. Right on Jermantown Rd. Right onto Borge St. Left on Bushman.Right on Summit Sq to 3176.Unit is on the 4th floor
School Information
- School District: Fairfax County Public Schools
- Elementary School: Oakton
- Middle School: Thoreau
- High School: Oakton
Community
- Assoc. Fees Include: Pool(s), Recreation Facility, Snow Removal
- Pets Allowed: Yes
- Pets: Case by Case Basis
Heating & Cooling
- Central air: Yes
- Cooling Type: Central A/C
- Cooling Fuel: Electric
- Heating Type: Heat Pump(s)
- Heating Fuel: Electric
- Water Heater: Electric
Utilities
- Sewer: Public Sewer
- Water: Public
Structural Information
- Architectural Style: Unit/Flat
- Structure Type: Mid-Rise 5 - 8 Floors
- Construction: Vinyl Siding
- Entry Floor Number: 4
- Stories Description: Main
- Square Feet: 986
- Sq. Ft. Source: Assessor
- Living Area: 986 Sq. Ft.
- Finished Above Grnd: 986 Sq. Ft.
- Year Built: 1986
- Year Built Source: Estimated
Lot Features
- Zoning: 320
Financial Considerations
- Price Per Sq. Ft.: $349.9
- Condo Fee: $491
- Condo Fee Freq: Monthly
- Assessment Year: 2025
- County Tax: $3,295
- County Tax Freq: Annually
- Tax w/Assessment: $293,500
- Tax Amount: $3,393
- Tax Year: 2025
- Tax Total Finished Sq. Ft.: 986
Disclosures and Reports
- Ownership: Condominium
- Condo: Yes
Listed by Regal Realty Group, Inc., Shilpa R Shah
Get Pre-Approved Today
Schools
Schools serving 3176 Summit Dr #4-D7
School District:Fairfax County Public Schools
| Name | Grades | Distance |
|---|---|---|
Oakton Elementary School 3000 Chain Bridge Road, Oakton, VA 22124 | K-6 | 0.6 mi |
Thoreau Middle School 2505 Cedar Lane, Vienna, VA 22180 | 7-8 | 3.4 mi |
Oakton High School 2900 Sutton Road, Vienna, VA 22181 | 9-12 | 1.1 mi |
Disclaimer:
School attendance boundaries provided by ATTOM Data Solutions and are for reference only. Contact the school directly to verify enrollment eligibility.
Price & Sales History for 3176 Summit Dr #4-D7
Date
Details
Price
Change
Source
5/30/2026
Listed
$345,000
50.66%
MLS
4/17/2018
Sold
$229,000
—
Public Record
Disclaimer: Historical sales information is derived from public records provided by the county offices. Information is not guaranteed and should be independently verified.
Tax History
Tax History for 3176 Summit Dr #4-D7
Year
Property Taxes
Change
Tax Assessment
Change
2025
$3,393
5%
$293,500
5%
2024
$3,238
3%
$279,520
—
2023
$3,154
-5%
$279,520
-4%
2022
$3,330
7%
$291,170
10%
2021
$3,106
3%
$264,700
4%
2020
$3,012
6%
$254,520
6%
2019
$2,840
6%
$240,000
3%
2018
$2,684
—
$233,410
15%
2017
$2,688
2%
$202,740
-11%
2016
$2,629
4%
$226,910
—
2015
$2,532
—
$226,910
—
2014
$2,527
4%
$226,910
3%
2013
$2,437
—
$220,300
—
Disclaimer: Historical tax information is derived from public records provided by the county offices. Information is not guaranteed and should be independently verified.
Estimate the Cost
Estimate the Cost for 3176 Summit Dr #4-D7
3176 Summit Drive #4-D7, Oakton, VA 22124 (MLS# VAFX2316332) is a Condo property with 2 bedrooms and 1 full bathroom. 3176 Summit Drive #4-D7 is currently listed for $345,000 and was received on May 30, 2026. Want to learn more about 3176 Summit Drive #4-D7? Do you have questions about finding other Condo real estate for sale in Oakton? You can browse all Oakton real estate or contact a Coldwell Banker agent to request more information.