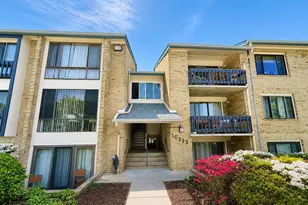
Full Property Details for 3175 Summit Square Dr #5-C2
General
- Sold For: $359,000
- HOA FEE: $548/month
- Taxes: $3,797 (2025)
- Status: Closed
- Type: Condo
- Source: BrightMLSMidAtlantic
- MLS ID: VAFX2313474
- Added to Site: 141 day(s) ago
Interior
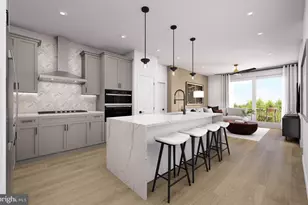
- Rooms/Areas: Living Room, Dining Room, Primary Bedroom, Bedroom 2, Kitchen, Laundry, Bathroom 2, Primary Bathroom
- Interior Features: Bathroom - Stall Shower, Bathroom - Walk-In Shower, Breakfast Area, Carpet, Ceiling Fan(s), Dining Area, Floor Plan - Open, Recessed Lighting
- Fireplace: Yes
- Number of Fireplaces: 1
- Fireplace(s): Mantel(s), Screen
- Appliances: Built-In Microwave, Dishwasher, Dryer, Oven/Range - Electric, Refrigerator, Washer, Water Heater
- Flooring: Carpet, Ceramic Tile, Bamboo
Rooms
- Total Bathrooms: 2
- Full Bathrooms: 2
- Main Floor Baths: 2
- Main - Full Baths: 2
- Total Bedrooms: 2
- Bedrooms Main & Up: 2
- Laundry: Main Floor, Washer In Unit, Dryer In Unit
Additional Information
- Shared Amenities: Common Grounds, Fitness Center, Pool - Outdoor, Reserved/Assigned Parking, Elevator, Club House, Dog Park, Picnic Area
- Shared Pool: Yes
- Pool: Yes
Exterior
- Porch/Patio/Deck: Balcony
Parking
- Parking Features: Unassigned
- Parking Type: Parking Lot
Location
- County: FAIRFAX
- Subdivision: FOUR WINDS AT OAKTON
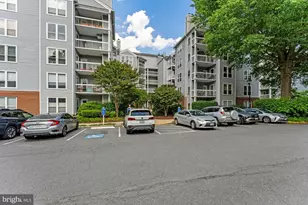
- Driving Directions: rom 66, take exit to Chain Bridge Road, Right on White Granite Drive, Left on Flagpole Lane, (which turns into Bushman Drive), take right on Summit Sq. Dr. Condo is in first cluster of buildings on the left when you pull in. Park near the pool.
School Information
- School District: Fairfax County Public Schools
- Elementary School: Oakton
- Middle School: Thoreau
- High School: Oakton
Community
- Assoc. Fees Include: Pool(s), Trash, Water, Common Area Maintenance, Ext Bldg Maint, Management, Road Maintenance, Sewer, Snow Removal
- Pets Allowed: Yes
- Pets: No Pet Restrictions
Heating & Cooling
- Central air: Yes
- Cooling Type: Central A/C
- Cooling Fuel: Electric
- Heating Type: Heat Pump(s)
- Heating Fuel: Electric
- Water Heater: Electric
Utilities
Structural Information
- Architectural Style: Contemporary
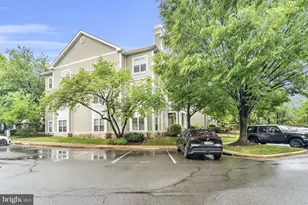
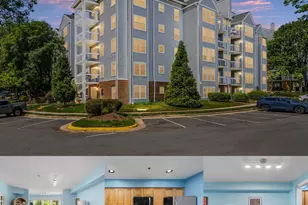
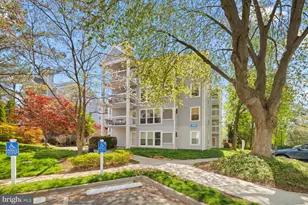
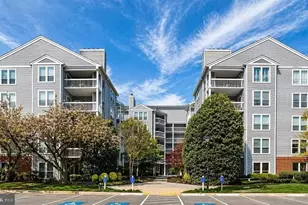
- Structure Type: Mid-Rise 5 - 8 Floors
- Construction: Brick, Vinyl Siding
- Entry Floor Number: 3
- Stories Description: Main
- Square Feet: 1,083
- Sq. Ft. Source: Assessor
- Living Area: 1,083 Sq. Ft.
- Finished Above Grnd: 1,083 Sq. Ft.
- Year Built: 1986
- Year Built Source: Assessor
- Property Condition: Excellent
Lot Features
Financial Considerations
- Price Per Sq. Ft.: $300.09
- Condo Fee: $548
- Condo Fee Freq: Monthly
- Assessment Year: 2026
- County Tax: $3,687
- County Tax Freq: Annually
- Tax w/Assessment: $344,860
- Tax Amount: $3,797
- Tax Year: 2025
- Terms: Standard Sale
- Tax Total Finished Sq. Ft.: 1083
Disclosures and Reports
- Ownership: Condominium
- Condo: Yes
Listed by Samson Properties, Casey Samson and Samson Properties, Kelly Samson
Sold by Long & Foster Real Estate, Inc., Hamid Samiy