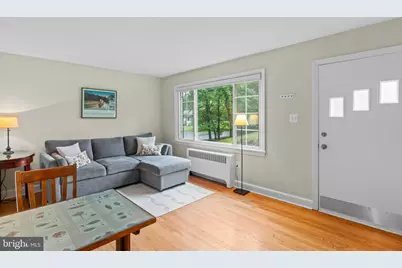
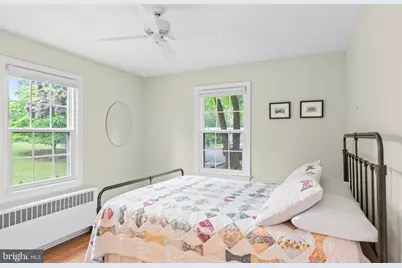
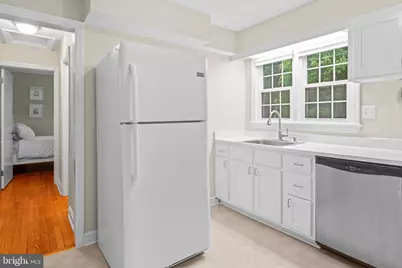
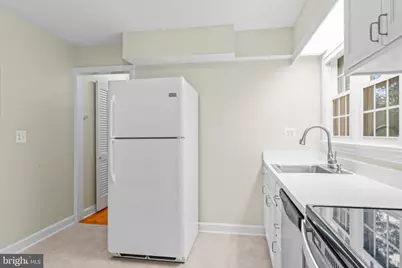
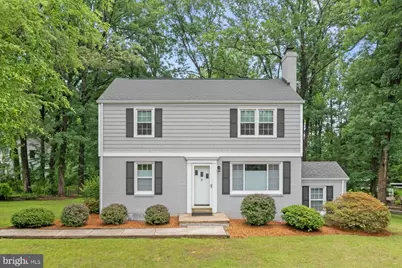
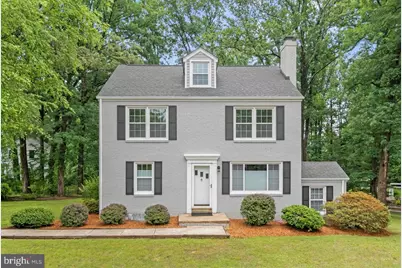
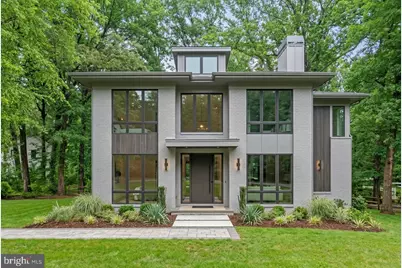
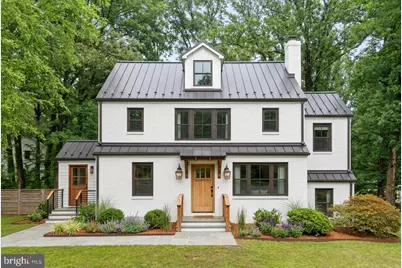
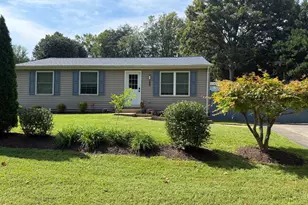
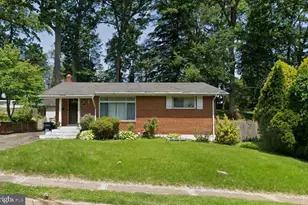
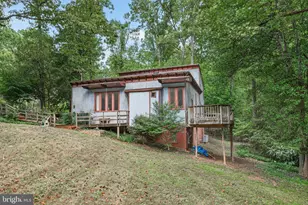
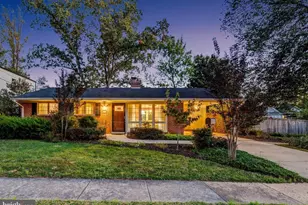
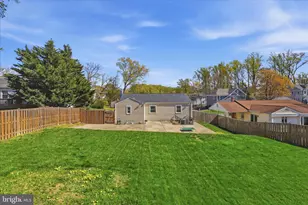
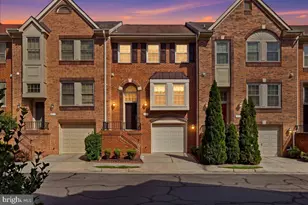
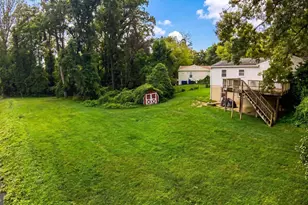
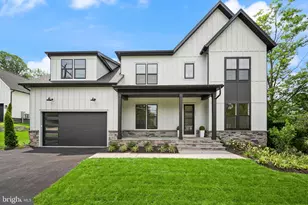
Full Property Details for 12131 Waples Mill Rd
General
- Price: $699,900
- Taxes: $6,764 (2025)
- Status: Under Contract
- Type: Single Family
- Source: BrightMLSMidAtlantic
- MLS ID: VAFX2315508
- Updated: 9/3/2026
- Added to Site: 128 day(s) ago
Interior
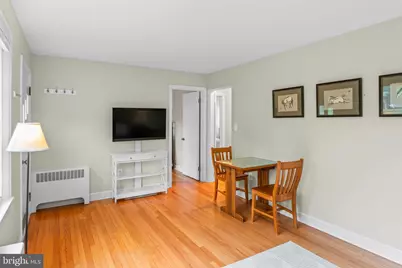
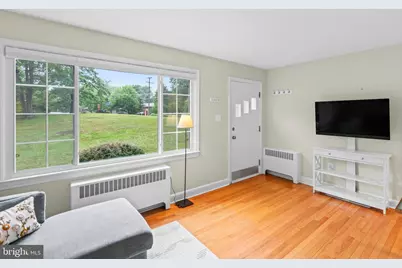
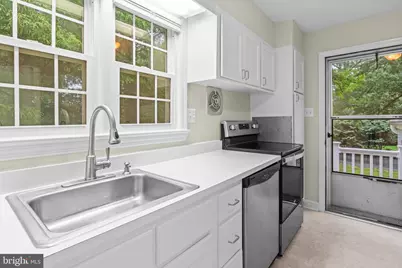
- Rooms/Areas: Living Room, Primary Bedroom, Bedroom 2, Kitchen, Basement, Bonus Room
- Interior Features: Bathroom - Tub Shower, Breakfast Area, Ceiling Fan(s), Entry Level Bedroom, Floor Plan - Traditional, Kitchen - Eat-In, Kitchen - Table Space, Wood Floors
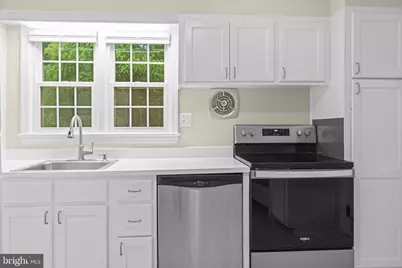
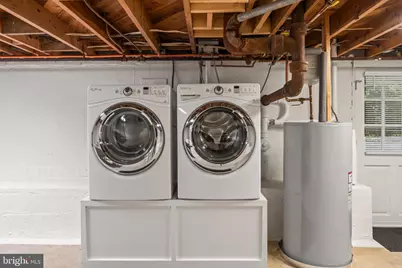
- Appliances: Dishwasher, Disposal, Dryer, Icemaker, Oven/Range - Electric, Refrigerator, Washer, Water Heater
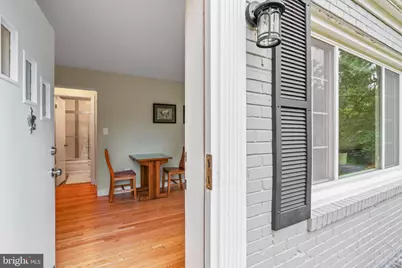
- Flooring: Wood, Vinyl
Rooms
- Total Bathrooms: 1
- Full Bathrooms: 1
- Main Floor Baths: 1
- Main - Full Baths: 1
- Total Bedrooms: 2
- Bedrooms Main & Up: 2
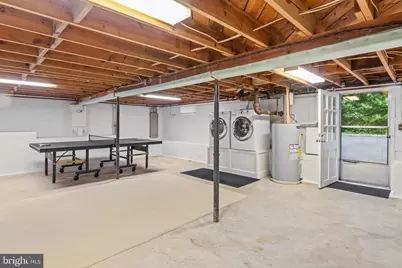
- Laundry: Dryer In Unit, Lower Floor, Washer In Unit
Exterior
- Exterior Features: Sidewalks
- Porch/Patio/Deck: Patio(s)
Parking
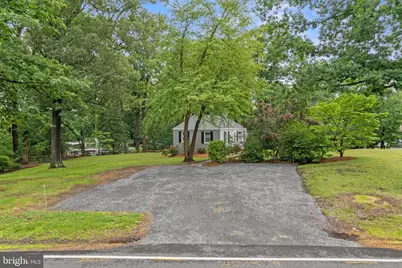
- Total Spaces: 4
- Parking Features: Gravel Driveway
- Parking Type: Driveway
Location
- County: FAIRFAX
- Subdivision: PENDERWOOD
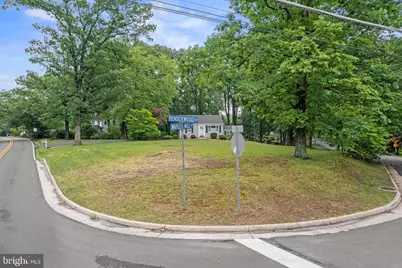
- Driving Directions: From Route 50: Go north on on West Ox - Right on Waples Mill - Drive past Penderwood - Driveway on the right hand side.
School Information
- School District: Fairfax County Public Schools
- Elementary School: Waples Mill
- Middle School: Franklin
- High School: Oakton
Heating & Cooling
- Cooling Type: Window Unit(s), Ceiling Fan(s)
- Cooling Fuel: Electric
- Heating Type: Baseboard - Hot Water
- Heating Fuel: Electric
- Water Heater: Electric
Utilities
- Sewer: Septic = # of BR
- Water: Public
Structural Information
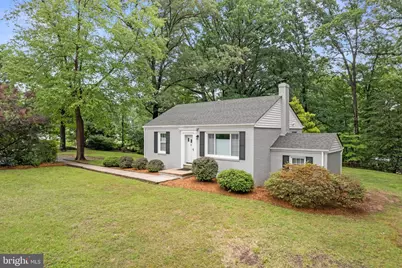
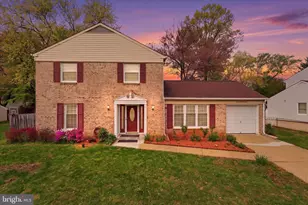
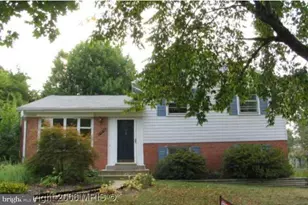
- Architectural Style: Colonial
- Structure Type: Detached
- Construction: Brick
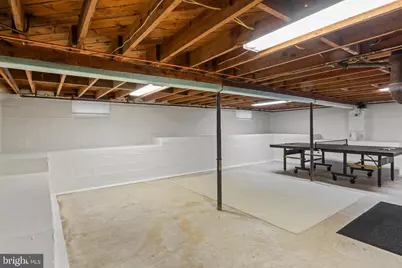
- Basement: Yes
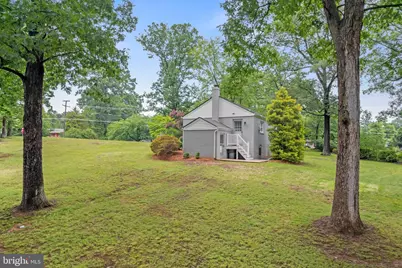
- Basement Entrance: Yes
- Basement Desc.: Daylight, Full, Outside Entrance, Rear Entrance, Unfinished, Walkout Stairs, Windows
- Foundation: Slab
- Doors: Storm
- Stories Description: Main
- Square Feet: 690
- Sq. Ft. Source: Assessor
- Living Area: 690 Sq. Ft.
- Finished Above Grnd: 690 Sq. Ft.
- Year Built: 1954
- Year Built Source: Assessor
- Property Condition: Very Good
Lot Features
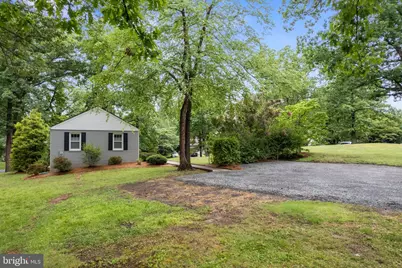
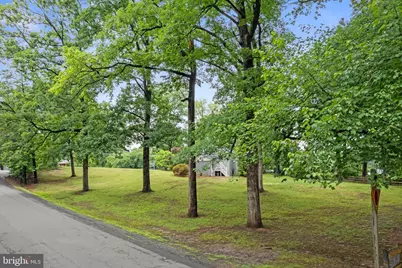
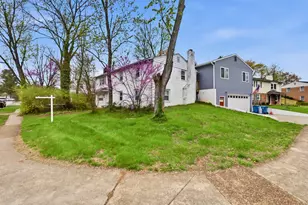
- Property View: Trees/Woods
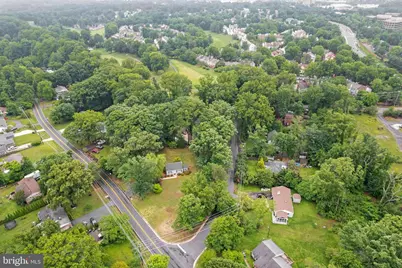
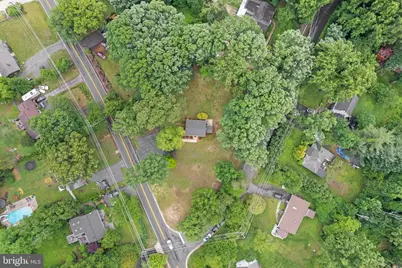
- Lot Size (Acres): 0.66
- Lot Size (Sq. Ft.): 28,595
- Lot Size Source: Assessor
- Zoning: 110
- Lot Description: Landscaping, Trees/Wooded
- Fencing (Description): Rear, Split Rail
Financial Considerations
- Price Per Sq. Ft.: $1,014.35
- Assessment Year: 2026
- County Tax: $6,568
- County Tax Freq: Annually
- Tax w/Assessment: $598,950
- Tax Amount: $6,764
- Tax Year: 2025
- Tax Total Finished Sq. Ft.: 690
Disclosures and Reports
- Ownership: Fee Simple
- Section: 4
- Lot Number: 11
Listed by Keller Williams Realty, Patrick J Flynn and Keller Williams Realty, Lucy M Brewer