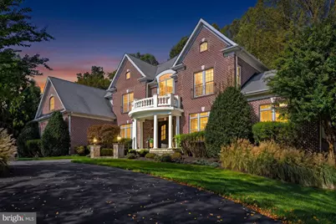
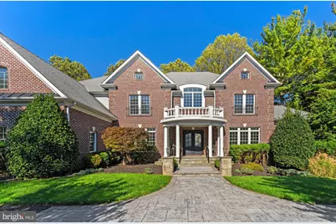
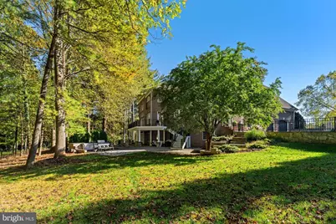
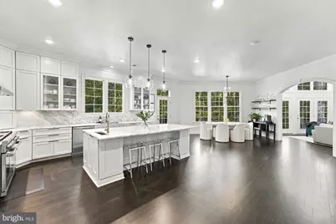
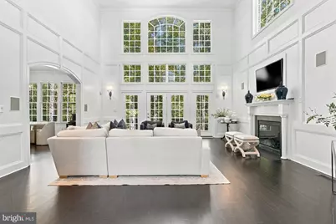
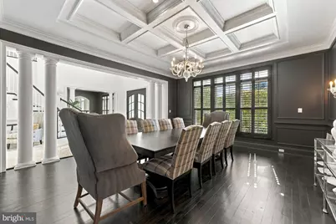
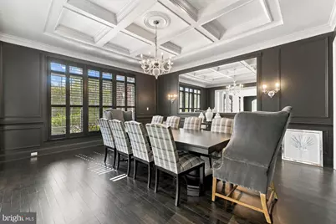
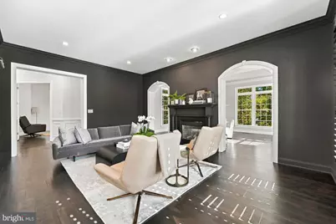
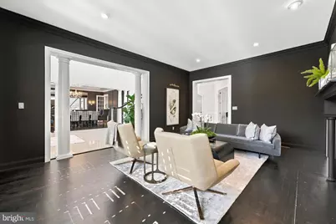
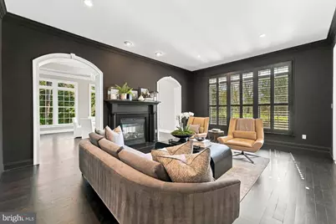
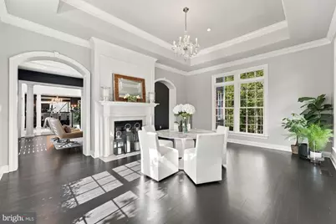
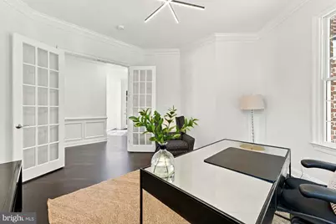
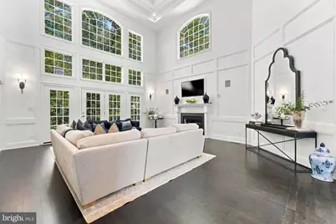
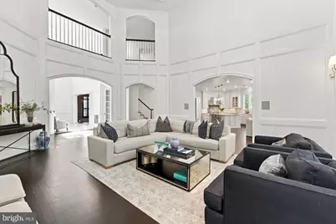
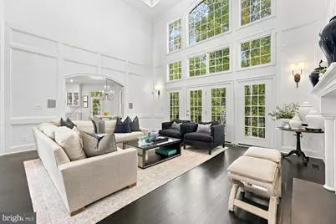
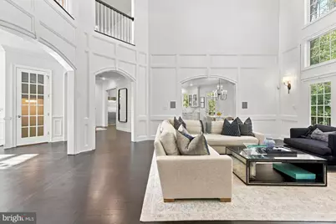
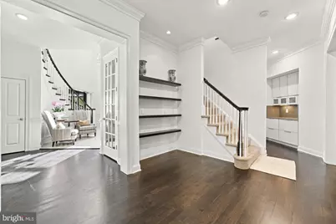
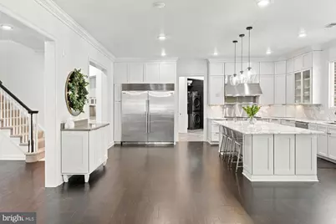
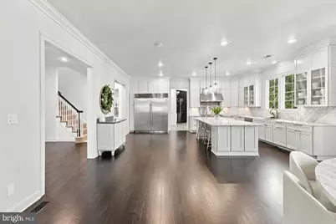
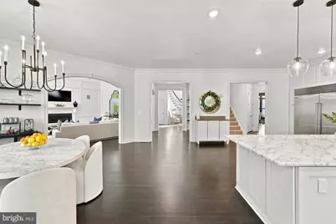
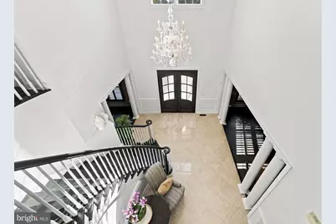
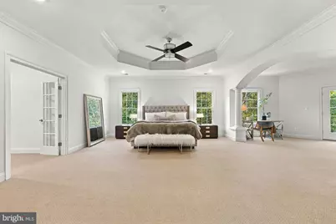
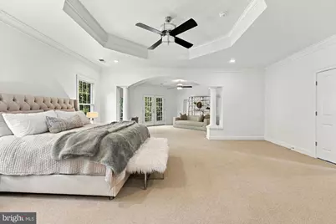
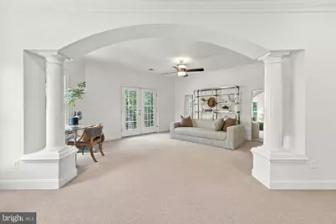
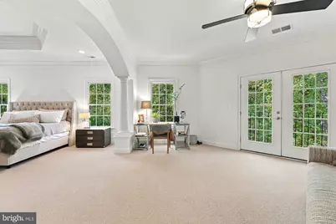
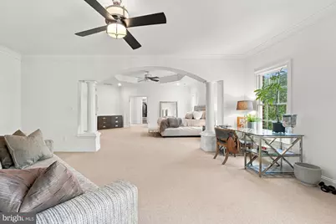
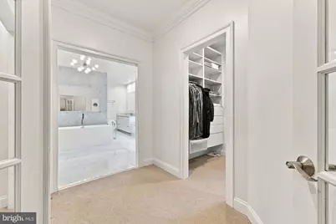
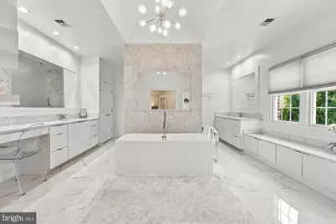
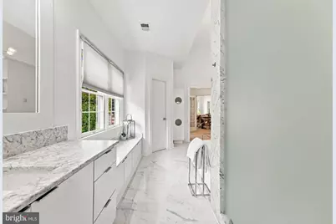
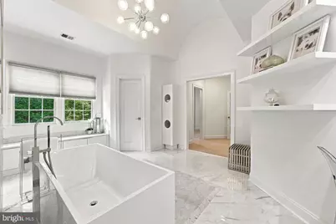
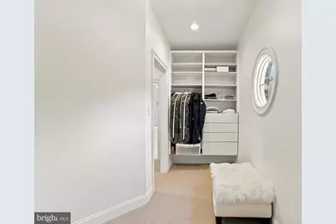
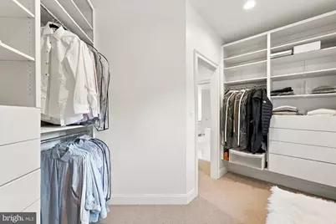
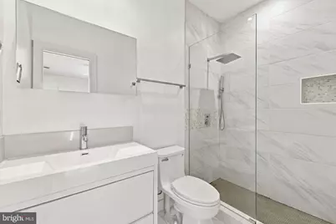
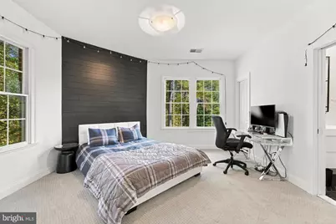
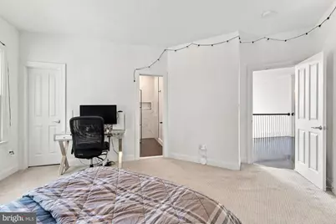
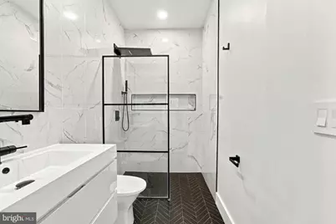
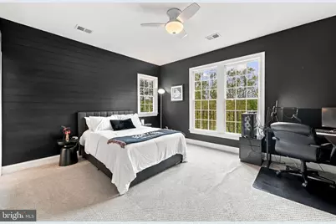
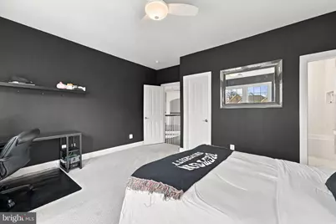
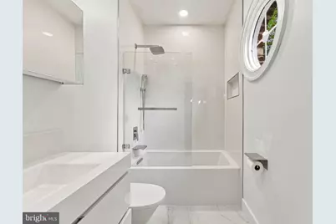
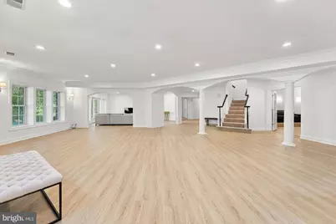
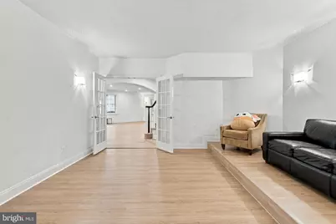
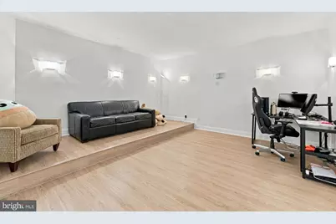
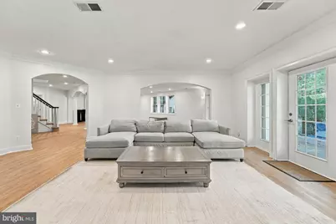
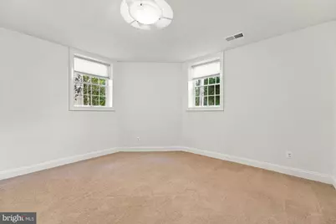
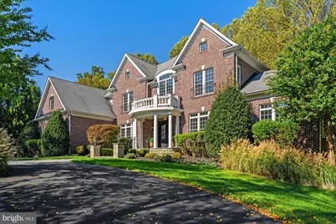
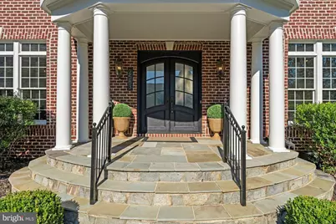
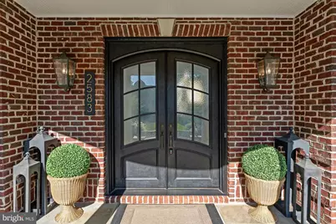
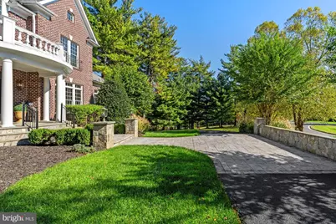
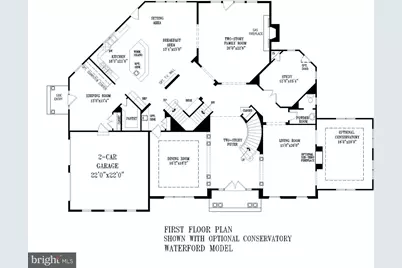
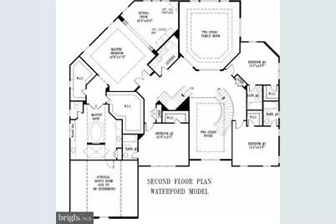
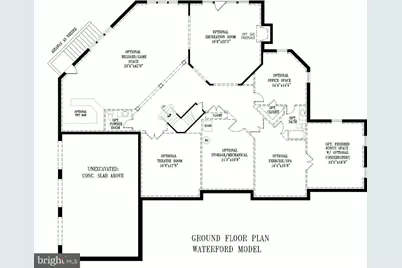
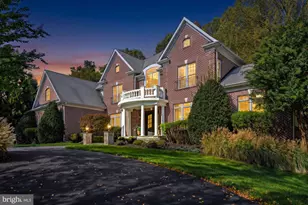
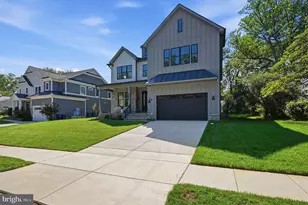
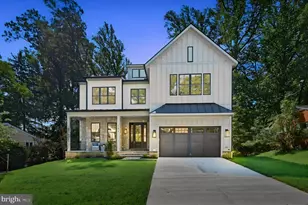
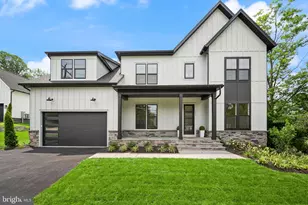
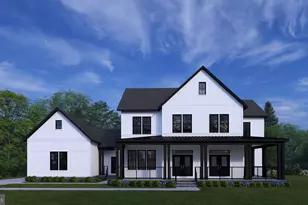
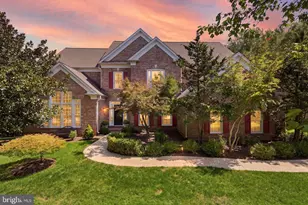
Full Property Details for 2583 Vintage Crest Ln
General
- Price: $2,499,000
- HOA FEE: $42/month
- HOA FEE FREQ.: Annually
- Taxes: $25,707 (2026)
- Status: Coming Soon
- Type: Single Family
- Source: BrightMLSMidAtlantic
- MLS ID: VAFX2346140
- Updated: 10/21/2026
- Added to Site: 5 day(s) ago
- Expected Market Date: 10/23/2026
Interior
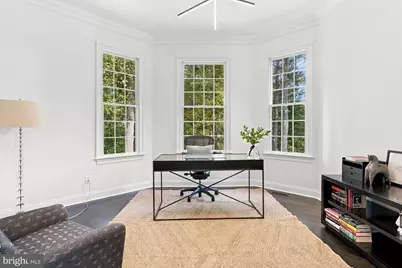
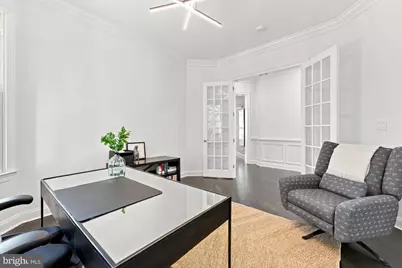
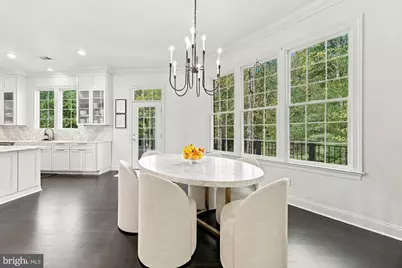
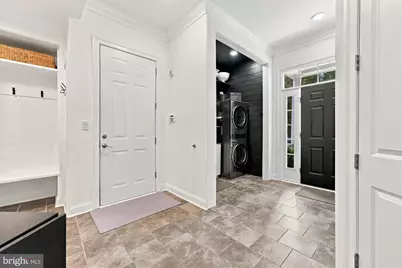
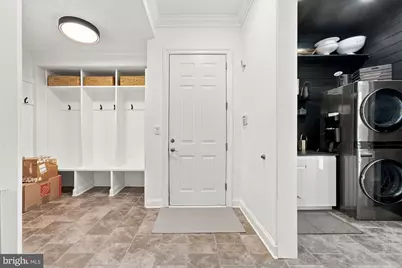
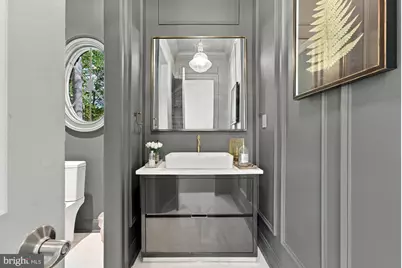
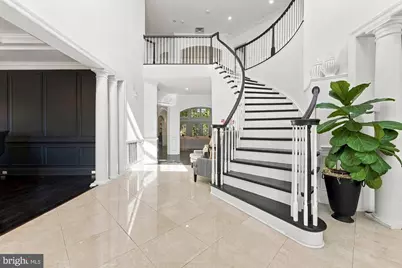
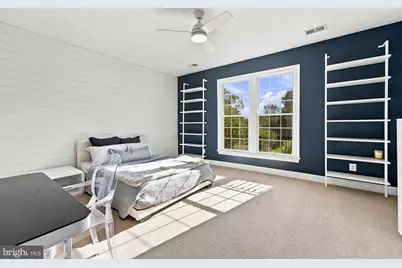
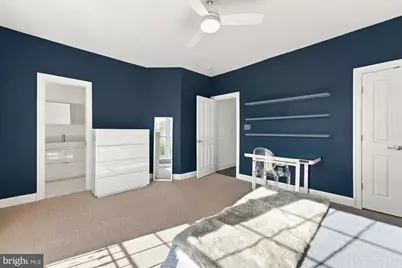
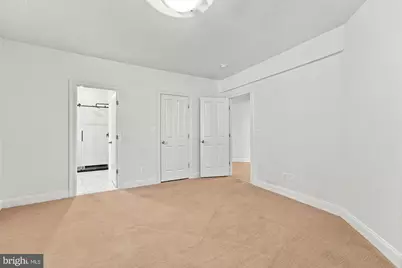
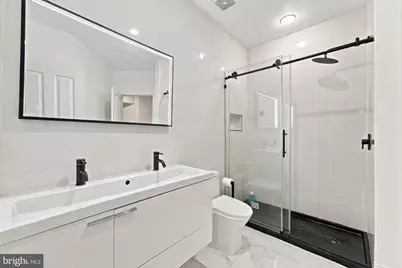
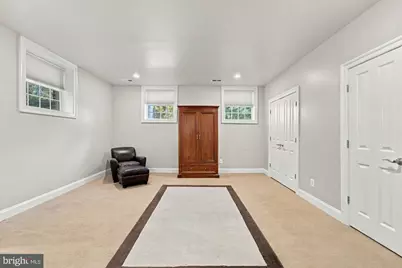
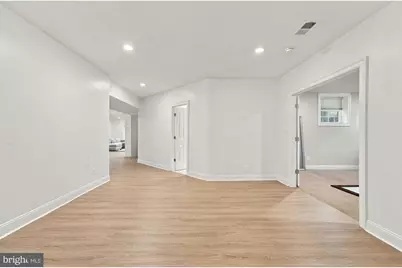
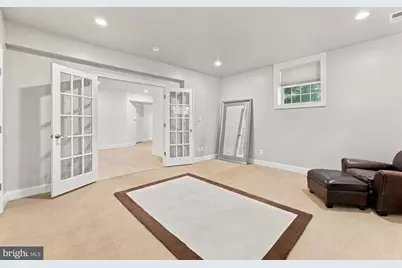
- Rooms/Areas: Living Room, Dining Room, Primary Bedroom, Bedroom 2, Bedroom 3, Bedroom 4, Bedroom 5, Kitchen, Game Room, Family Room, Foyer, Sun/Florida Room, Laundry, Mud Room, Office, Recreation Room, Media Room, Bedroom 6, Bathroom 2, Bathroom 3, Primary Bathroom, Half Bath
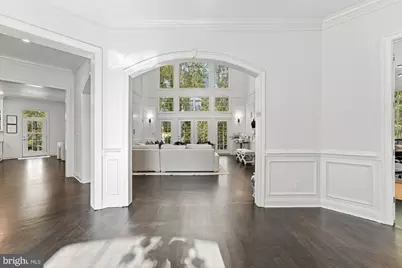
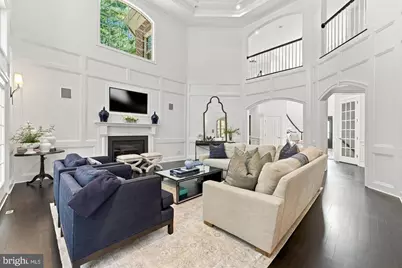
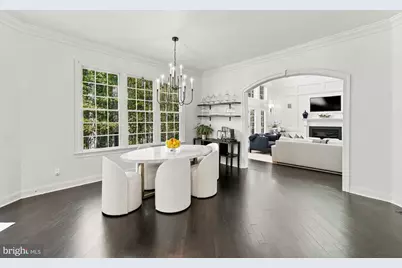
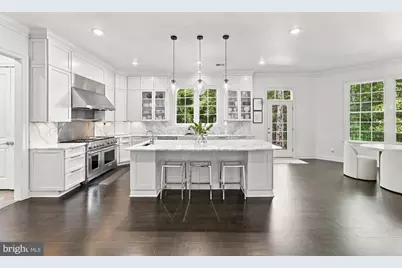
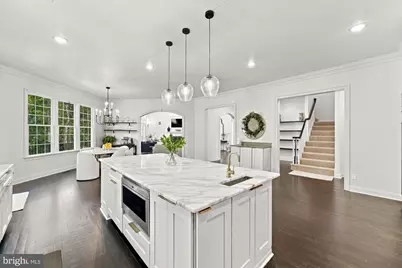
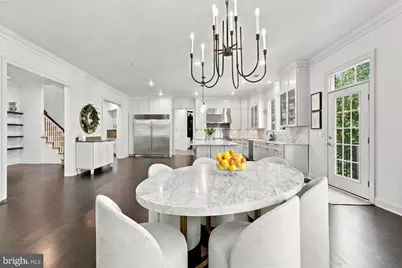
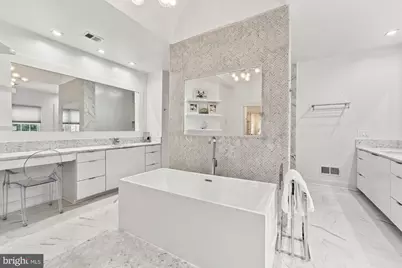
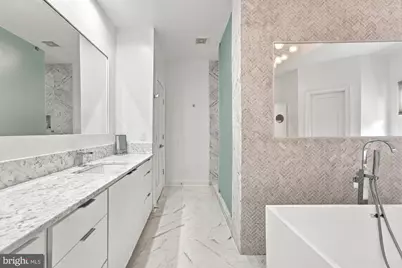
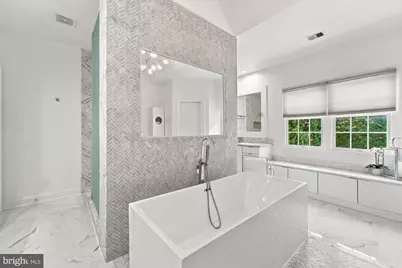
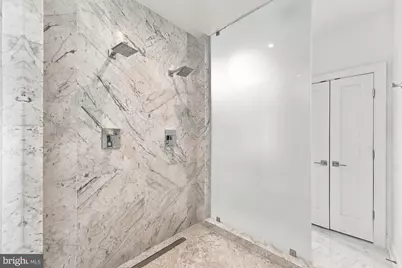
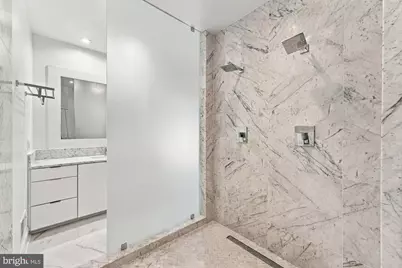
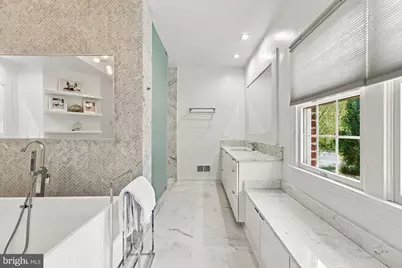
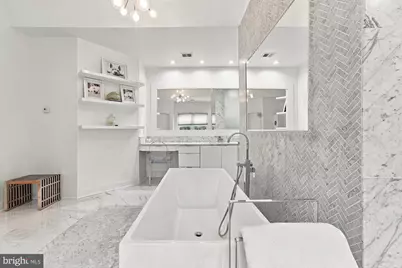
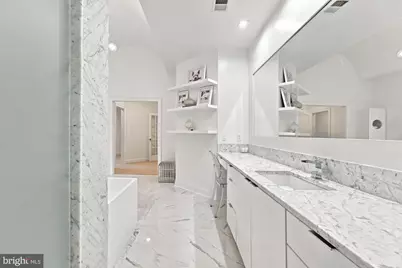
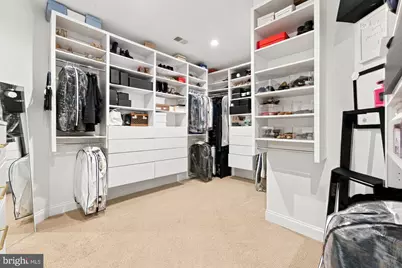
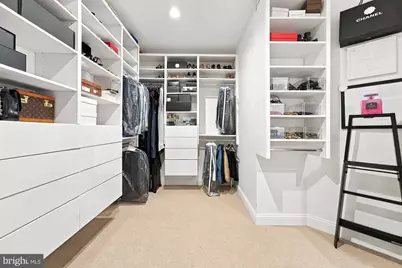
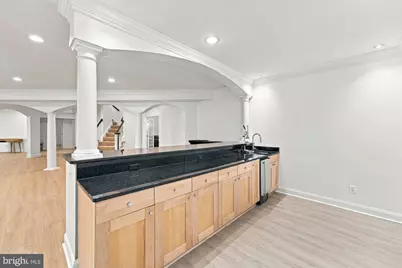
- Interior Features: Breakfast Area, Family Room Off Kitchen, Kitchen - Island, Dining Area, Primary Bath(s), Wood Floors, Upgraded Countertops, Bathroom - Soaking Tub, Bathroom - Walk-In Shower, Built-Ins, Butlers Pantry, Carpet, Ceiling Fan(s), Chair Railings, Crown Moldings, Exposed Beams, Floor Plan - Open, Formal/Separate Dining Room, Kitchen - Gourmet, Pantry, Recessed Lighting, Wainscotting, Walk-in Closet(s), Wet/Dry Bar
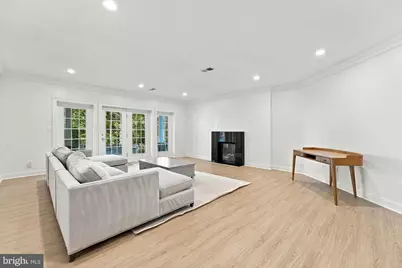
- Fireplace: Yes
- Number of Fireplaces: 3
- Fireplace(s): Mantel(s)
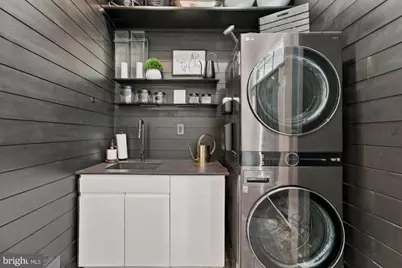
- Appliances: Dishwasher, Disposal, Exhaust Fan, Icemaker, Oven - Double, Range Hood, Refrigerator, Six Burner Stove, Stainless Steel Appliances, Washer, Built-In Microwave, Commercial Range, Dryer, Water Heater
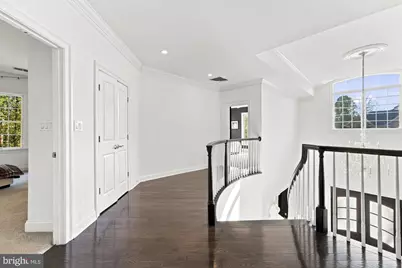
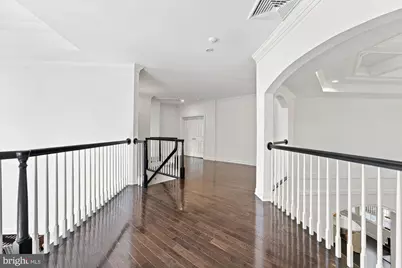
- Flooring: Carpet, Ceramic Tile, Hardwood
Rooms
- Total Bathrooms: 7
- Full Bathrooms: 5
- Half Bathrooms: 2
- Upper Floor Baths: 4
- Upper - Full Baths: 4
- Main Floor Baths: 2
- Main - 1/2 Baths: 2
- Lower Floor Baths: 1
- Lower - Full Baths: 1
- Total Bedrooms: 6
- Bedrooms Upper: 4
- Bedrooms Lower: 2
Exterior
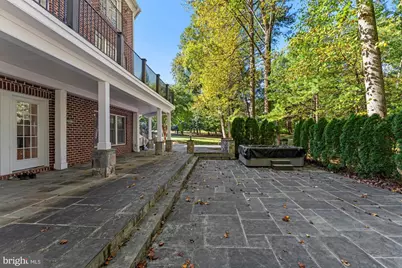
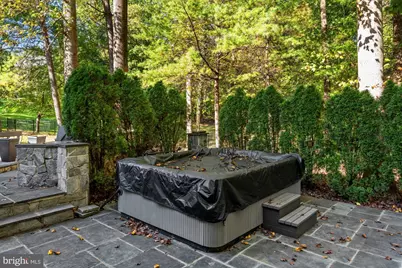
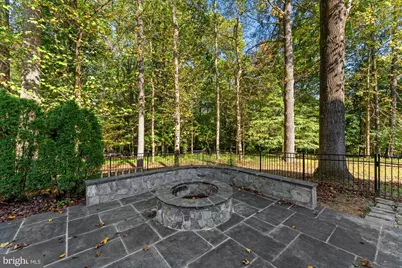
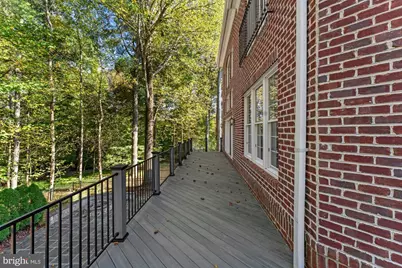
- Exterior Features: Lawn Sprinkler, Hot Tub, Stone Retaining Walls
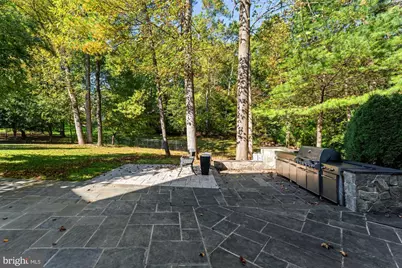
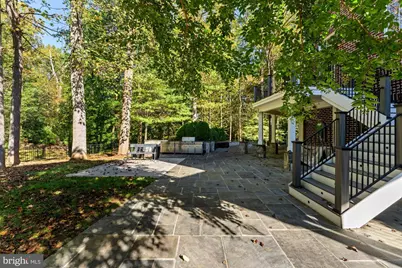
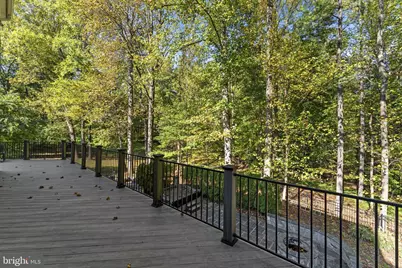
- Porch/Patio/Deck: Deck(s), Patio(s), Porch(es)
Parking
- Garage: Yes
- Garage Spaces: 3
- Total Spaces: 3
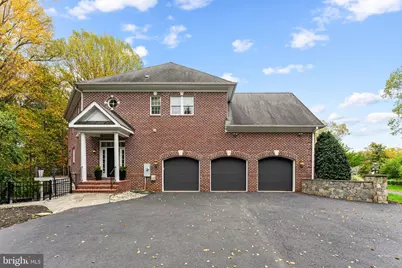
- Parking Type: Attached Garage
- Garage Description: Garage - Side Entry, Garage Door Opener, Inside Access
Location
- County: FAIRFAX
- Subdivision: VINTAGE CREST
- Driving Directions: FROM TYSONS: S. 123, Right onto Lawyers, Left onto Birdfoot Ln and State Rte 669/Stuart Mill Rd to Right onto Vintage Crest Ln
School Information
- School District: Fairfax County Public Schools
- Elementary School: Flint Hill
- Middle School: Thoreau
- High School: Madison
Community
Heating & Cooling
- Central air: Yes
- Cooling Type: Central A/C, Zoned
- Cooling Fuel: Electric
- Heating Type: Forced Air, Zoned
- Heating Fuel: Natural Gas
- Water Heater: Natural Gas
Utilities
- Sewer: Septic Exists
- Water: Public
Structural Information
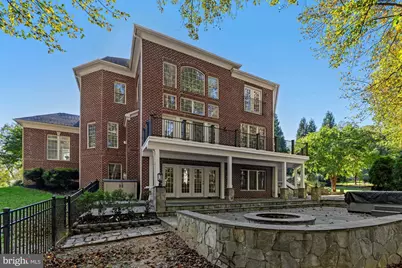
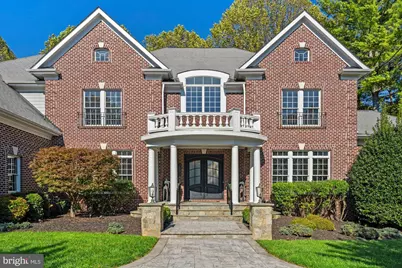
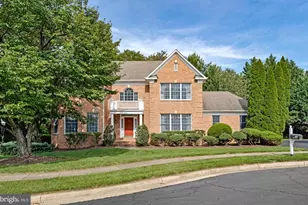
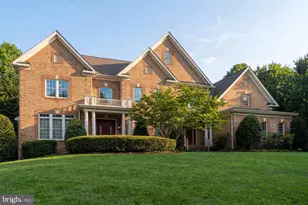
- Architectural Style: Colonial
- Structure Type: Detached
- Builder: SEKAS HOMES, LTD
- Model: CHADSWORTH
- Construction: Stone, Other, Brick
- Basement: Yes
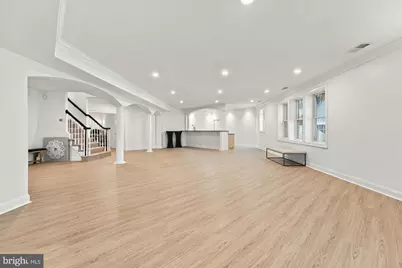
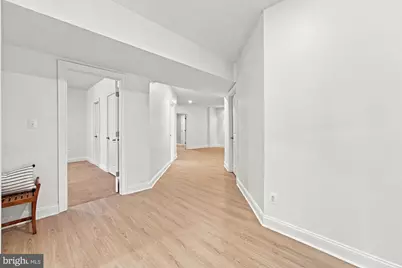
- Basement Desc.: Daylight, Full, Fully Finished, Improved, Walkout Level, Windows
- Foundation: Permanent
- Roof: Shingle
- Walls/Ceilings: 9'+ Ceilings, Other, Vaulted Ceilings, Tray Ceilings,
- Windows: Double Pane, Palladian
- Doors: French, Six Panel
- Stories Description: Lower 1, Main, Upper 1
- Square Feet: 9,372
- Sq. Ft. Source: Estimated
- Living Area: 9,372 Sq. Ft.
- Finished Above Grnd: 6,872 Sq. Ft.
- Finished Below Grnd: 2,500 Sq. Ft.
- Year Built: 2005
- Year Built Source: Assessor
- Property Condition: Excellent
Unit Information
- Bathrooms-Lower: 1
- Bedrooms-Lower: 2
Lot Features
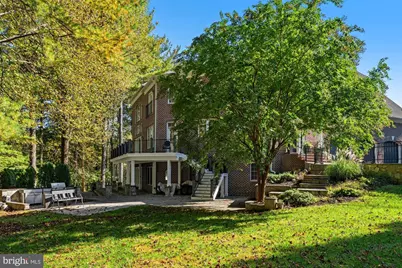
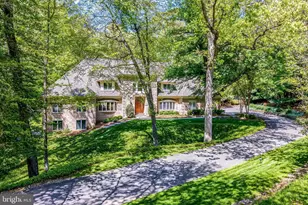
- Property View: Trees/Woods
- Lot Size (Acres): 1.72
- Lot Size (Sq. Ft.): 75,000
- Lot Size Source: Assessor
- Zoning: 100
- Lot Description: Backs to Trees, Front Yard, Landscaping, Level, Premium, Private, Rear Yard, Trees/Wooded
- Fencing (Description): Rear
Financial Considerations
- Price Per Sq. Ft.: $363.65
- Association Fee: $500
- Assoc Fee Freq.: Annually
- Assessment Year: 2026
- City/TownTax Freq: Annually
- County Tax: $24,961
- County Tax Freq: Annually
- Tax w/Assessment: $2,228,630
- Tax Amount: $25,707
- Tax Year: 2026
- Tax Total Finished Sq. Ft.: 6872
Disclosures and Reports
- Ownership: Fee Simple
- Lot Number: 75000
Listed by Samson Properties, Casey Samson and Samson Properties, Kelly Samson