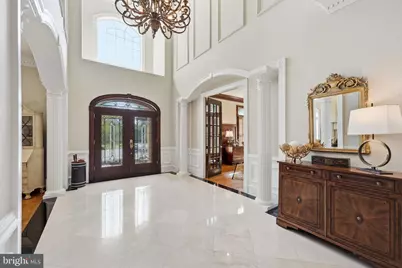
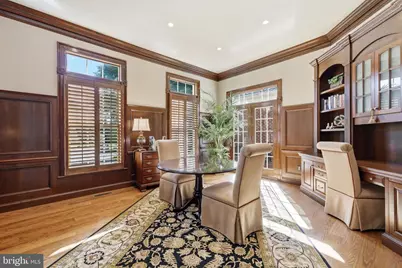
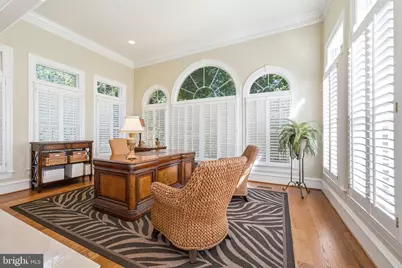
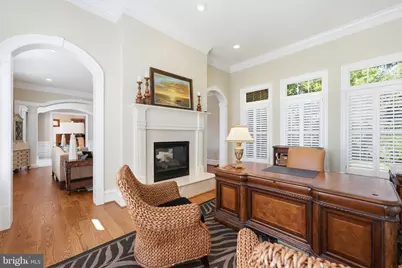
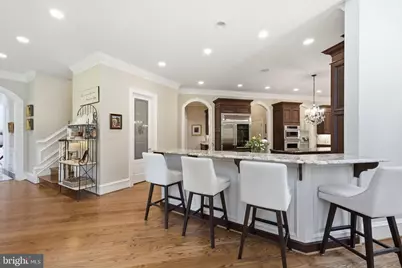
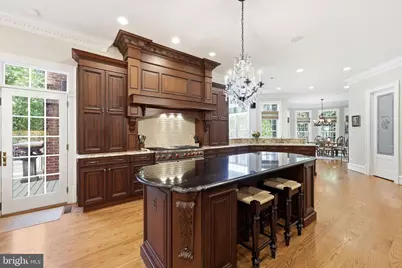
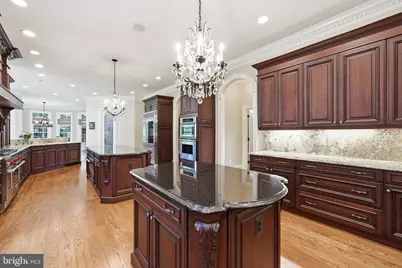
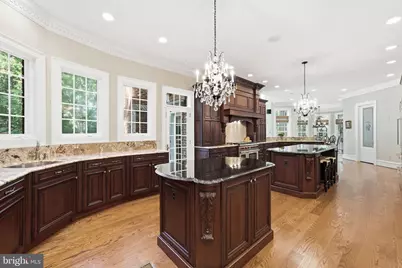
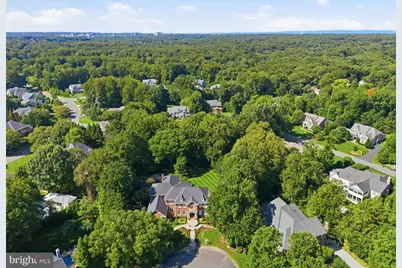
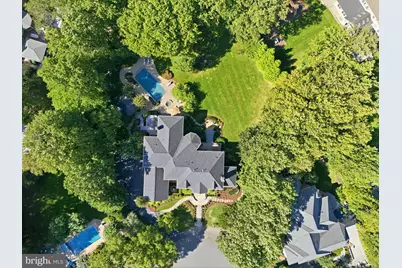
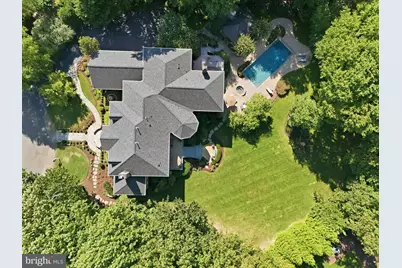
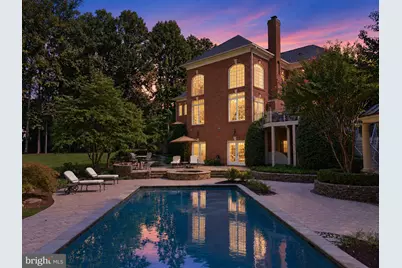
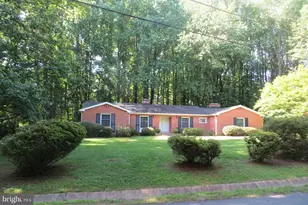
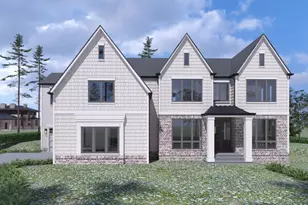
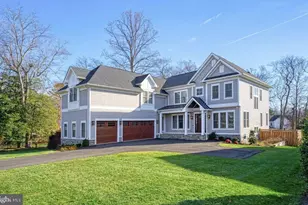
Full Property Details for 3002 Applebrook Ln
General
- Price: $3,825,000
- HOA FEE: $13/month
- HOA FEE FREQ.: Annually
- Taxes: $32,104 (2025)
- Status: Active
- Type: Single Family
- Source: BrightMLSMidAtlantic
- MLS ID: VAFX2330164
- Updated: 9/15/2026
- Added to Site: 4 day(s) ago
Interior
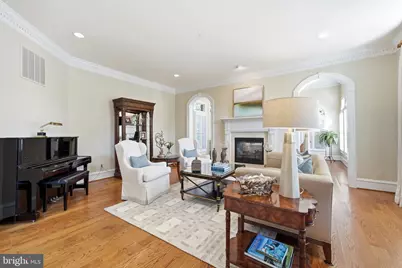
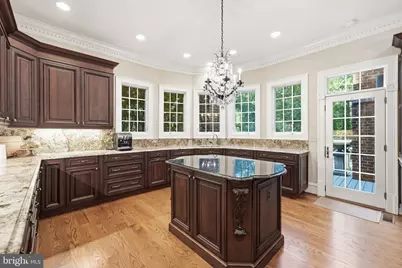
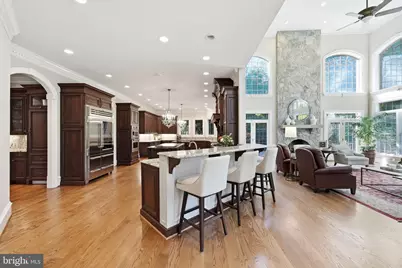
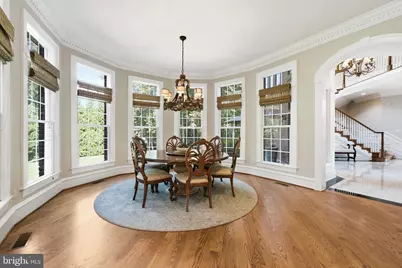
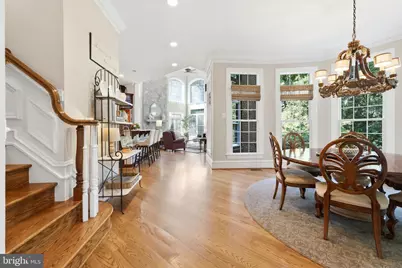
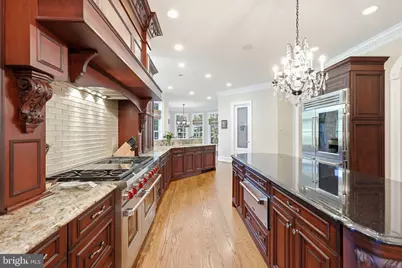
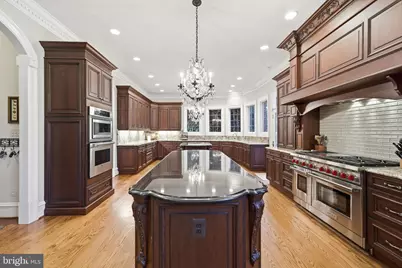
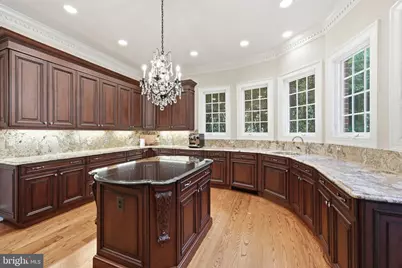
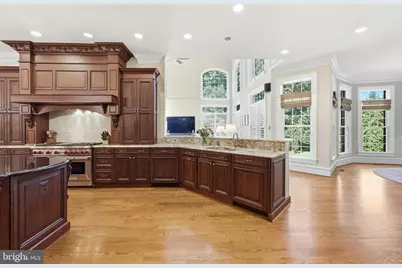
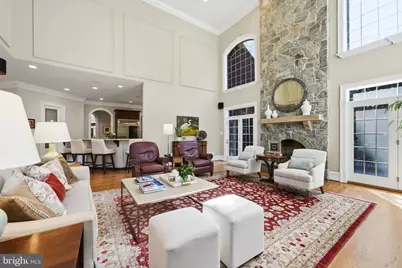
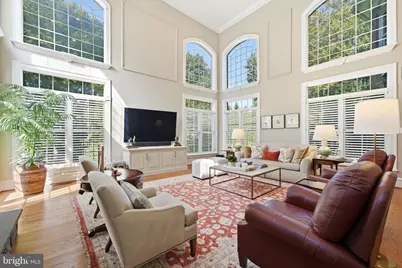
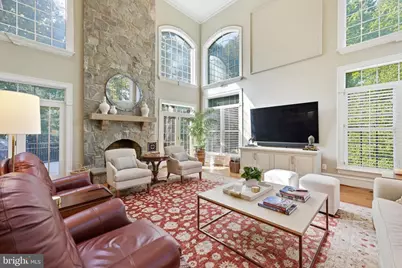
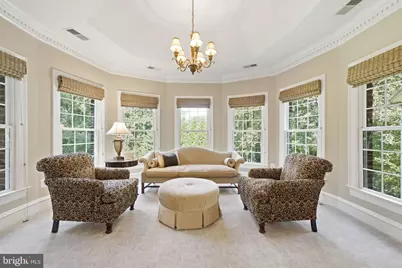
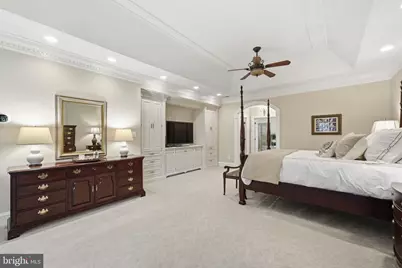
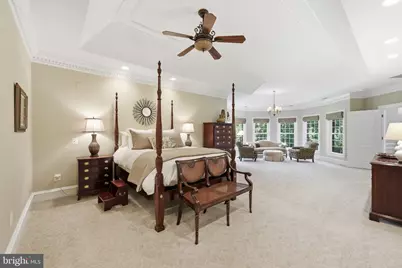
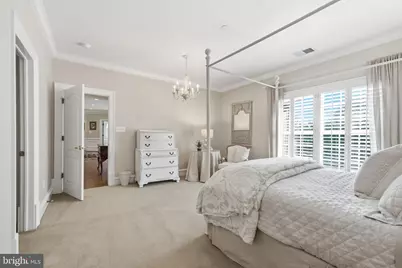
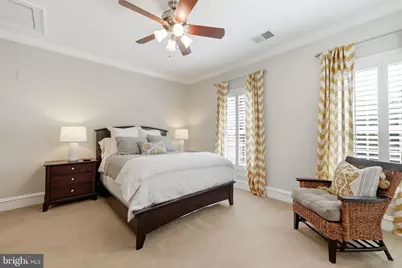
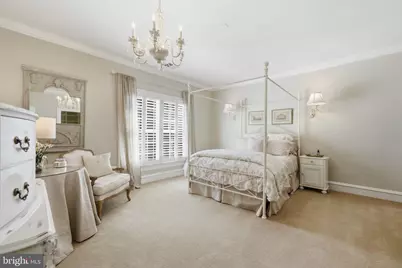
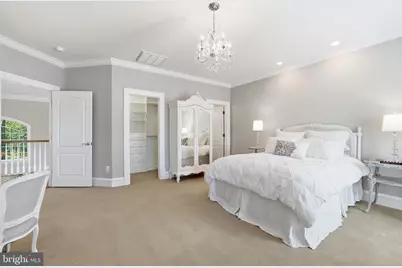
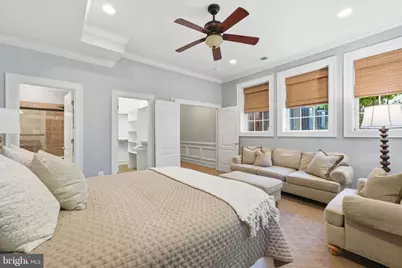
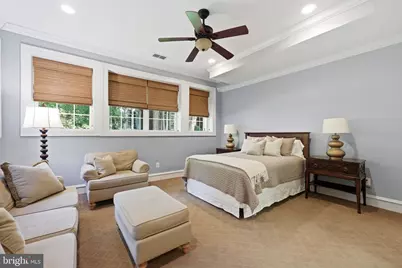
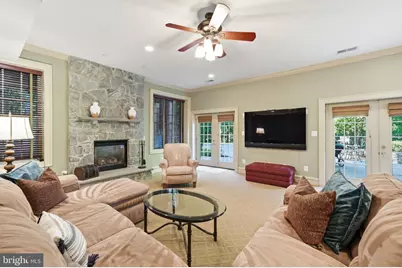
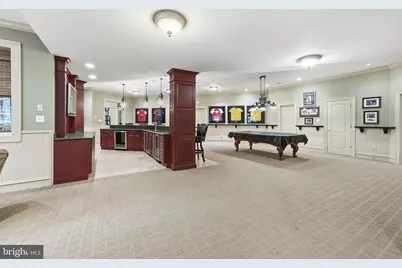
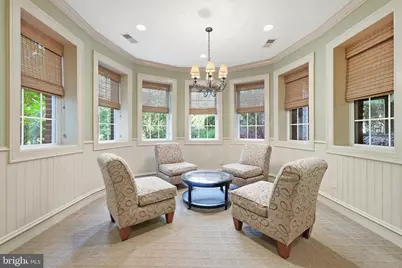
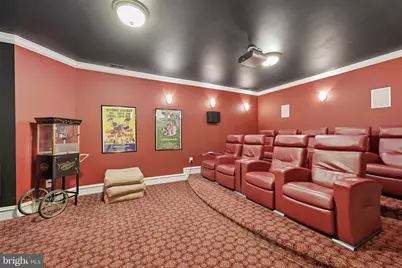
- Rooms/Areas: Living Room, Dining Room, Primary Bedroom, Sitting Room, Bedroom 2, Bedroom 3, Bedroom 4, Bedroom 5, Kitchen, Game Room, Family Room, Library, Study, Sun/Florida Room, Other
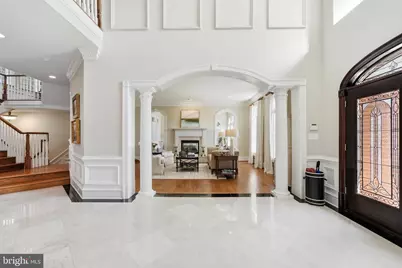
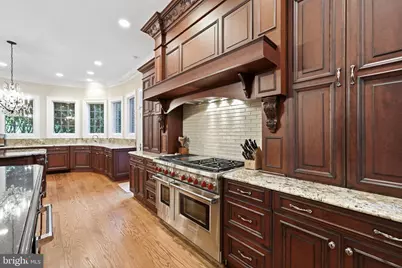
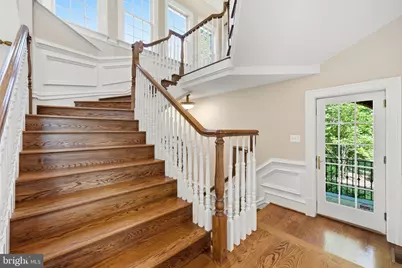
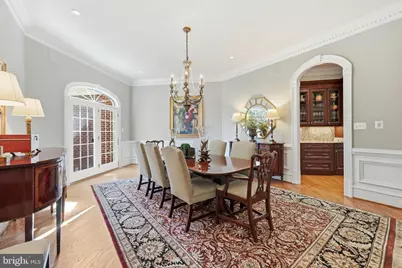
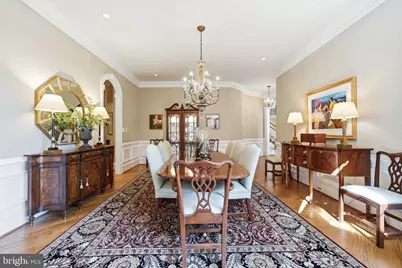
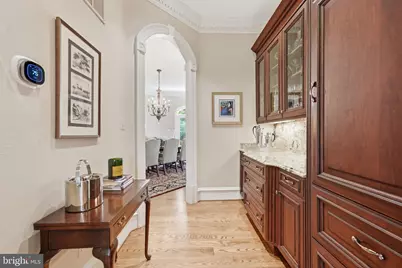
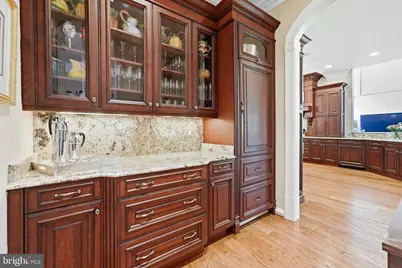
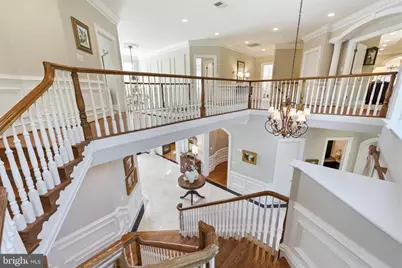
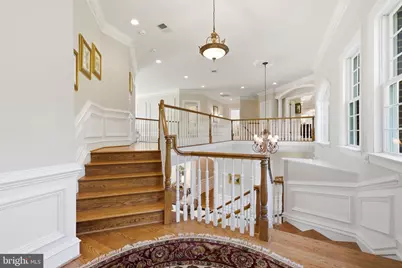
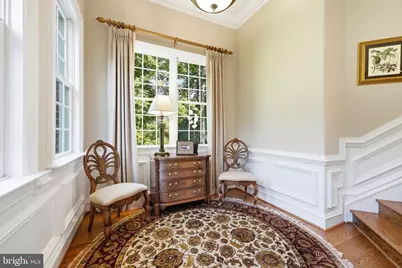
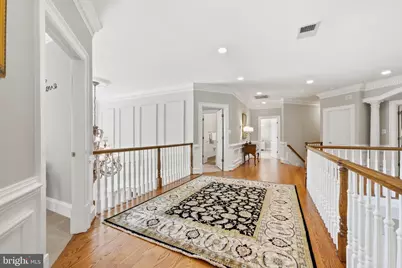
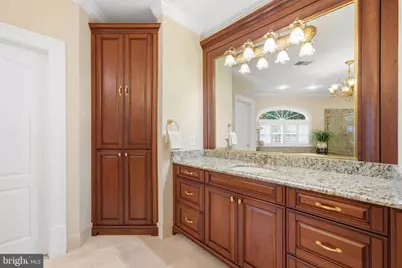
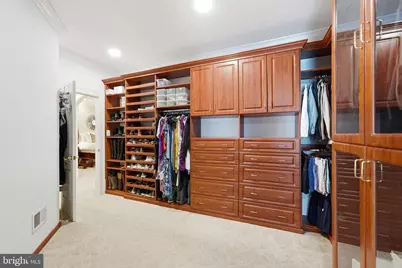
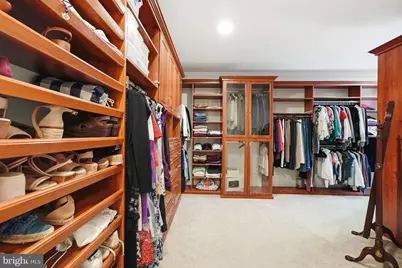
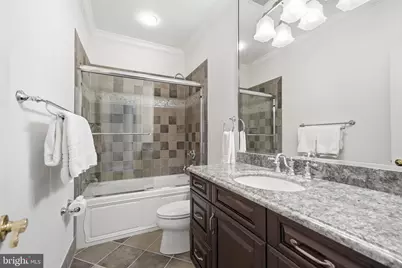
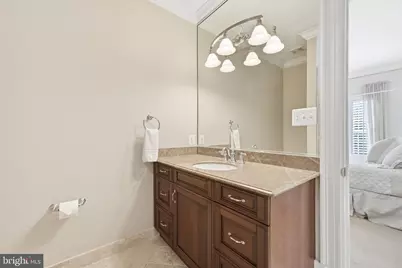
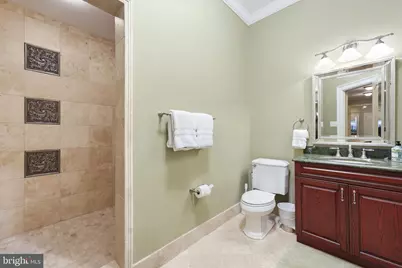
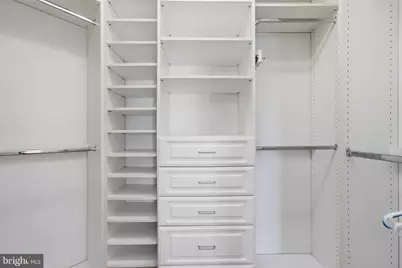
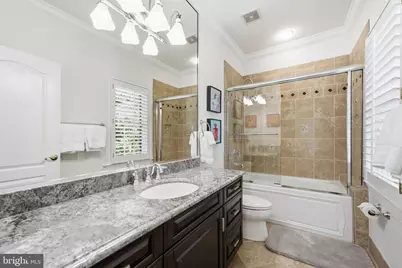
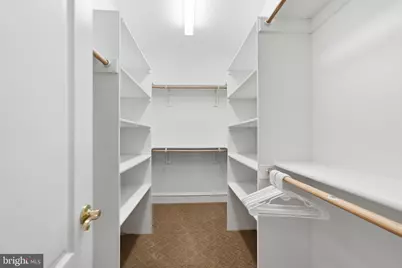
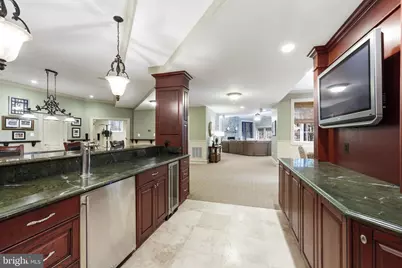
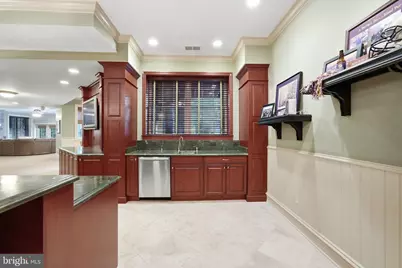
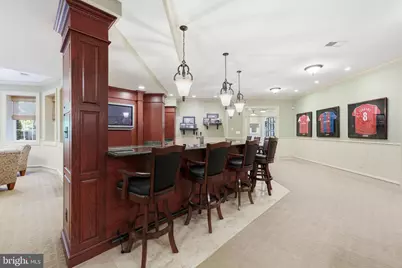
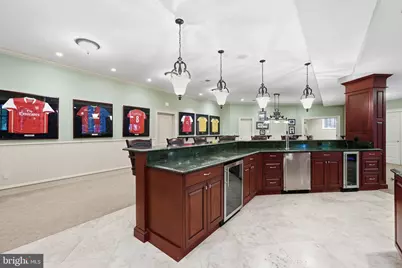
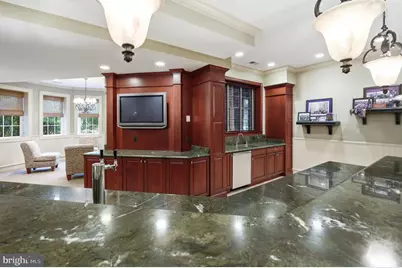
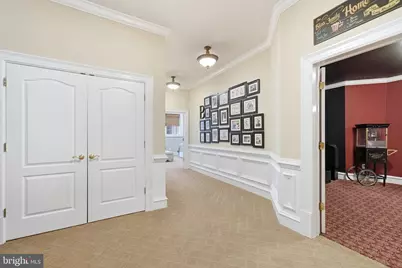
- Interior Features: Breakfast Area, Dining Area, Primary Bath(s), WhirlPool/HotTub, Window Treatments, Walk-in Closet(s), Sprinkler System, Recessed Lighting, Pantry, Laundry Chute, Kitchen - Table Space, Kitchen - Island, Kitchen - Gourmet, Formal/Separate Dining Room, Floor Plan - Open, Family Room Off Kitchen, Double/Dual Staircase, Crown Moldings, Chair Railings, Ceiling Fan(s), Butlers Pantry, Built-Ins, Bathroom - Walk-In Shower, Bathroom - Tub Shower, Bathroom - Stall Shower, Bar, Attic, Additional Stairway
- Fireplace: Yes
- Number of Fireplaces: 3
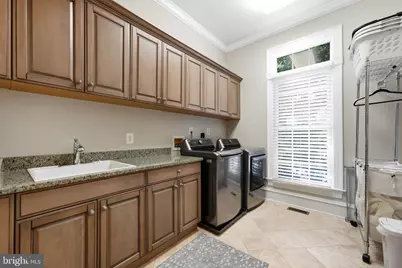
- Appliances: Built-In Microwave, Cooktop - Down Draft, Dishwasher, Disposal, Dryer, Exhaust Fan, Icemaker, Oven - Double, Oven - Wall, Refrigerator, Six Burner Stove, Stainless Steel Appliances, Washer, Water Heater
Rooms
- Total Bathrooms: 8
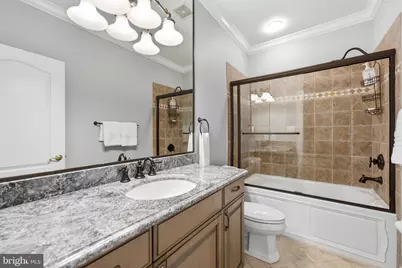
- Full Bathrooms: 5
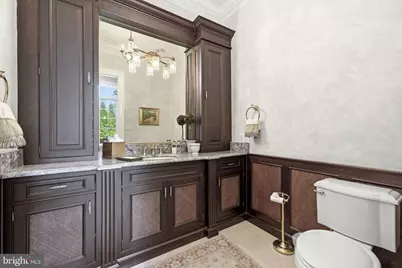
- Half Bathrooms: 3
- Upper Floor Baths: 4
- Upper - Full Baths: 4
- Main Floor Baths: 2
- Main - 1/2 Baths: 2
- Lower Floor Baths: 2
- Lower - Full Baths: 1
- Lower - 1/2 Baths: 1
- Total Bedrooms: 6
- Bedrooms Upper: 4
- Bedrooms Lower: 2
Additional Information
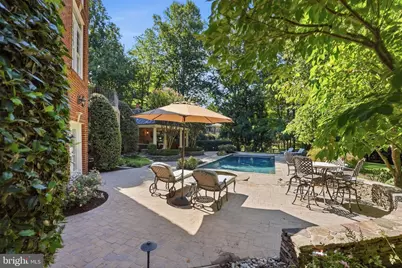
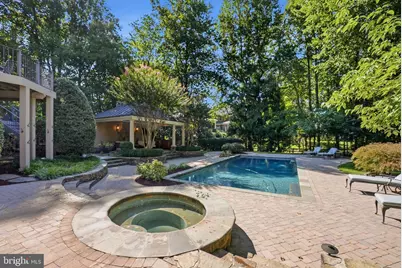
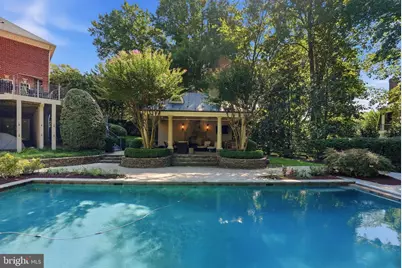
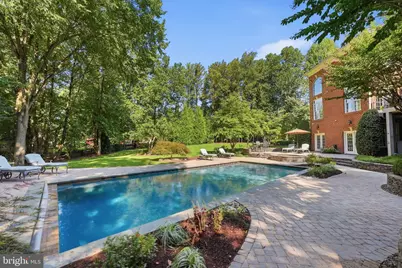
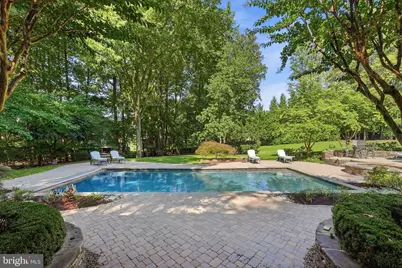
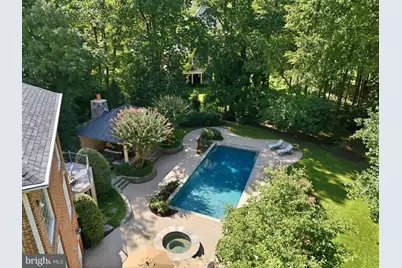
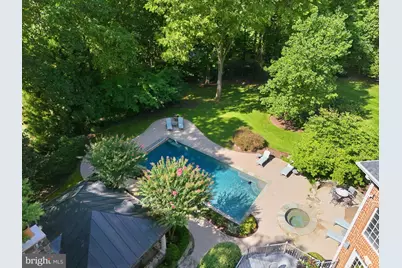
- Pool: Yes
- Private Pool: Yes
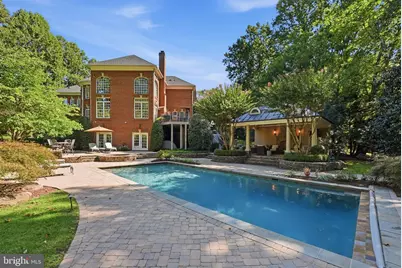
- Pool Description: Heated, In Ground, Saltwater
- Spa: Yes
- Spa Description: Heated
- Security/Safety: Monitored
Exterior
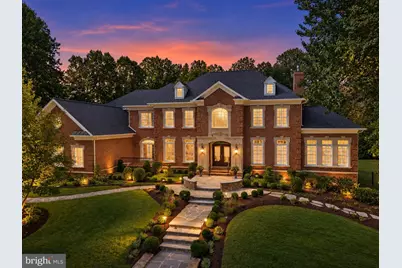
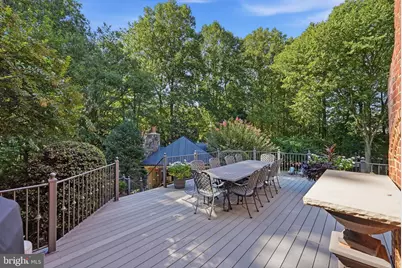
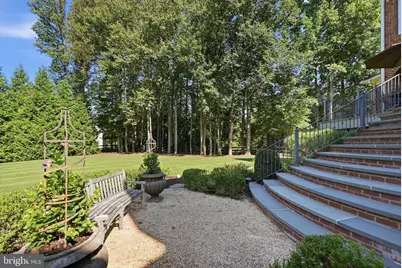
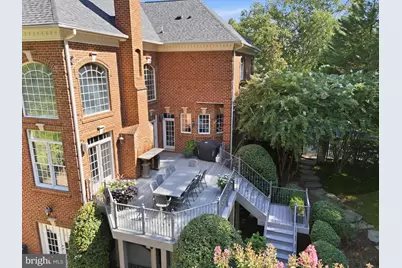
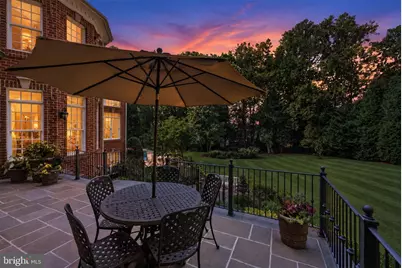
- Exterior Features: BBQ Grill, Extensive Hardscape, Exterior Lighting, Flood Lights, Hot Tub, Lawn Sprinkler
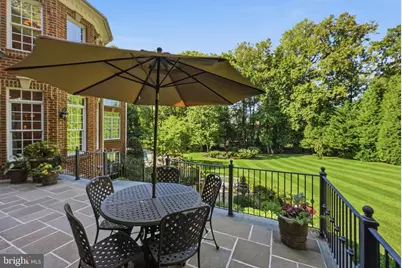
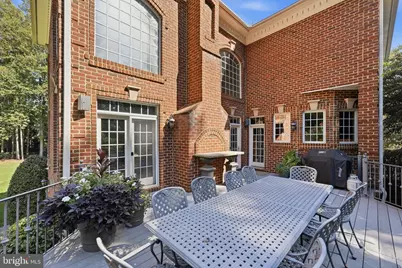
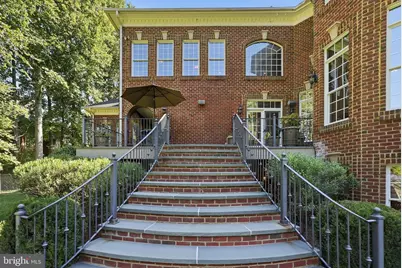
- Porch/Patio/Deck: Balconies- Multiple, Brick, Deck(s), Porch(es), Terrac
Parking
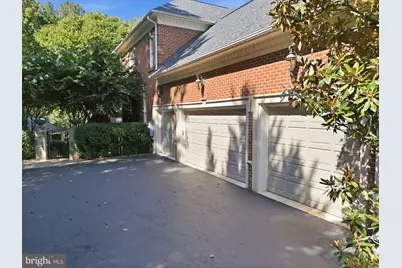
- Garage: Yes
- Garage Spaces: 4
- Total Spaces: 4
- Parking Features: Asphalt Driveway, Private
- Parking Type: Attached Garage
- Garage Description: Garage Door Opener, Garage - Side Entry, Inside Access, Oversized
Location
- County: FAIRFAX
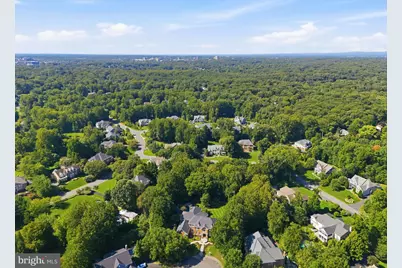
- Subdivision: WILLOW CREEK ESTATES
- Driving Directions: GPS will take you there
- Direction Faces: Northeast
School Information
- School District: Fairfax County Public Schools
- Elementary School: Waples Mill
- Middle School: Franklin
- High School: Oakton
Community
Heating & Cooling
- Central air: Yes
- Cooling Type: Central A/C, Zoned
- Cooling Fuel: Electric
- Heating Type: Forced Air, Zoned
- Heating Fuel: Natural Gas
- Water Heater: Natural Gas
Utilities
- Sewer: On Site Septic
- Water: Public
- Utility Description: Natural Gas Available, Electric Available, Water Available
Structural Information
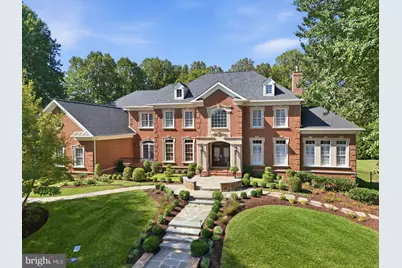
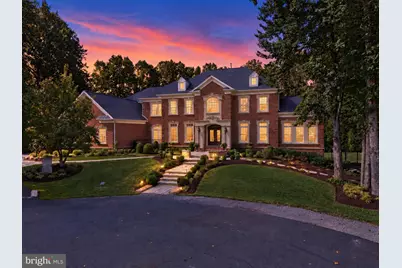
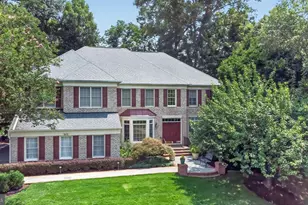
- Architectural Style: Colonial
- Structure Type: Detached
- Builder: Good Star
- Construction: Brick, Stone
- Basement: Yes
- Basement Entrance: Yes
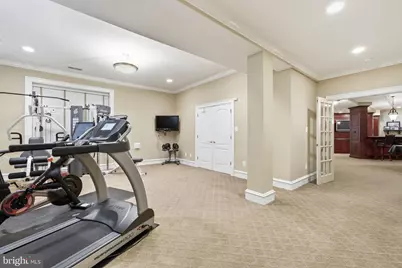
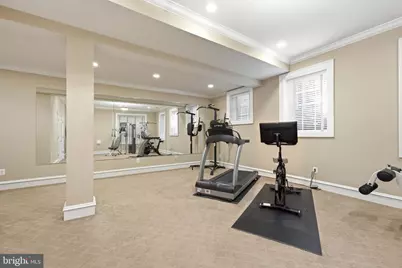
- Basement Desc.: Outside Entrance, Fully Finished, Walkout Level
- Foundation: Slab
- Stories Description: Lower 1, Lower 2, Main, Upper 1, Upper 2
- Square Feet: 10,976
- Sq. Ft. Source: Estimated
- Living Area: 10,076 Sq. Ft.
- Finished Above Grnd: 7,337 Sq. Ft.
- Finished Below Grnd: 2,739 Sq. Ft.
- Year Built: 2005
- Year Built Source: Assessor
- Property Condition: Excellent
Unit Information
- Bathrooms-Lower: 2
- Bedrooms-Lower: 2
Additional Structures
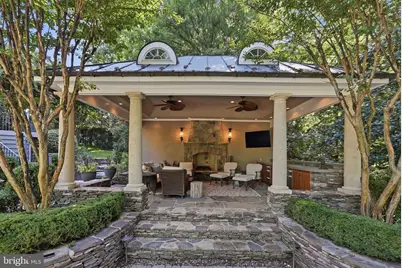
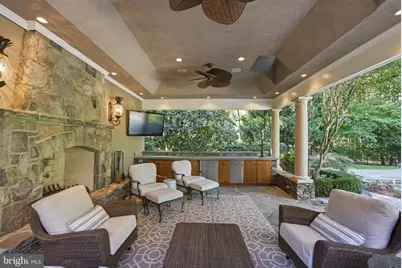
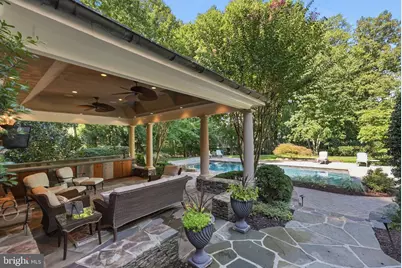
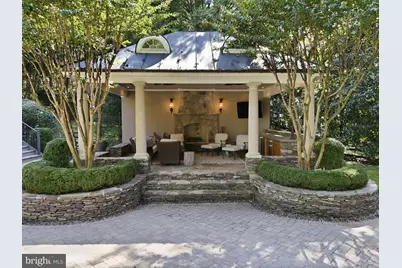
- Other Structures: Cabana/Pool House
Lot Features
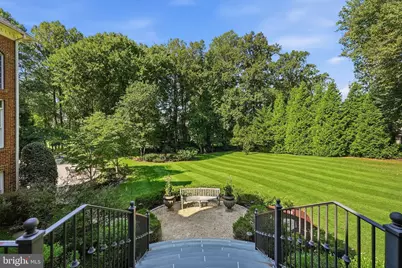
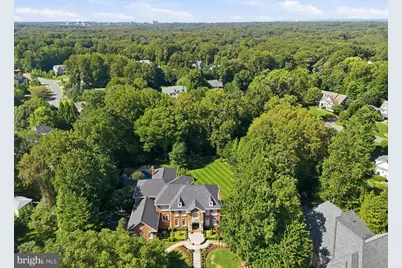
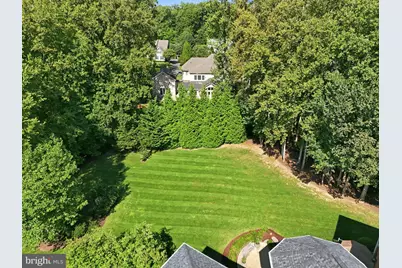
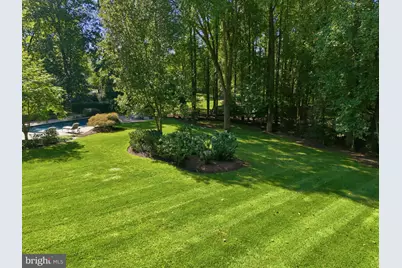
- Property View: Garden/Lawn, Trees/Woods
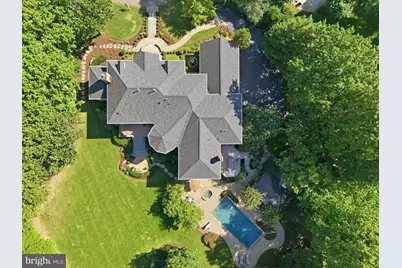
- Lot Size (Acres): 1.14
- Lot Size (Sq. Ft.): 49,859
- Lot Size Source: Assessor
- Zoning: 110
- Lot Description: Cul-de-sac, Landscaping, No Thru Street, Partly Wooded, Premium, Private, Rear Yard
- Fencing (Description): Aluminum, Wrought Iron
Financial Considerations
- Price Per Sq. Ft.: $521.33
- Association Fee: $150
- Assoc Fee Freq.: Annually
- Assessment Year: 2026
- City/TownTax Freq: Annually
- County Tax: $16,052
- County Tax Freq: Semi-Annually
- Tax w/Assessment: $2,783,130
- Tax Amount: $32,104
- Tax Year: 2025
- Tax Total Finished Sq. Ft.: 7337
Disclosures and Reports
- Ownership: Fee Simple
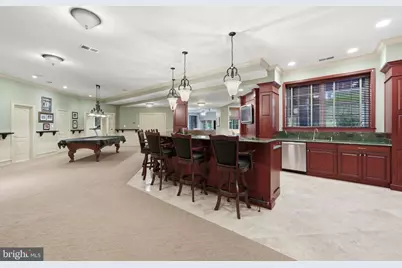
- Inclusions: pool table
- Section: 2
- Lot Number: 9
Listed by TTR Sotheby's International Realty, Nina E. Koeppen