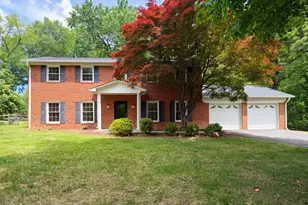
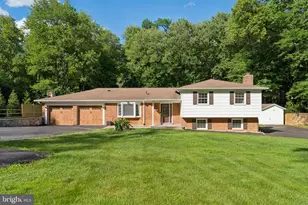
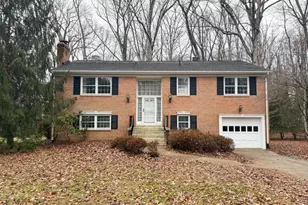
Full Property Details for 3103 Honda Rd
General
- Sold For: $940,000
- HOA FEE: $10/month
- HOA FEE FREQ.: Annually
- Taxes: $10,142 (2025)
- Status: Closed
- Type: Single Family
- Source: BrightMLSMidAtlantic
- MLS ID: VAFX2316686
- Added to Site: 96 day(s) ago
Interior
- Rooms/Areas: Living Room, Dining Room, Primary Bedroom, Sitting Room, Bedroom 2, Bedroom 3, Bedroom 4, Kitchen, Family Room, Foyer, Breakfast Room
- Interior Features: Breakfast Area, Carpet, Ceiling Fan(s), Combination Dining/Living, Dining Area, Floor Plan - Open, Kitchen - Eat-In, Pantry, Skylight(s), Upgraded Countertops, Walk-in Closet(s), Window Treatments, Wood Floors
- Fireplace: Yes
- Number of Fireplaces: 1
- Fireplace(s): Wood
- Appliances: Built-In Microwave, Built-In Range, Dishwasher, Disposal, Dryer, Washer, Exhaust Fan, Freezer, Oven/Range - Electric, Refrigerator, Icemaker, Stainless Steel Appliances, Stove
Rooms
- Total Bathrooms: 3
- Full Bathrooms: 2
- Half Bathrooms: 1
- Upper Floor Baths: 2
- Upper - Full Baths: 2
- Lower Floor Baths: 1
- Lower - 1/2 Baths: 1
- Total Bedrooms: 5
- Bedrooms Upper: 4
- Bedrooms Lower: 1
Exterior
- Porch/Patio/Deck: Patio(s)
Parking
- Garage: Yes
- Garage Spaces: 2
- Total Spaces: 2
- Parking Type: Attached Garage
- Garage Description: Garage - Front Entry, Garage Door Opener
Location
- County: FAIRFAX
- Subdivision: VALE PARK WEST
- Driving Directions: Enter via Fox Mill Road to Vale Road to Honda Road.
School Information
- School District: Fairfax County Public Schools
Community
- Association: Yes
- Assoc. Name: VALE PARK WEST
Heating & Cooling
- Central air: Yes
- Cooling Type: Central A/C
- Cooling Fuel: Electric
- Heating Type: Hot Water & Baseboard - Electric
- Heating Fuel: Electric
- Water Heater: Electric
Utilities
- Sewer: Approved System
- Water: Public
Structural Information
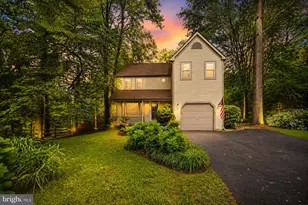
- Architectural Style: Split Level
- Structure Type: Detached
- Construction: Aluminum Siding
- Basement: Yes
- Basement Entrance: Yes
- Basement Desc.: Daylight, Partial, Outside Entrance, Walkout Level
- Foundation: Permanent
- Stories Description: Lower 1, Main, Upper 1
- Square Feet: 1,473
- Sq. Ft. Source: Assessor
- Living Area: 1,473 Sq. Ft.
- Finished Above Grnd: 1,473 Sq. Ft.
- Year Built: 1976
- Year Built Source: Assessor
Unit Information
- Bathrooms-Lower: 1
- Bedrooms-Lower: 1
Lot Features
- Lot Size (Acres): 0.51
- Lot Size (Sq. Ft.): 22,334
- Lot Size Source: Assessor
- Zoning: 110
Financial Considerations
- Price Per Sq. Ft.: $644.26
- Association Fee: $120
- Assoc Fee Freq.: Annually
- Assessment Year: 2026
- City/TownTax Freq: Annually
- County Tax: $9,848
- County Tax Freq: Annually
- Tax w/Assessment: $879,220
- Tax Amount: $10,142
- Tax Year: 2025
- Terms: Standard Sale
- Tax Total Finished Sq. Ft.: 1473
Disclosures and Reports
- Ownership: Fee Simple
- Section: 1
- Lot Number: 2
Listed by Samson Properties, Kathleen Flasco
Sold by Pearson Smith Realty, LLC, Beth C Anspach








![[Address not provided], Vienna, VA 22181 - Photo 1](https://m1.cbhomes.com/p/343/VAFX2323670/b77ba56140674D7/s23cc.webp)