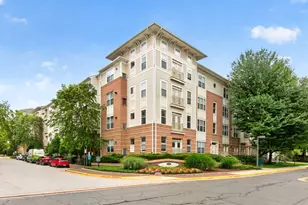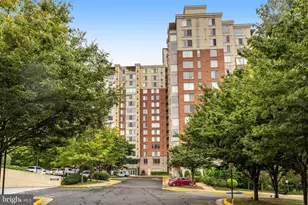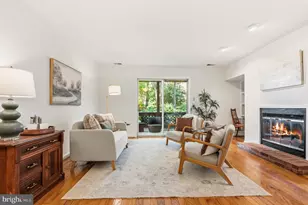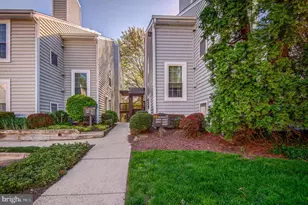
This is a carousel with tiles that activate property listing cards. Use the previous and next buttons to navigate.
$439,900
Get directions
View more dates
Join us at 9925 Oakton Terrace Road on:
- Open House: 2:00 PM - 4:00 PM
Saturday 9/26 2:00 PM - 4:00 PM
9925 Oakton Terrace Road,Oakton, VA 221249925 Oakton Terrace RoadOaktonVA22124 - Open House: 2:00 PM - 4:00 PM
Sunday 9/27 2:00 PM - 4:00 PM
9925 Oakton Terrace Road,Oakton, VA 221249925 Oakton Terrace RoadOaktonVA22124
This is a carousel with tiles that activate property listing cards. Use the previous and next buttons to navigate.
Full Property Details for 9925 Oakton Terrace Rd
General
- Price: $439,900
- HOA FEE: $531/month
- Taxes: $4,766 (2025)
- Status: Active
- Type: Condo
- Source: BrightMLSMidAtlantic
- MLS ID: VAFX2333180
- Updated: 9/24/2026
- Added to Site: 15 day(s) ago
Interior
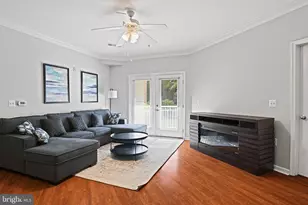
- Fireplace: Yes
- Number of Fireplaces: 1
- Appliances: Stainless Steel Appliances, Washer, Dryer, Dishwasher, Disposal, Oven/Range - Gas, Refrigerator
- Flooring: Hardwood, Carpet, Ceramic Tile
Rooms
Bathrooms
- Total Bathrooms: 2
- Full Bathrooms: 2
- Main Floor Baths: 2
- Main - Full Baths: 2
Bedrooms
- Total Bedrooms: 2
- Bedrooms Main & Up: 2
Other Rooms
- Laundry: Dryer In Unit, Washer In Unit
Additional Information
- Shared Amenities: Pool - Outdoor
- Shared Pool: Yes
- Pool: Yes
Exterior
- Porch/Patio/Deck: Balcony
Parking
- Total Spaces: 2
- Parking Features: Unassigned
- Parking Type: Parking Lot
Location
- County: FAIRFAX
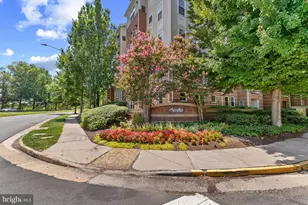
- Subdivision: THE OAKTON
- Building Name: THE OAKTON
- Driving Directions: From Chain Bridge Rd, Turn left onto Hibbard St, Turn right onto Blake Ln, Turn left onto Bushman Dr, Turn left onto Oakton Terrace Rd, Turn left to stay on Oakton Terrace Rd, 9925 will be on the right
School Information
- School District: Fairfax County Public Schools
- Elementary School: Oakton
- Middle School: Thoreau
- High School: Oakton
Community
- Assoc. Fees Include: Common Area Maintenance, Lawn Maintenance, Trash, Snow Removal, Road Maintenance, Pool(s), Water, Sewer
- Pets Allowed: Yes
- Pets: Cats OK, Dogs OK
Heating & Cooling
- Central air: Yes
- Cooling Type: Central A/C
- Cooling Fuel: Electric
- Heating Type: Forced Air
- Heating Fuel: Natural Gas
- Water Heater: Natural Gas
Utilities
- Sewer: Public Sewer
- Water: Public
Structural Information
- Architectural Style: Transitional
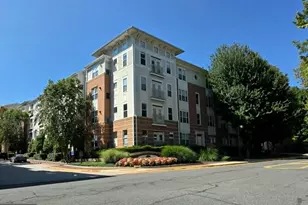
- Structure Type: Garden 1 - 4 Floors
- Construction: Other
- Windows: Double Hung, Double Pane
- Entry Floor Number: 2
- Stories Description: Main
- Square Feet: 1,324
- Sq. Ft. Source: Assessor
- Living Area: 1,324 Sq. Ft.
- Finished Above Grnd: 1,324 Sq. Ft.
- Year Built: 1985
- Year Built Source: Assessor
- Property Condition: Excellent
Lot Features
- Property View: Trees/Woods
- Street/Road Desc.: Black Top
- Zoning: 220
- Lot Description: Backs to Trees
Financial Considerations
- Price Per Sq. Ft.: $332.25
- Condo Fee: $531
- Condo Fee Freq: Monthly
- Assessment Year: 2026
- City/TownTax Freq: Annually
- County Tax: $4,627
- County Tax Freq: Annually
- Tax w/Assessment: $413,140
- Tax Amount: $4,766
- Tax Year: 2025
- Tax Total Finished Sq. Ft.: 1324
Disclosures and Reports
- Ownership: Condominium
- Condo: Yes
- Section: 6A
Listed by EXP Realty, LLC, Kelly Martinez
Schools serving 9925 Oakton Terrace Rd
| Name | Grades | Distance |
|---|---|---|
Oakton Elementary School 3000 Chain Bridge Road, Oakton, VA 22124 | K-6 | 0.9 mi |
Thoreau Middle School 2505 Cedar Lane, Vienna, VA 22180 | 7-8 | 2.9 mi |
Oakton High School 2900 Sutton Road, Vienna, VA 22181 | 9-12 | 0.6 mi |
Price & Sales History for 9925 Oakton Terrace Rd
Tax History for 9925 Oakton Terrace Rd
Estimate the Cost for 9925 Oakton Terrace Rd
9925 Oakton Terrace Road, Oakton, VA 22124 (MLS# VAFX2333180) is a Condo property with 2 bedrooms and 2 full bathrooms. 9925 Oakton Terrace Road is currently listed for $439,900 and was received on September 10, 2026. Want to learn more about 9925 Oakton Terrace Road? Do you have questions about finding other Condo real estate for sale in Oakton? You can browse all Oakton real estate or contact a Coldwell Banker agent to request more information.