
This is a carousel with tiles that activate property listing cards. Use the previous and next buttons to navigate.
1/1
$3,600
This is a carousel with tiles that activate property listing cards. Use the previous and next buttons to navigate.
1/1
Property Description
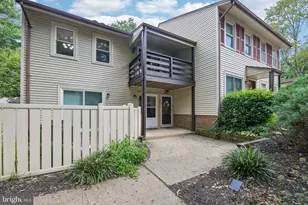
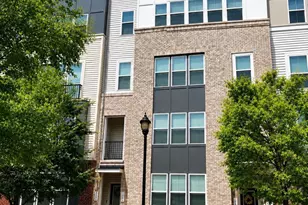
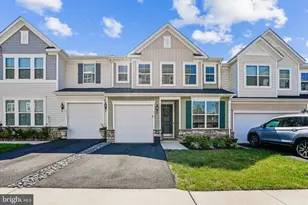
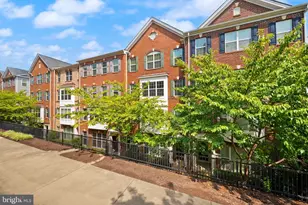
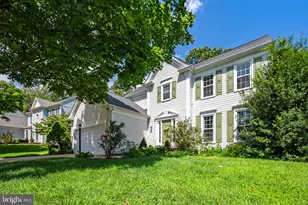
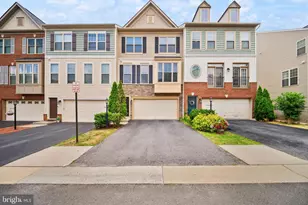
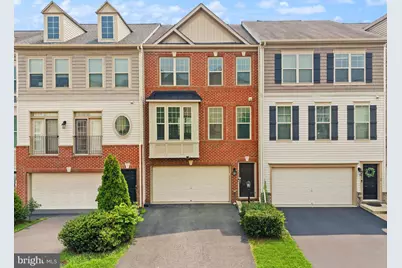
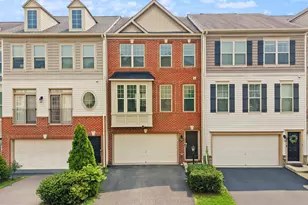
Imagine living where every day feels like a getaway. Just a short stroll from the heart of Historic Occoquan, this beautifully updated 4 bedroom townhome offers the perfect blend of small-town charm, modern comfort, and commuter convenience. Spend your mornings walking along the riverfront, grabbing coffee from a local café, browsing boutique shops, or enjoying dinner at one of the town's beloved restaurants before returning home to your own private retreat. This light-filled residence features an open-concept floor plan designed for both everyday living and entertaining. Rich hardwood floors, soaring ceilings, and abundant natural light create an inviting atmosphere throughout the main level. At the center of the home is a gourmet kitchen that truly serves as the heart of the house, complete with an expansive granite island, stainless steel appliances, extensive cabinetry, and a spacious pantry. Step outside to enjoy seamless indoor-outdoor living. The private rear deck provides the perfect setting for grilling, dining, or unwinding after a long day, while the fully fenced backyard and lower-level has grass for pets, play, and entertaining. The walkout lower level provides exceptional flexibility with a spacious recreation room, a legal fourth bedroom, a full bathroom, generous storage space, and direct access to the backyard and oversized two-car garage. Whether used as a guest suite, home office, gym, or multi-generational living space, this level adapts to your needs. Upstairs, the spacious primary suite serves as a peaceful retreat, featuring a large walk-in closet and a luxurious en-suite bath with dual vanities, a soaking tub, and separate shower. Two additional bedrooms, an updated hall bath, and conveniently located upper-level laundry complete the bedroom level. Beyond the home itself, the location is difficult to match. Historic Occoquan's waterfront, festivals, parks, restaurants, wine bars, and shopping are all within walking distance, while I-95, commuter lots, Fort Belvoir, Quantico, and major employment centers are easily accessible. Visitor parking, a paved driveway, and an oversized two-car garage provide plenty of room for guests and everyday convenience. For those seeking the rare combination of charm, lifestyle, space, and accessibility, this is more than a home. It's an opportunity to enjoy one of Northern Virginia's most unique and desirable communities.
Full Property Details
Full Property Details for 1439 Occoquan Heights Ct
General
- Rent: $3,600
- HOA FEE: $75/month
- HOA FEE FREQ.: Quarterly
- Status: Closed
- Type: Townhouse
- Source: BrightMLSMidAtlantic
- MLS ID: VAPW2125732
- Added to Site: 61 day(s) ago
Rental Information
- Max. Lease (Mths): 24
- Min. Lease (Mths): 12
Rooms
Bathrooms
- Total Bathrooms: 4
- Full Bathrooms: 3
- Half Bathrooms: 1
- Main Floor Baths: 2
- Main - Full Baths: 2
- Lower Floor Baths: 2
- Lower - Full Baths: 1
- Lower - 1/2 Baths: 1
Bedrooms
- Total Bedrooms: 4
- Bedrooms Lower: 1
- Bedrooms Main & Up: 3
Parking
- Garage: Yes
- Garage Spaces: 2
- Total Spaces: 2
- Parking Features: Paved Driveway
- Parking Type: Attached Garage
- Garage Description: Garage - Front Entry
Location
- County: PRINCE WILLIAM
- Subdivision: OCCOQUAN HEIGHTS
- Driving Directions: Cross of Occoquan Rd and Occoquan Heights Ct
School Information
- School District: Prince William County Public Schools
Community
- Association: Yes
- Pets Allowed: Yes
- Pets: Case by Case Basis
Heating & Cooling
- Central air: Yes
- Cooling Type: Central A/C
- Cooling Fuel: Electric
- Heating Type: Forced Air
- Heating Fuel: Natural Gas
- Water Heater: Natural Gas
Utilities
- Sewer: Public Sewer
- Water: Public
Structural Information
- Architectural Style: Colonial
- Structure Type: Interior Row/Townhouse
- Construction: Brick
- Foundation: Slab
- Stories Description: Lower 1, Lower 2, Main
- Square Feet: 2,658
- Sq. Ft. Source: Assessor
- Living Area: 2,234 Sq. Ft.
- Finished Above Grnd: 1,778 Sq. Ft.
- Finished Below Grnd: 456 Sq. Ft.
- Year Built: 2014
- Year Built Source: Assessor
Unit Information
Unit 1
- Bathrooms-Lower: 1
Unit 2
- Bathrooms-Lower: 1
- Bedrooms-Lower: 1
Lot Features
- Lot Size (Acres): 0.05
- Lot Size (Sq. Ft.): 2,299
- Lot Size Source: Assessor
- Zoning: R16
Financial Considerations
- Price Per Sq. Ft.: $2.02
- Association Fee: $225
- Assoc Fee Freq.: Quarterly
- Security Deposit: $3,600
- Tax Total Finished Sq. Ft.: 2234
Disclosures and Reports
- Ownership: Other
Schools
Schools serving 1439 Occoquan Heights Ct
School District:Prince William County Public Schools
| Name | Grades | Distance |
|---|---|---|
Occoquan Elementary School 12915 Occoquan Road, Woodbridge, VA 22192 | PK-5 | 0.5 mi |
Fred M. Lynn Middle School 1650 Prince William Parkway, Woodbridge, VA 22191 | 6-8 | 1.9 mi |
Woodbridge High School, Woodbridge, VA 3001 Old Bridge Road, Woodbridge, VA 22192 | 9-12 | 2.3 mi |
Disclaimer:
School attendance boundaries provided by ATTOM Data Solutions and are for reference only. Contact the school directly to verify enrollment eligibility.
Price History for 1439 Occoquan Heights Ct
Date
Details
Price
Change
Source
8/07/2026
Sold
$3,600
—
MLS
7/18/2026
Listed
$3,600
—
MLS
Disclaimer: Historical sales information is derived from public records provided by the county offices. Information is not guaranteed and should be independently verified.
1439 Occoquan Heights Court, Occoquan, VA 22125 (MLS# VAPW2125732) is a Townhouse property that was sold at $3,600 on August 07, 2026. This property was sold by Karen Ogden Olmstead from our Alexandria Office.Want to learn more about 1439 Occoquan Heights Court? Do you have questions about finding other real estate for sale or rent in Occoquan? You can browse all Occoquan rentals or contact a Coldwell Banker agent to request more information.